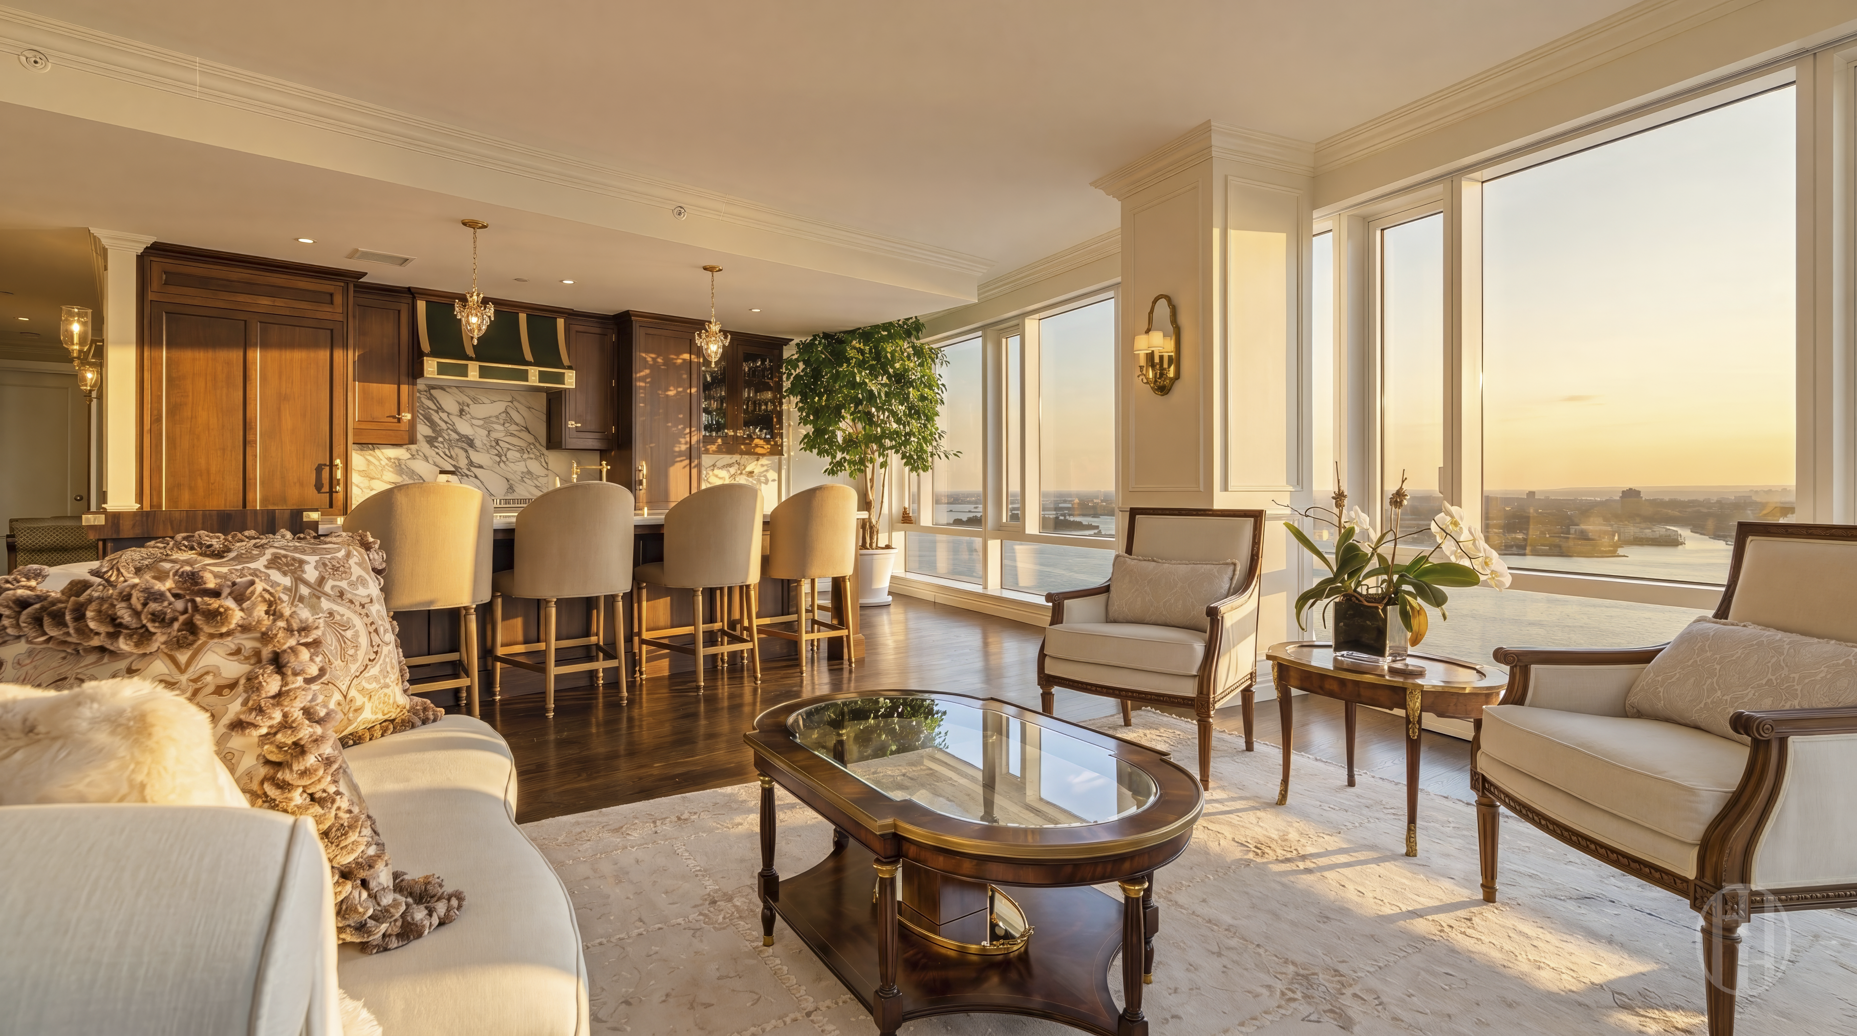
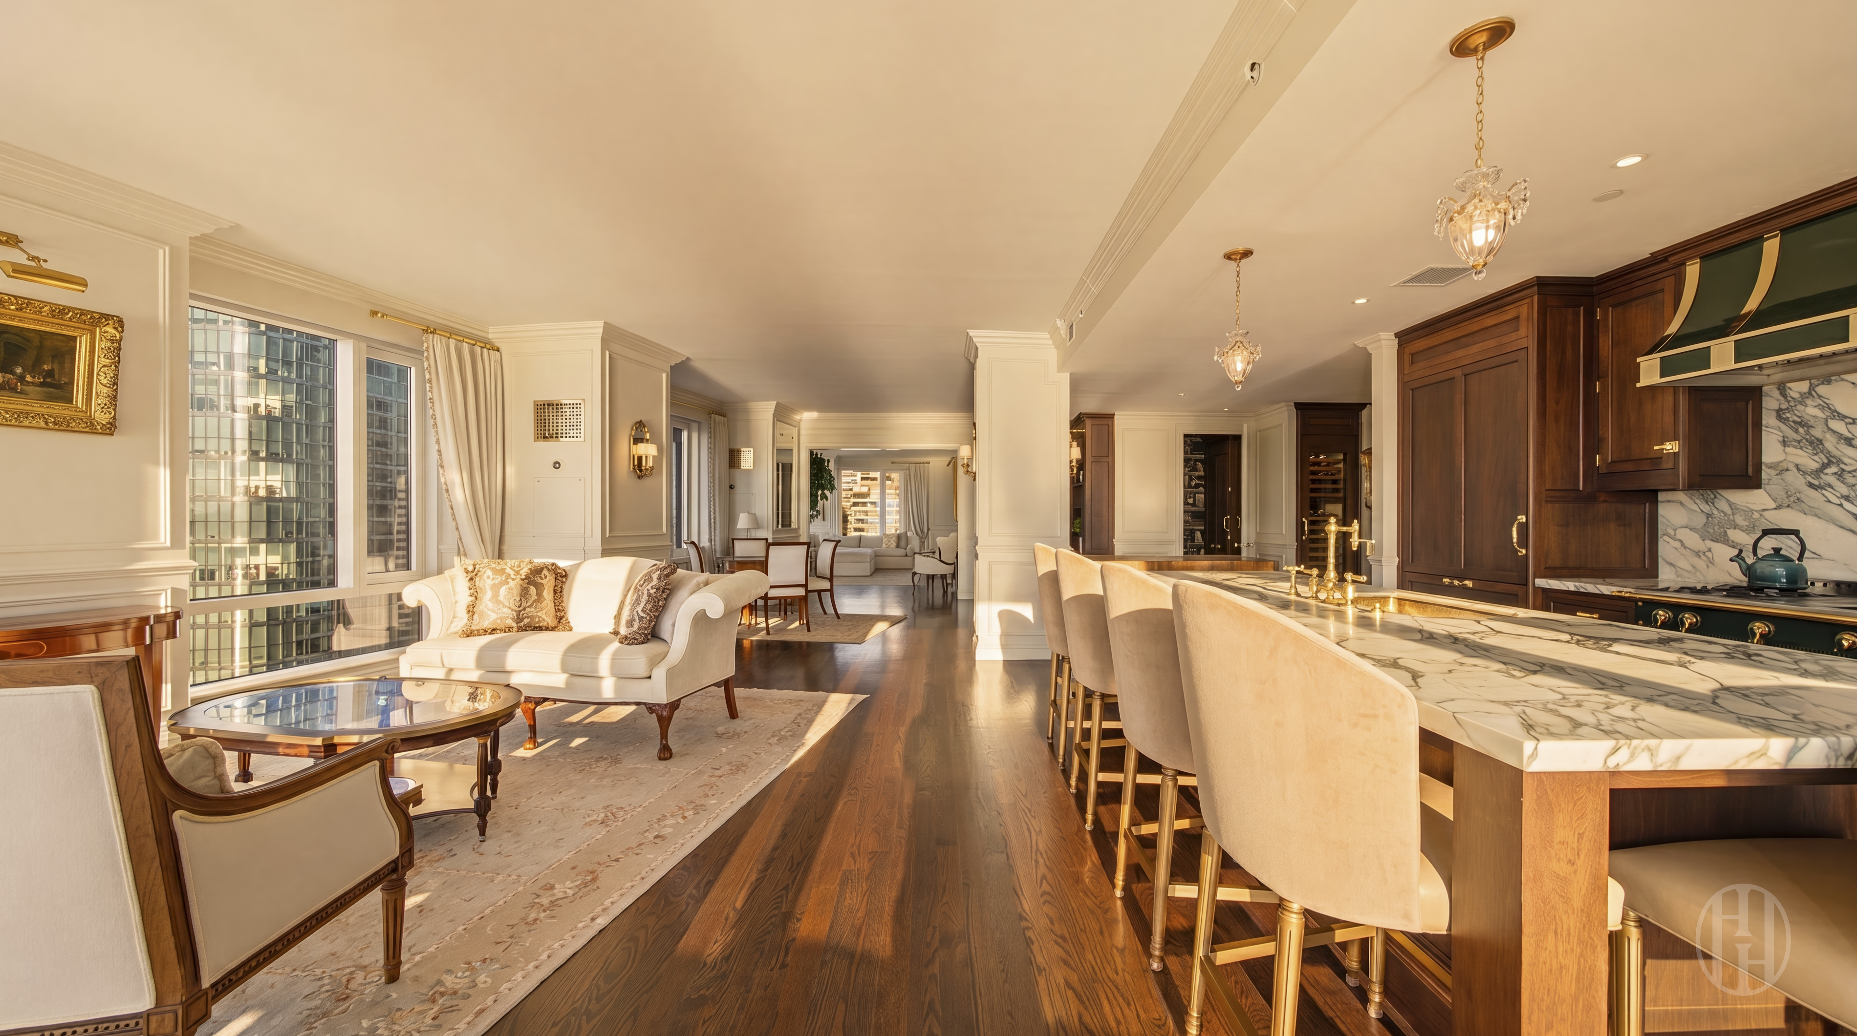
Living room and kitchen with floor-to-ceiling windows overlooking the water at sunset.
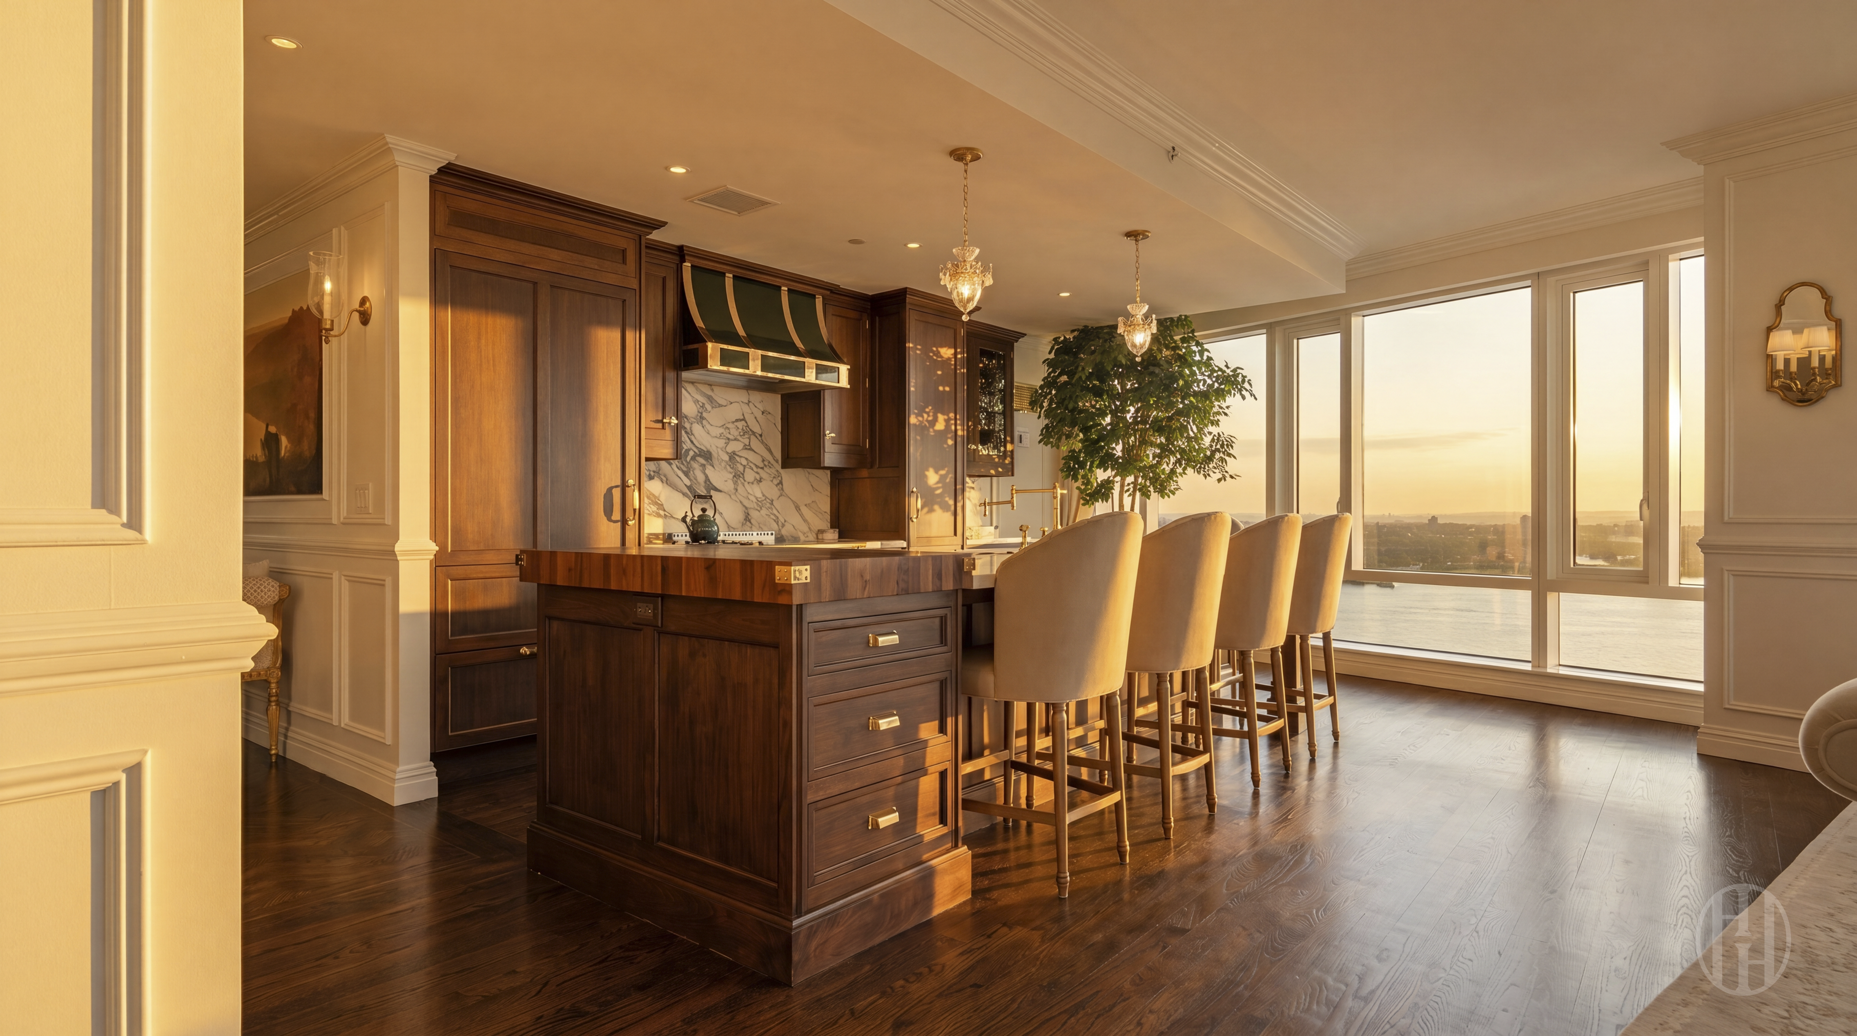
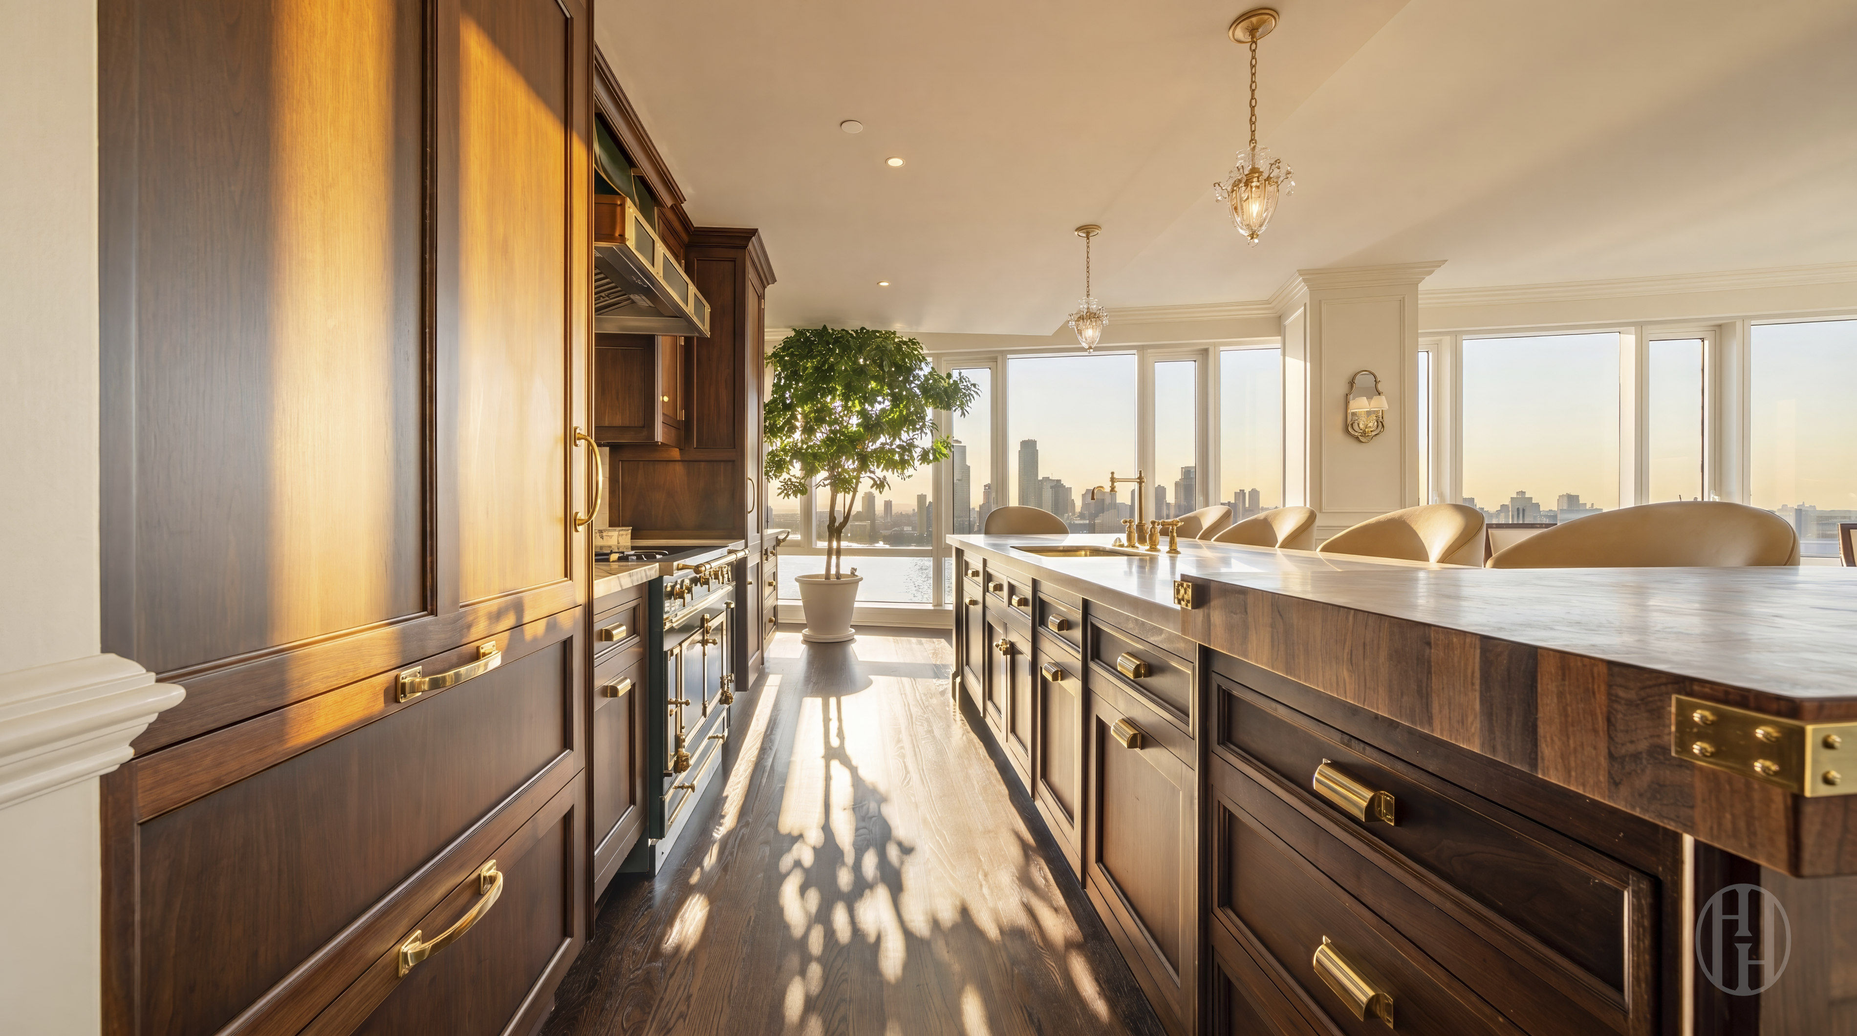
Kitchen with a dark wood island, upholstered bar stools, and large windows overlooking the water at sunset.
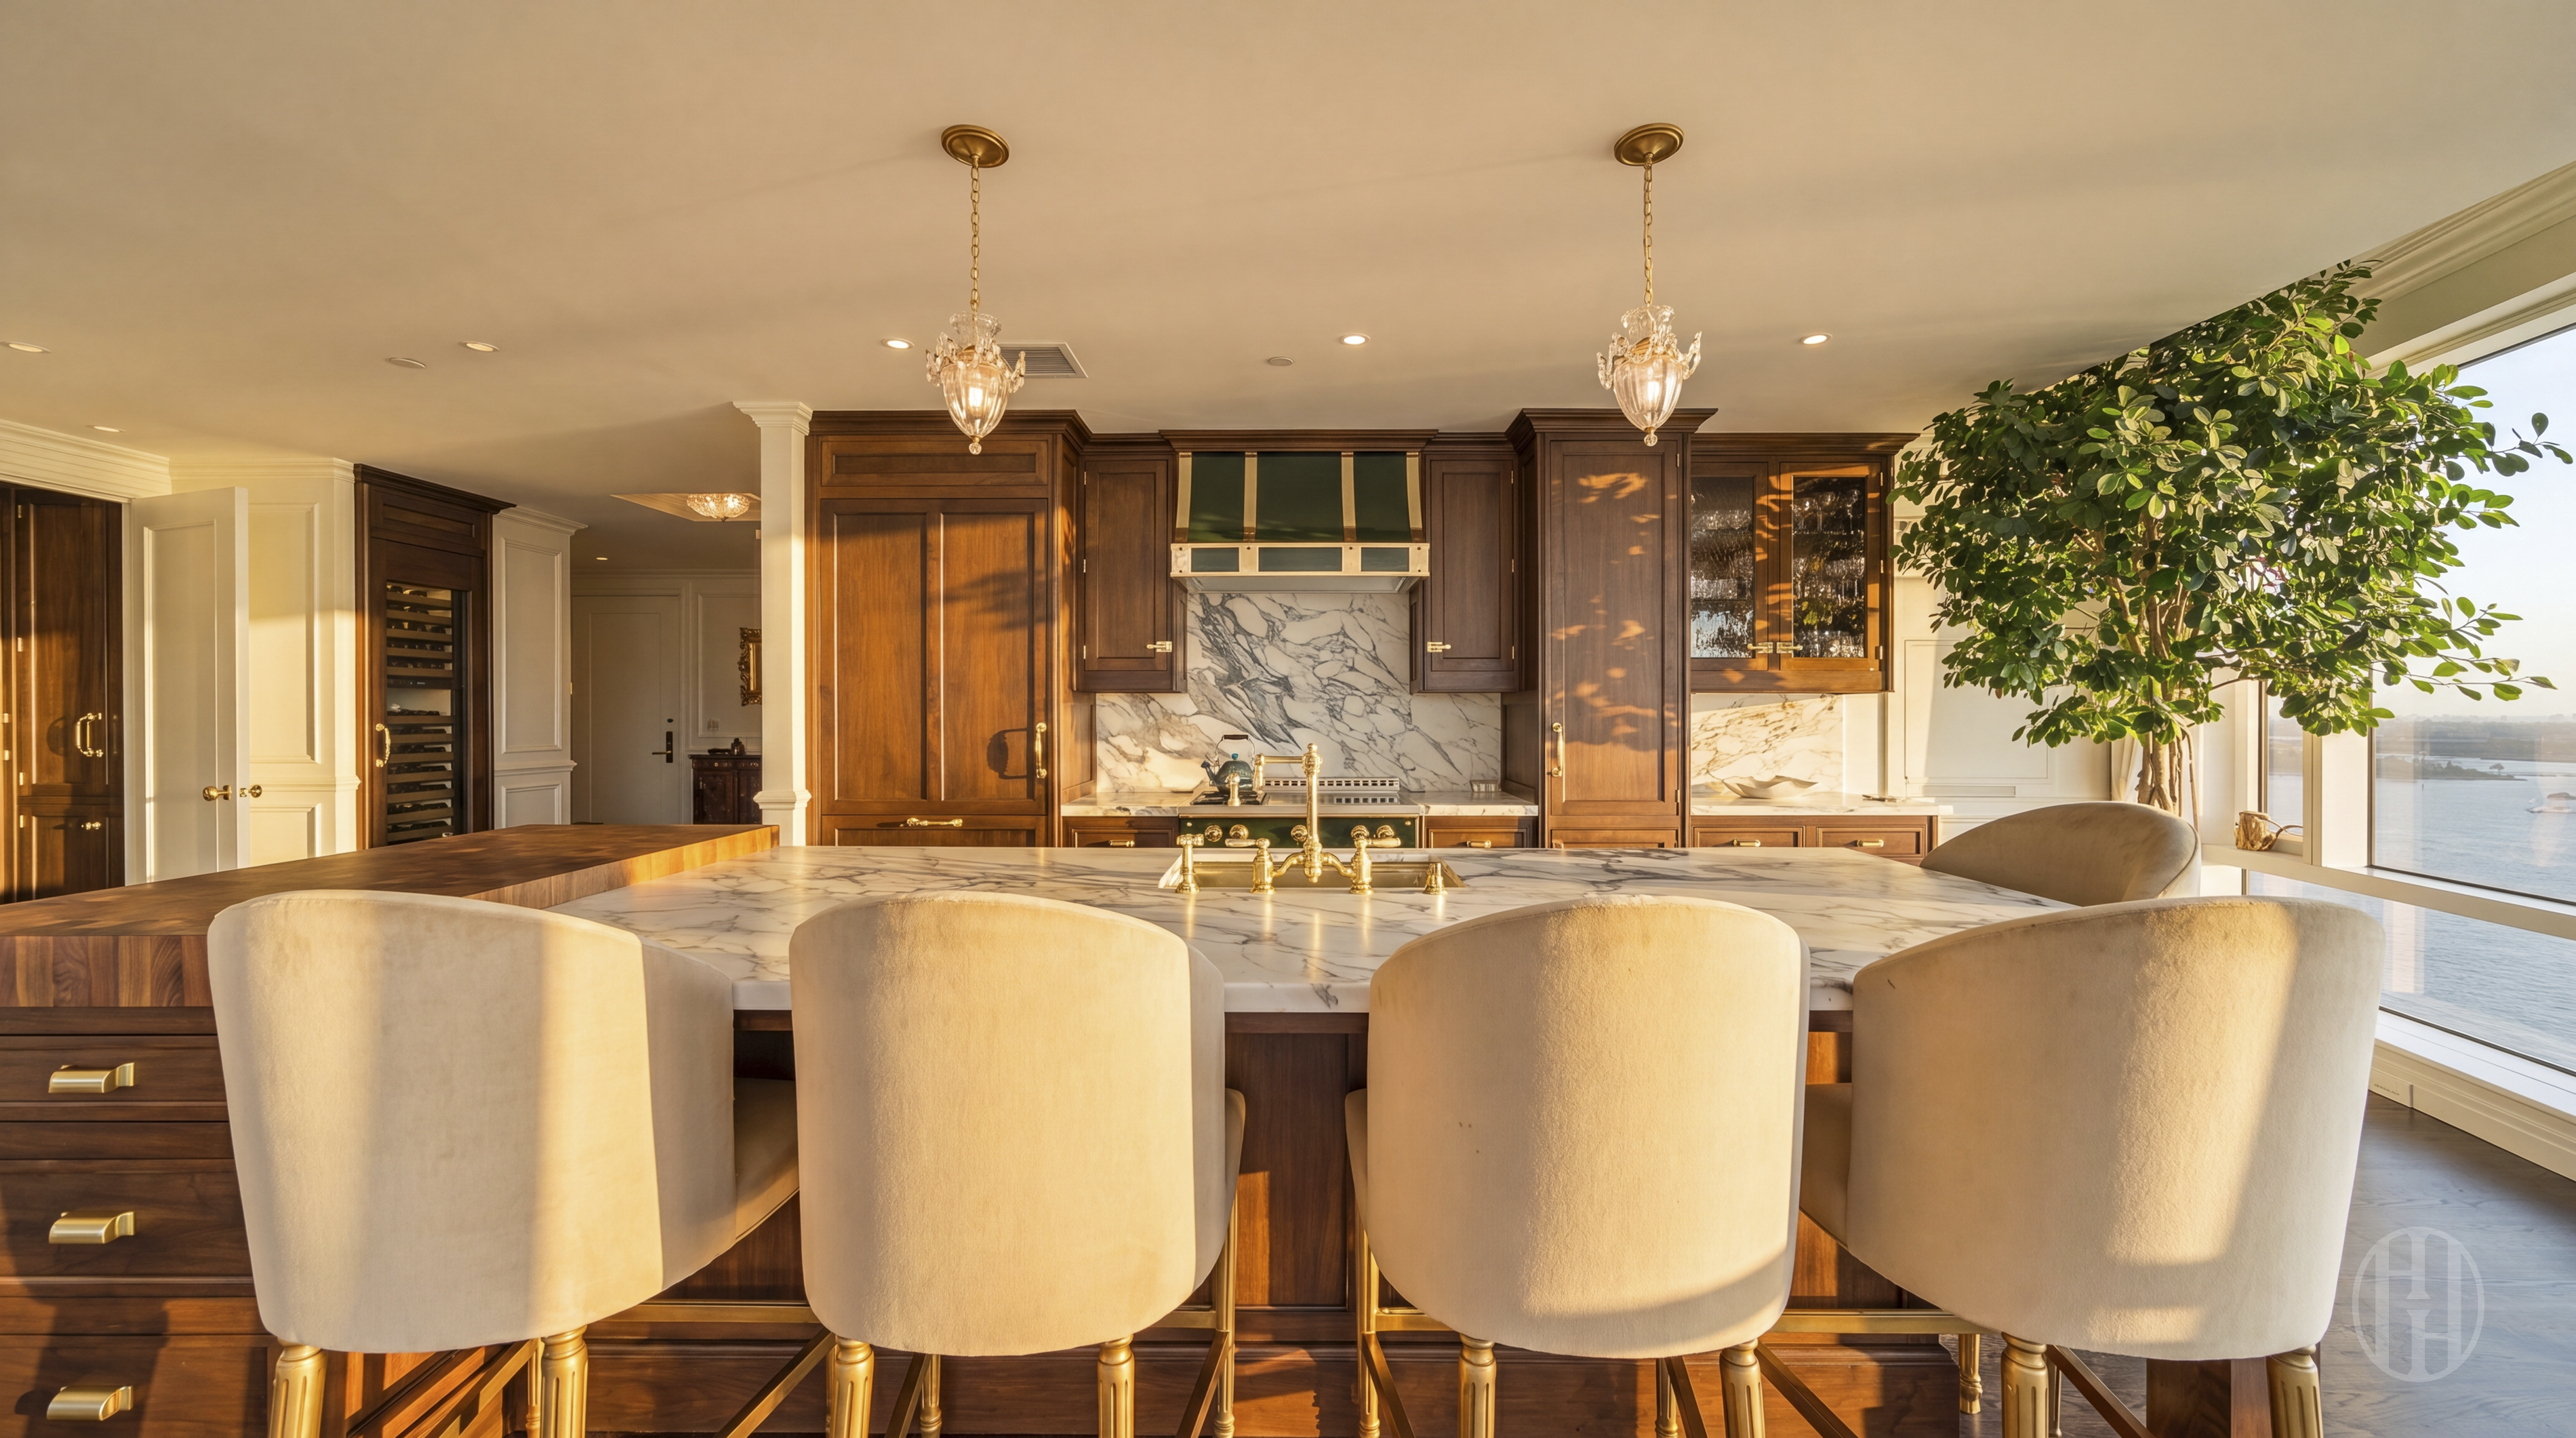
Kitchen with dark wood cabinetry, marble island, and waterfront views through expansive windows.
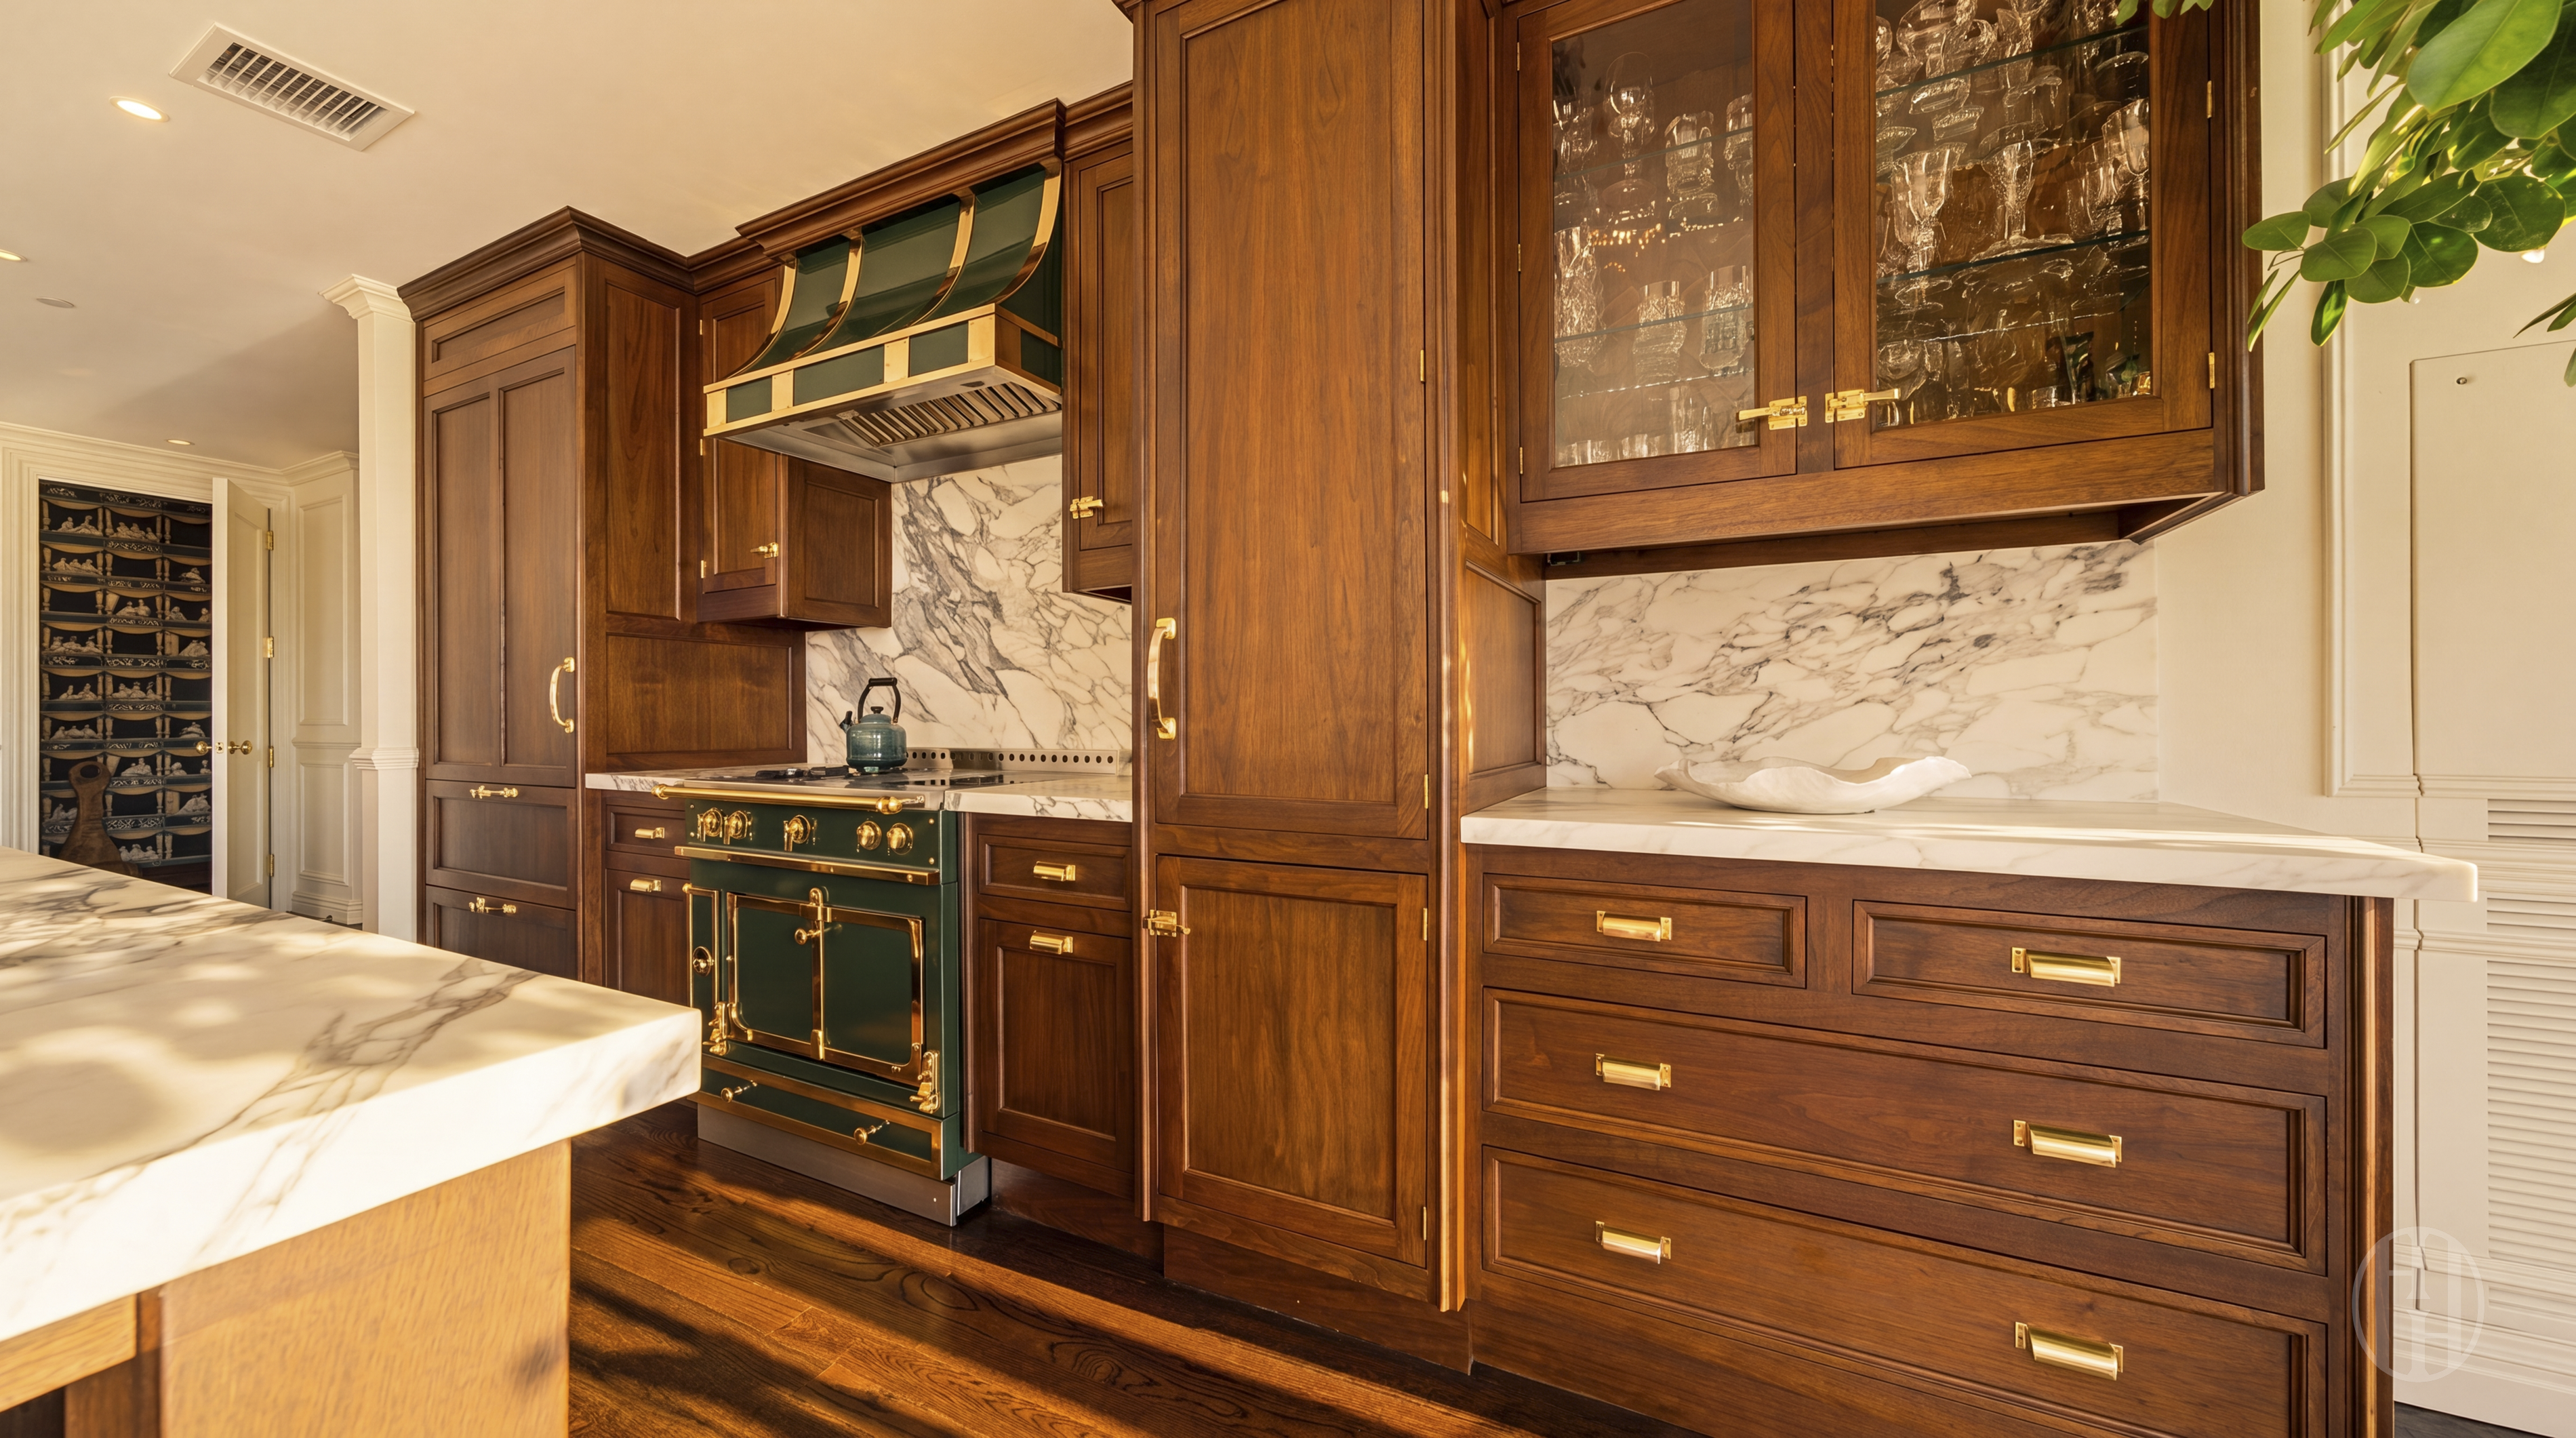
Kitchen with dark wood cabinetry, marble counters, glass-front cabinets, and a green range.
Kitchen and dining area with dark wood cabinetry, a long island, and skyline-facing windows.
Open-plan living room and kitchen with dark wood cabinetry, marble island, and large city-facing windows.
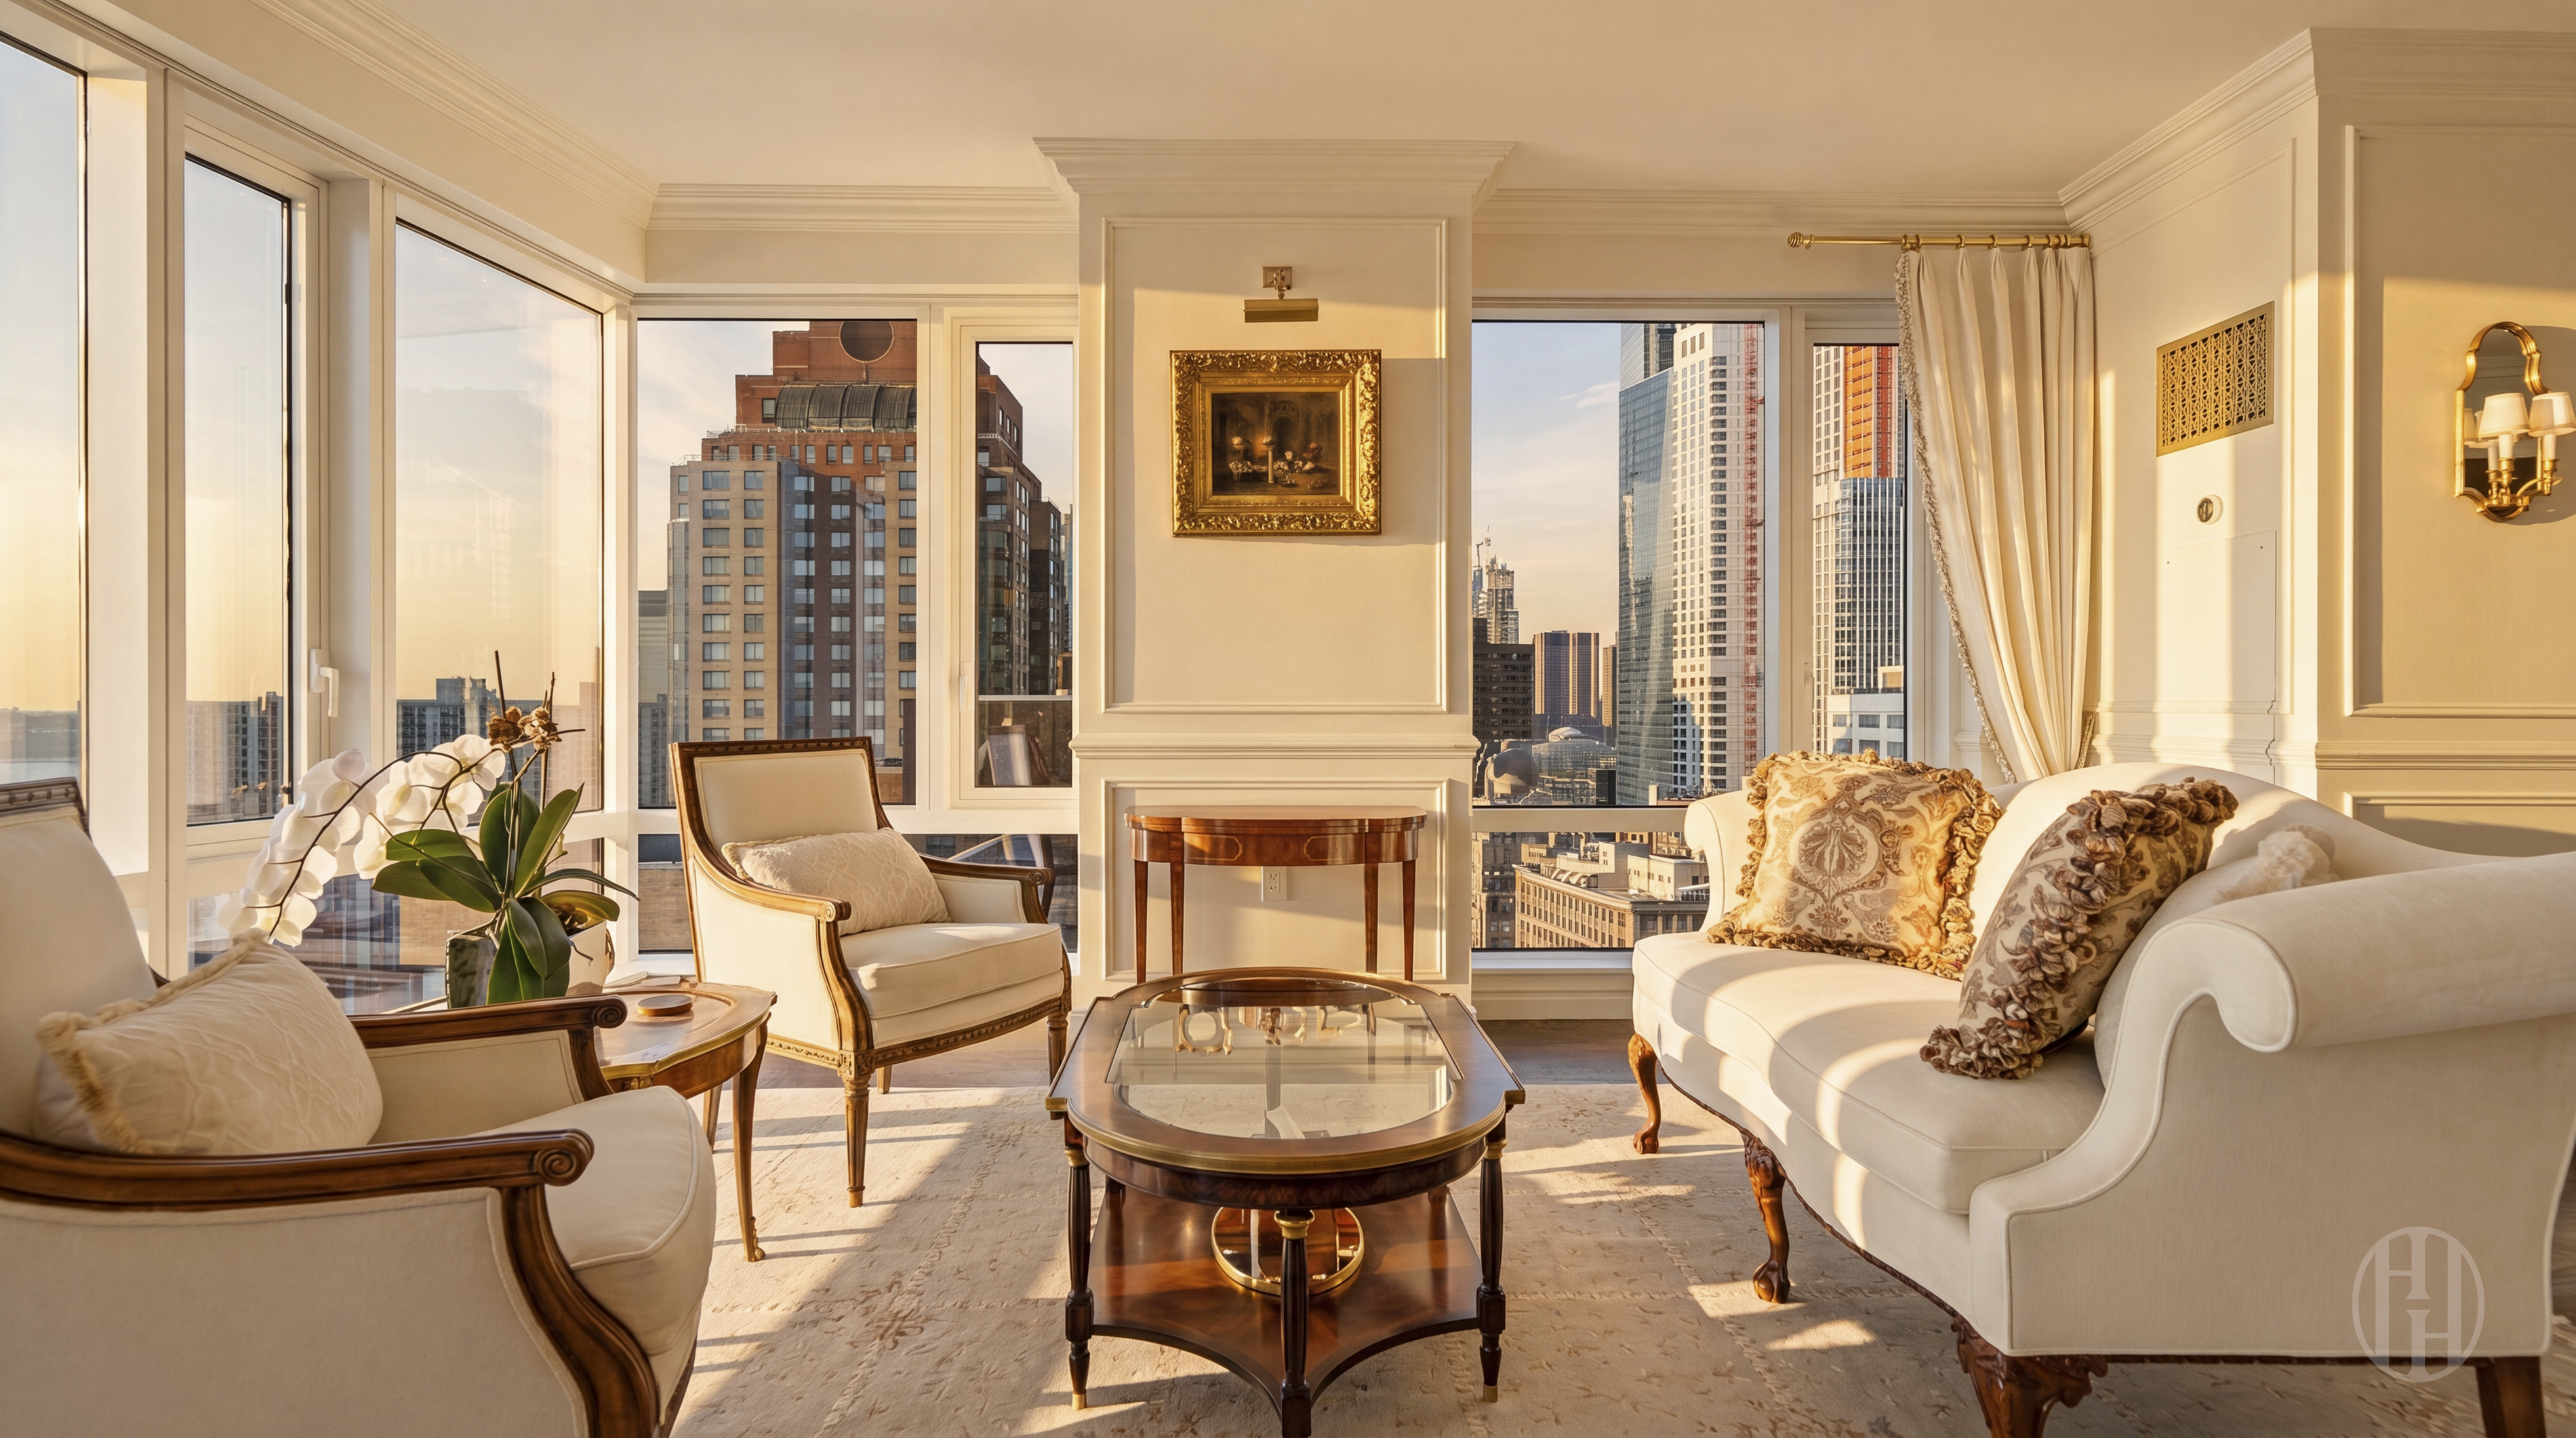
Elegant living room with cream furnishings, ornate fireplace, and floor-to-ceiling windows overlooking the city skyline.
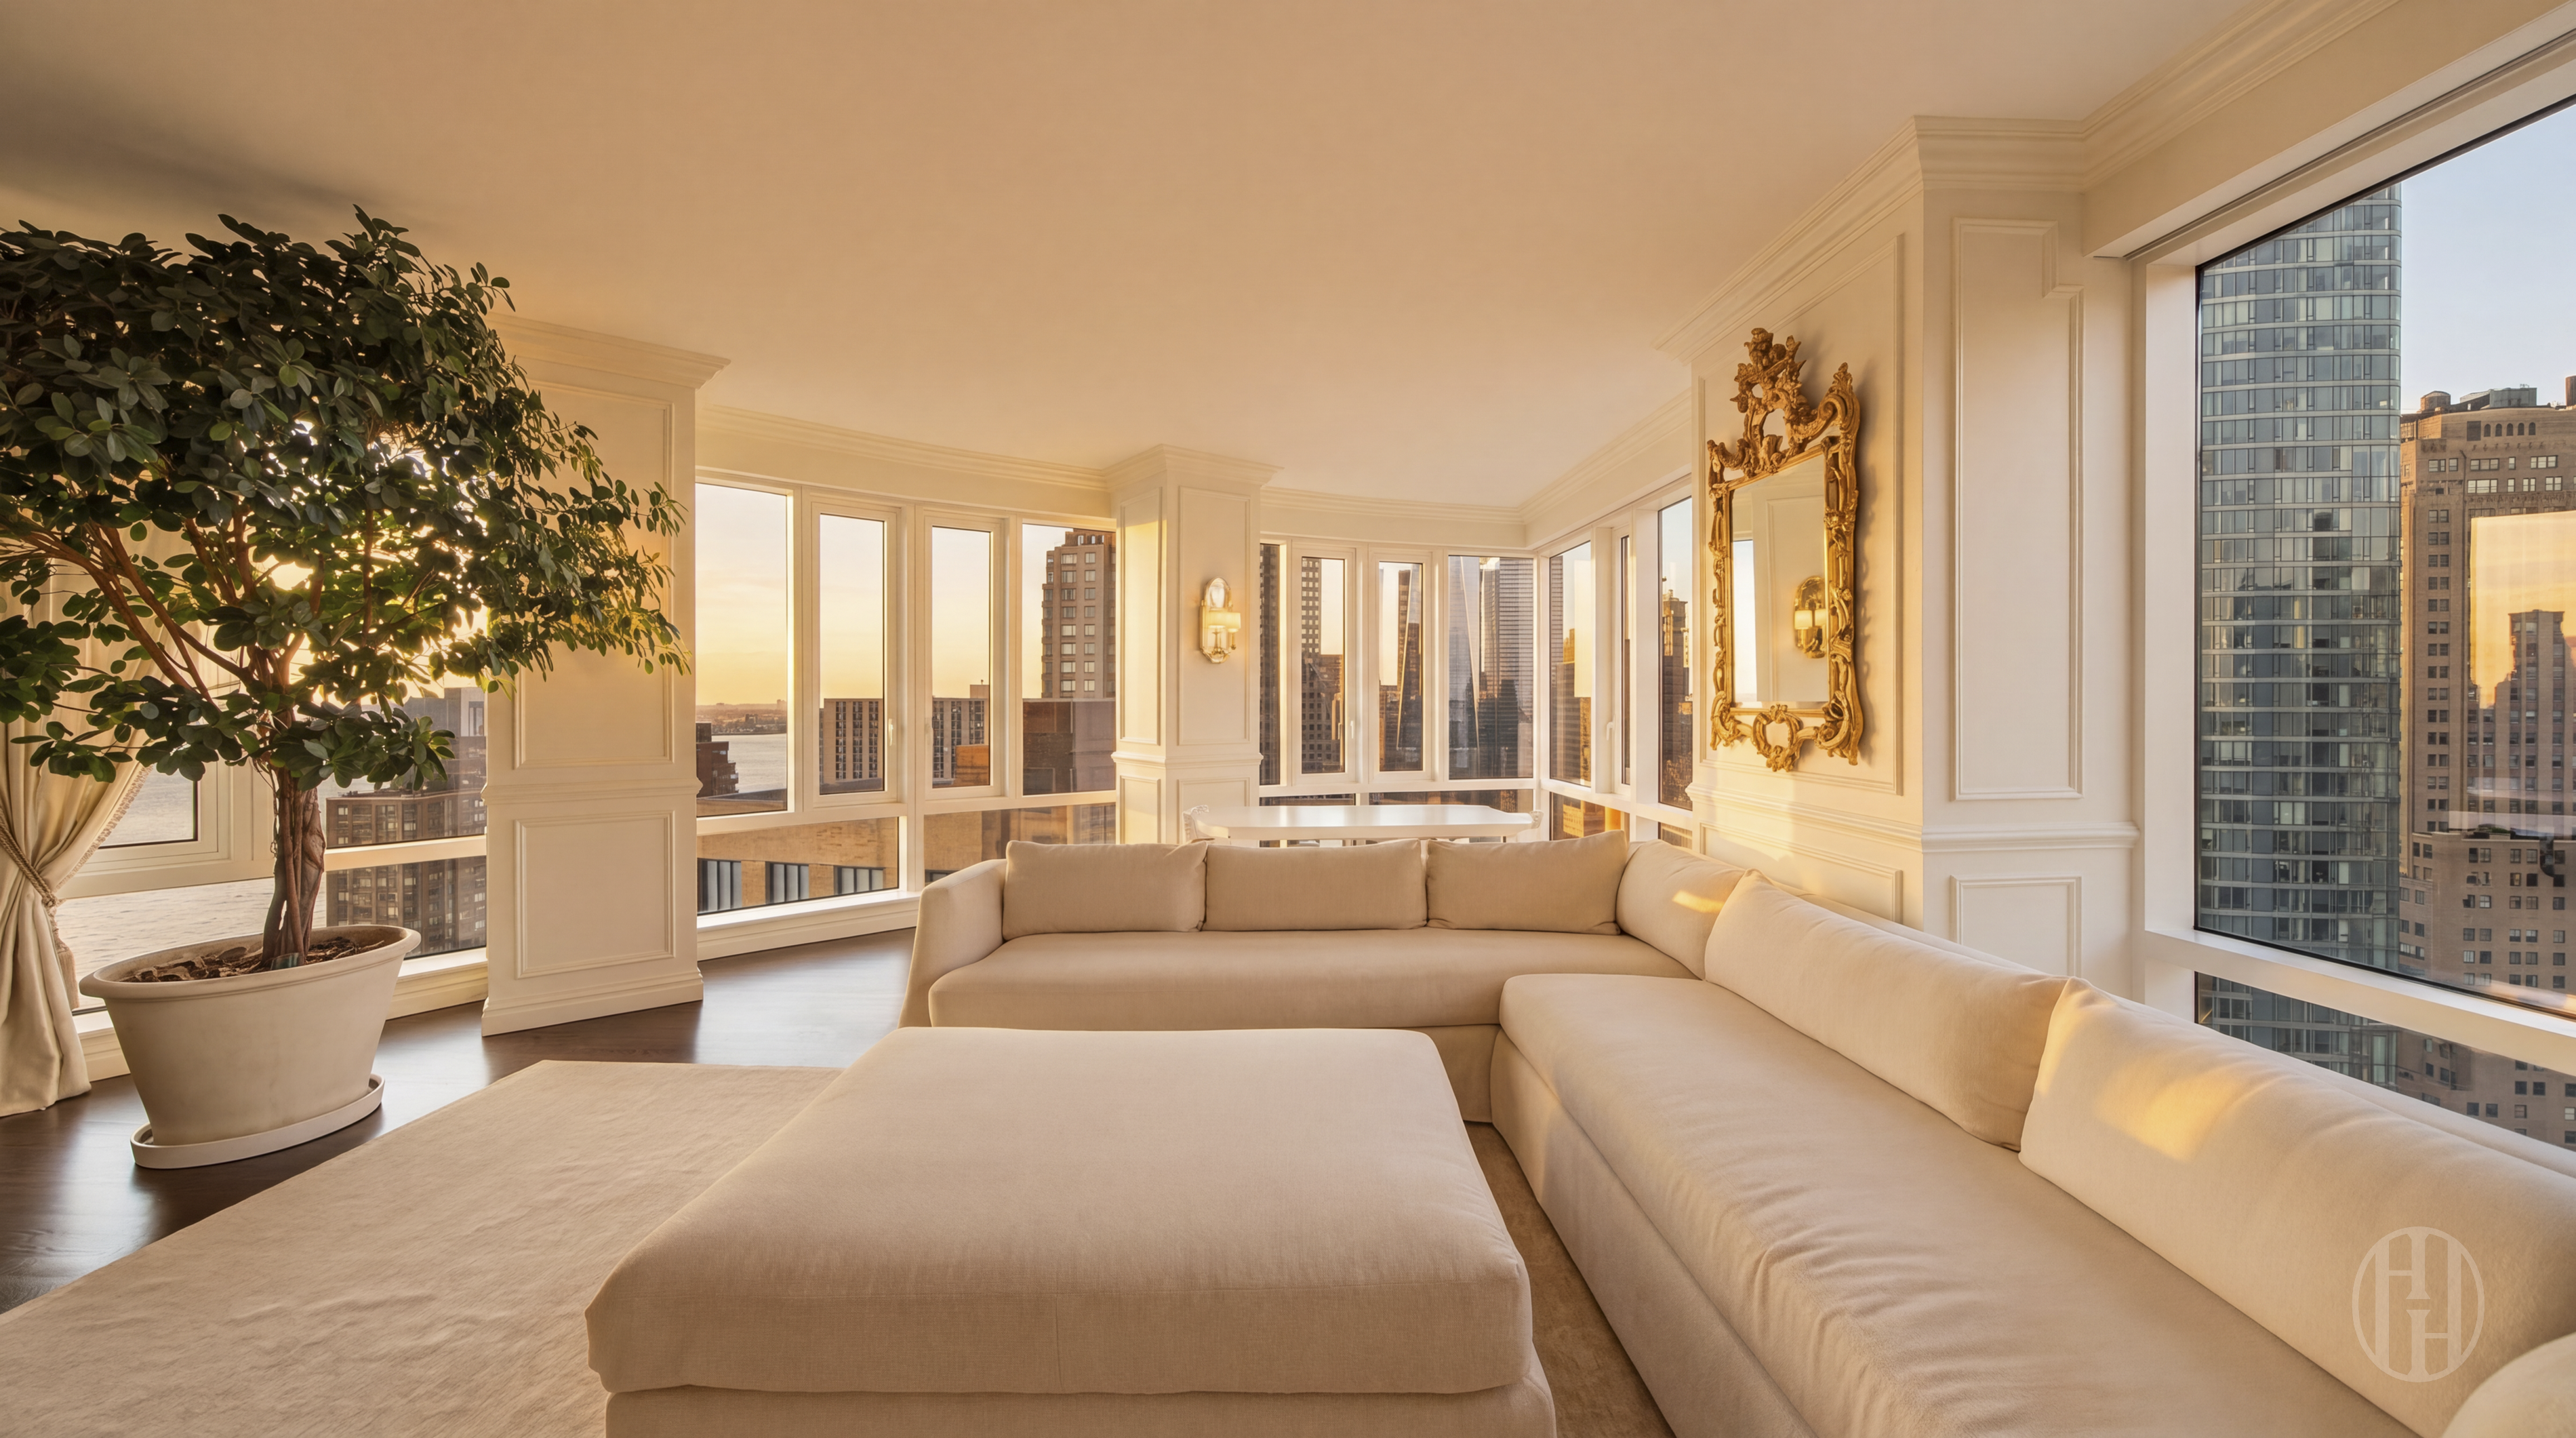
Living room with a curved sectional sofa, ornate mirror, and expansive city views at sunset.
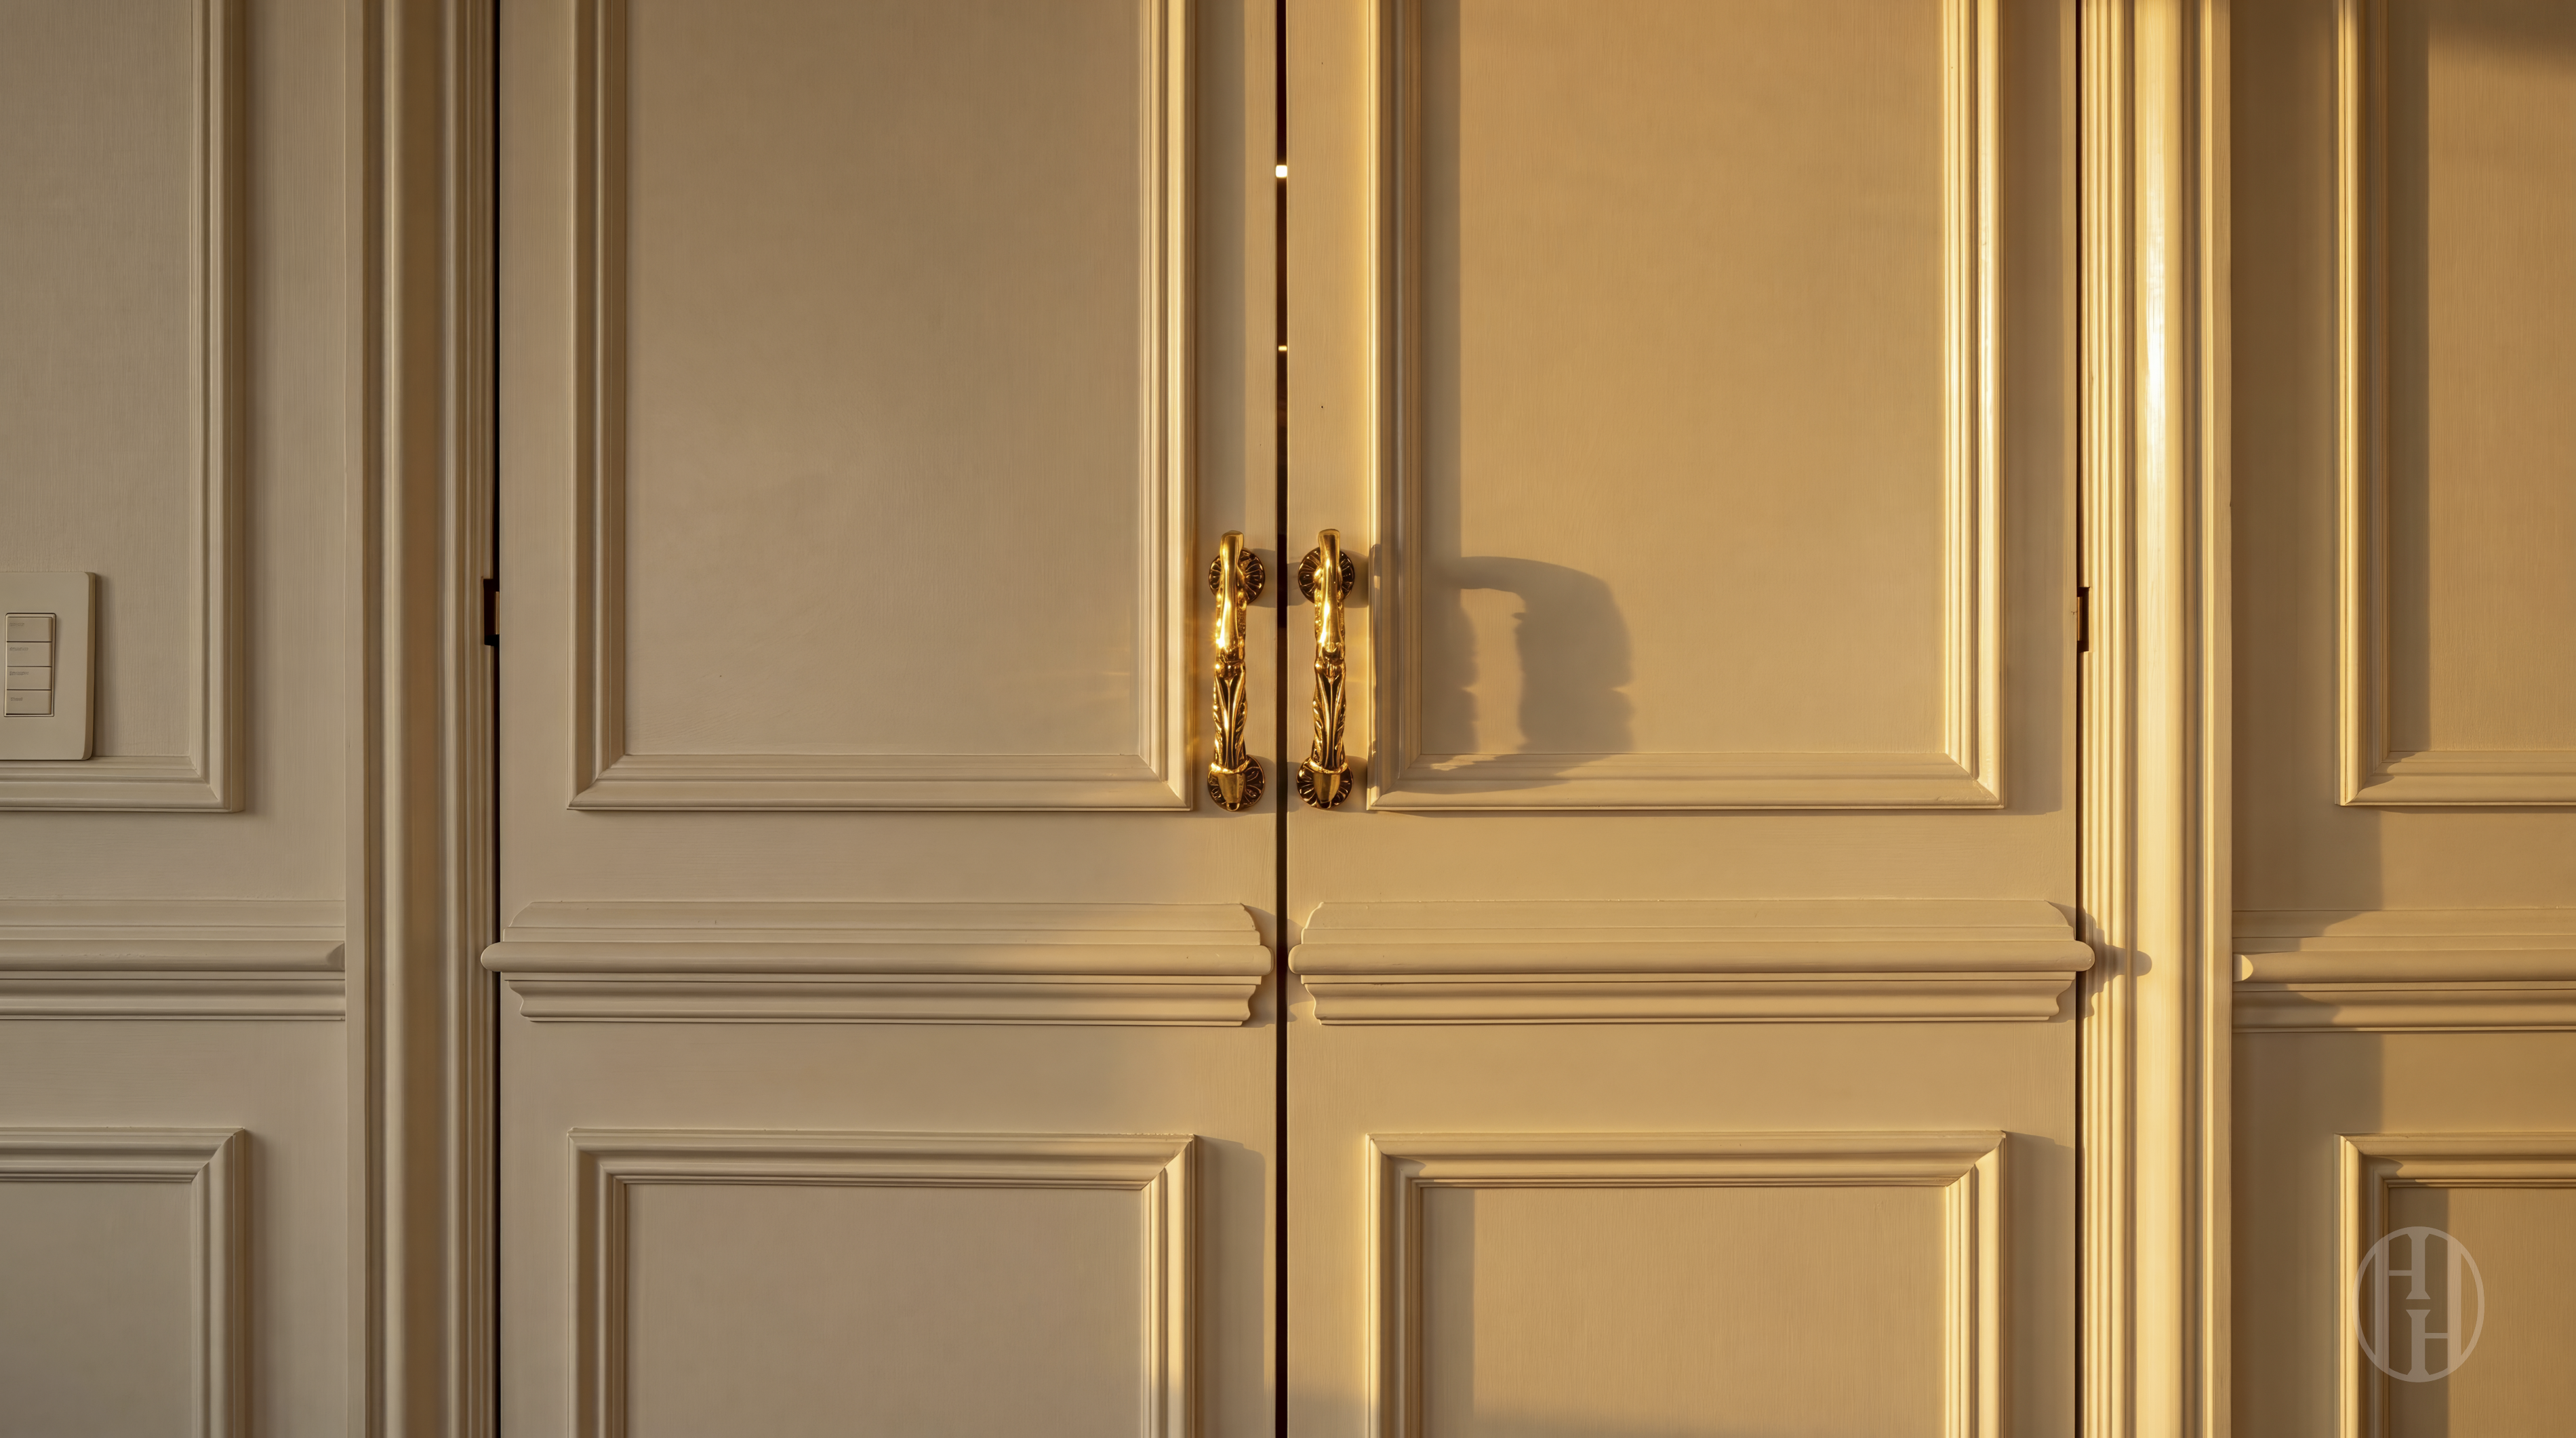
Cream paneled double doors with ornate gold handles in warm sunlight.
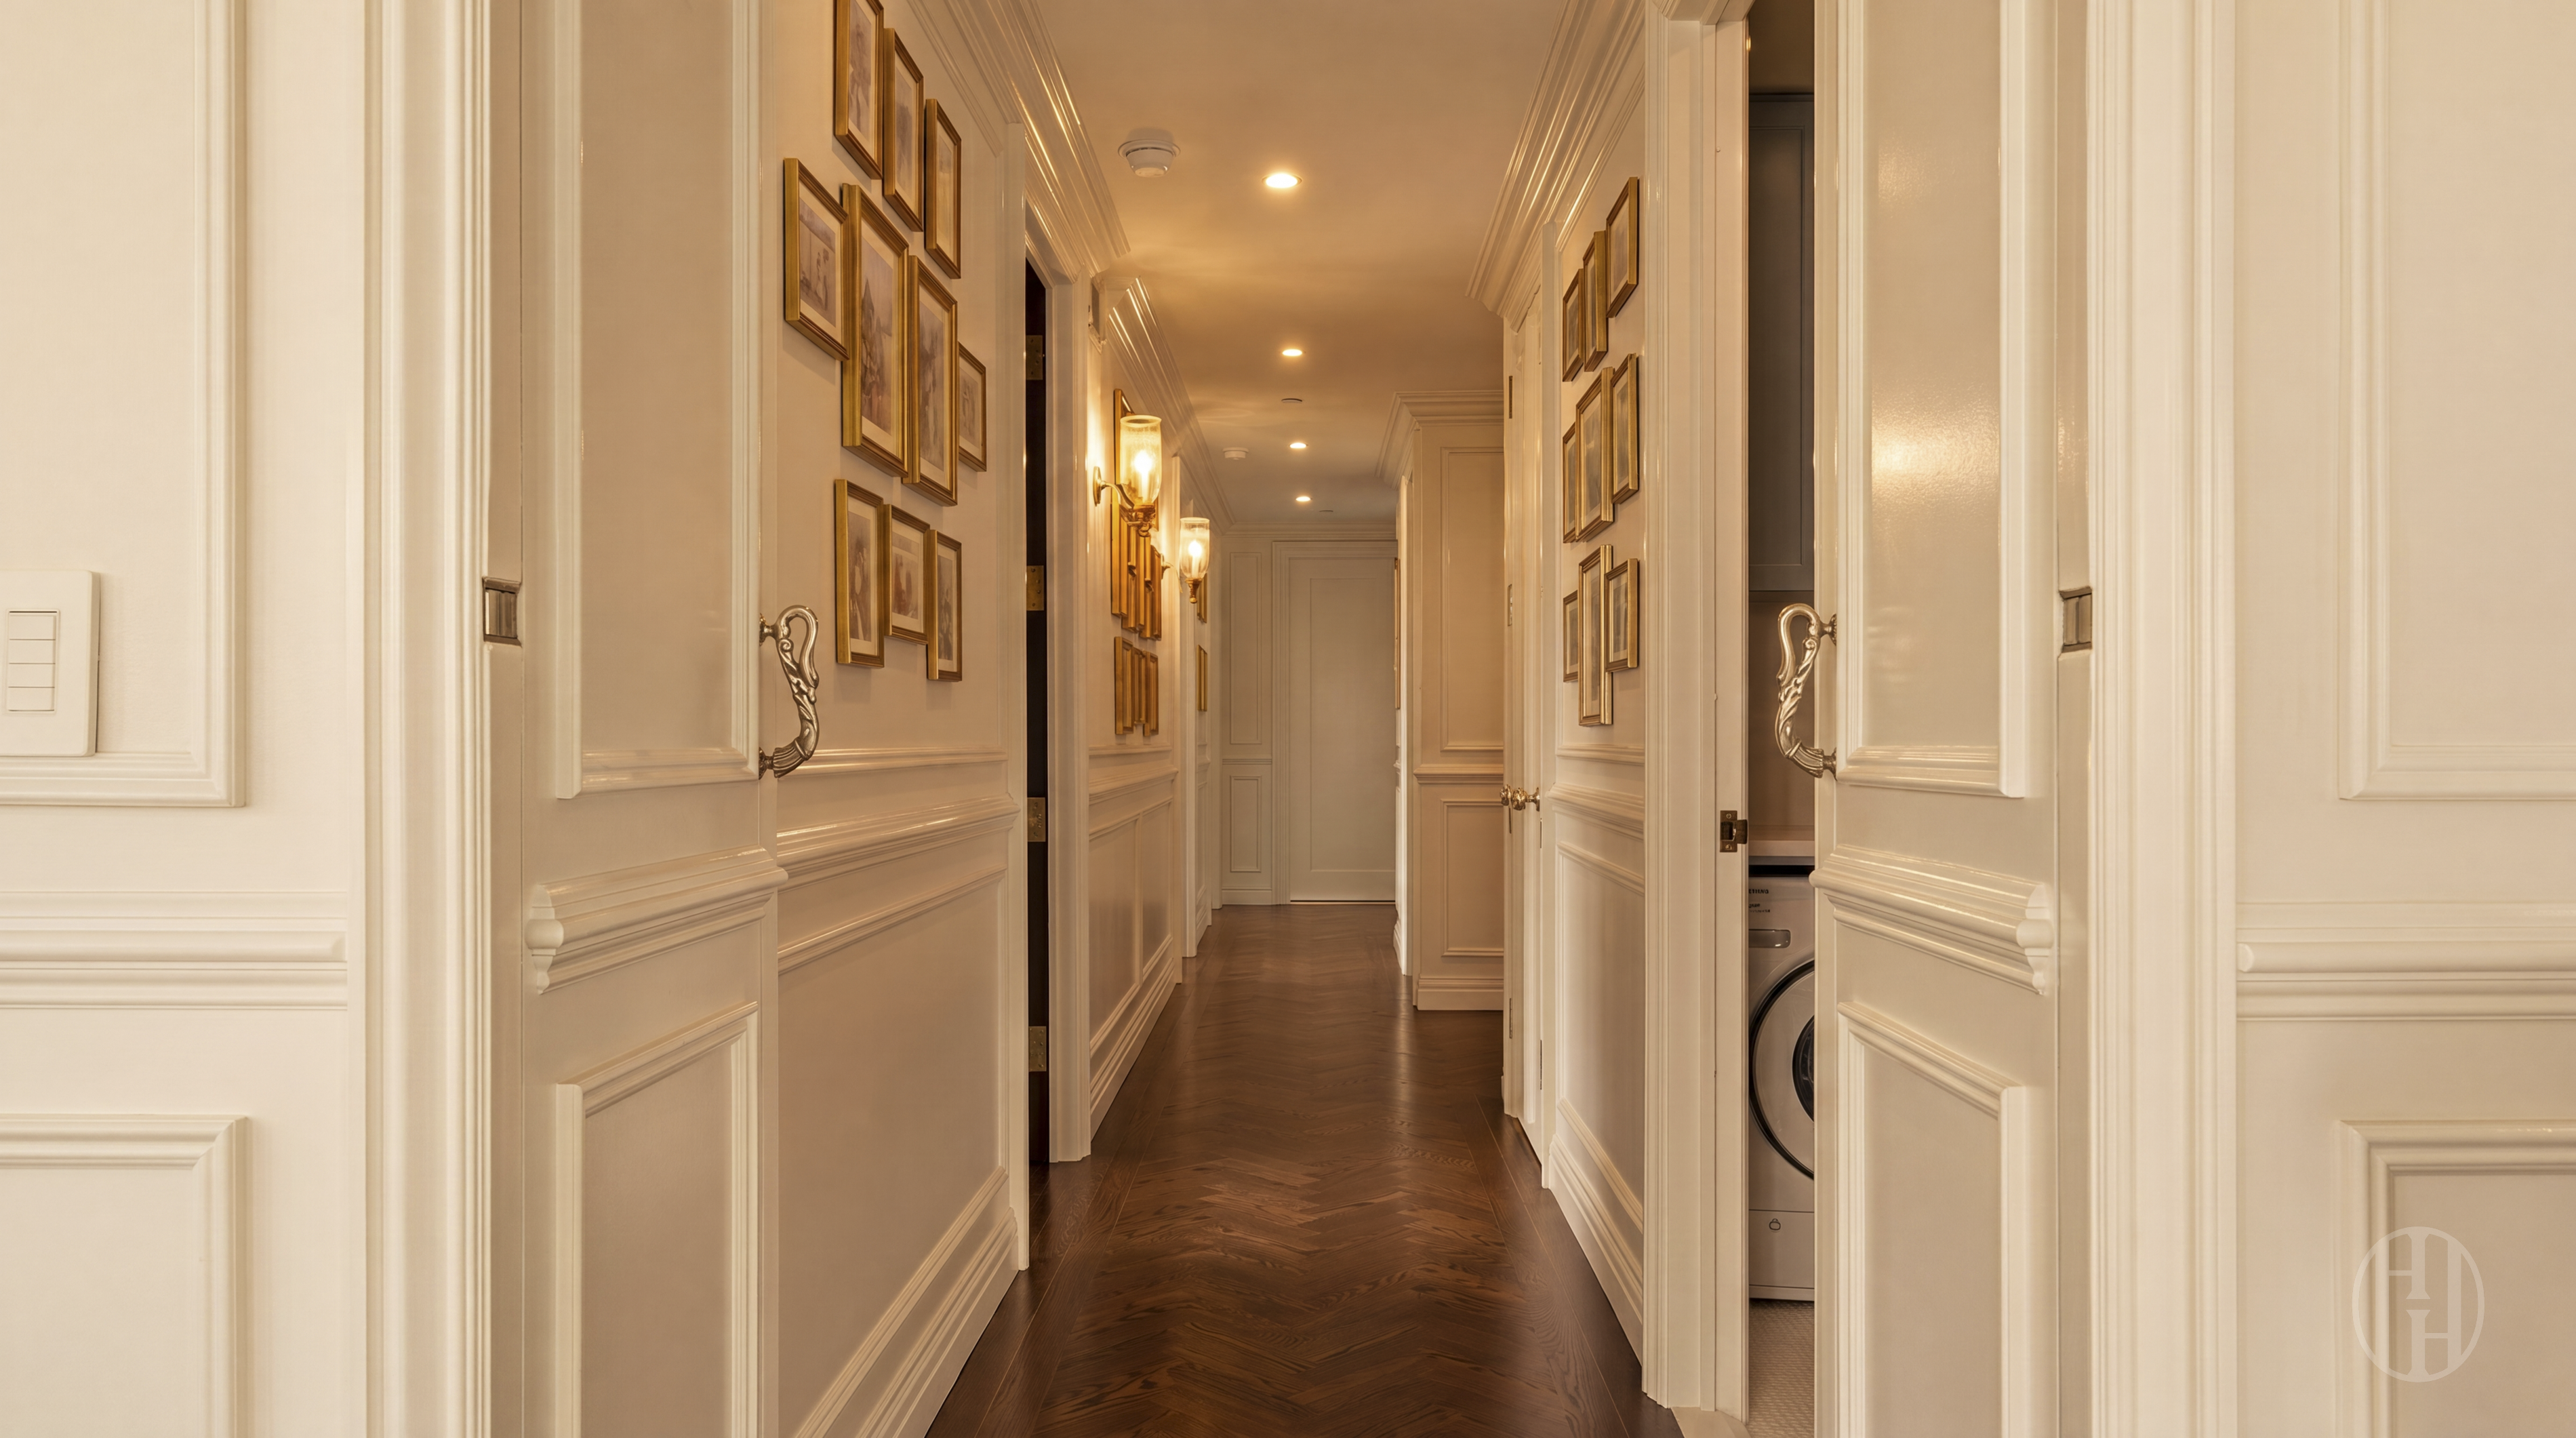
Elegant apartment hallway with framed art, ornate cream paneling, and a dark herringbone floor.
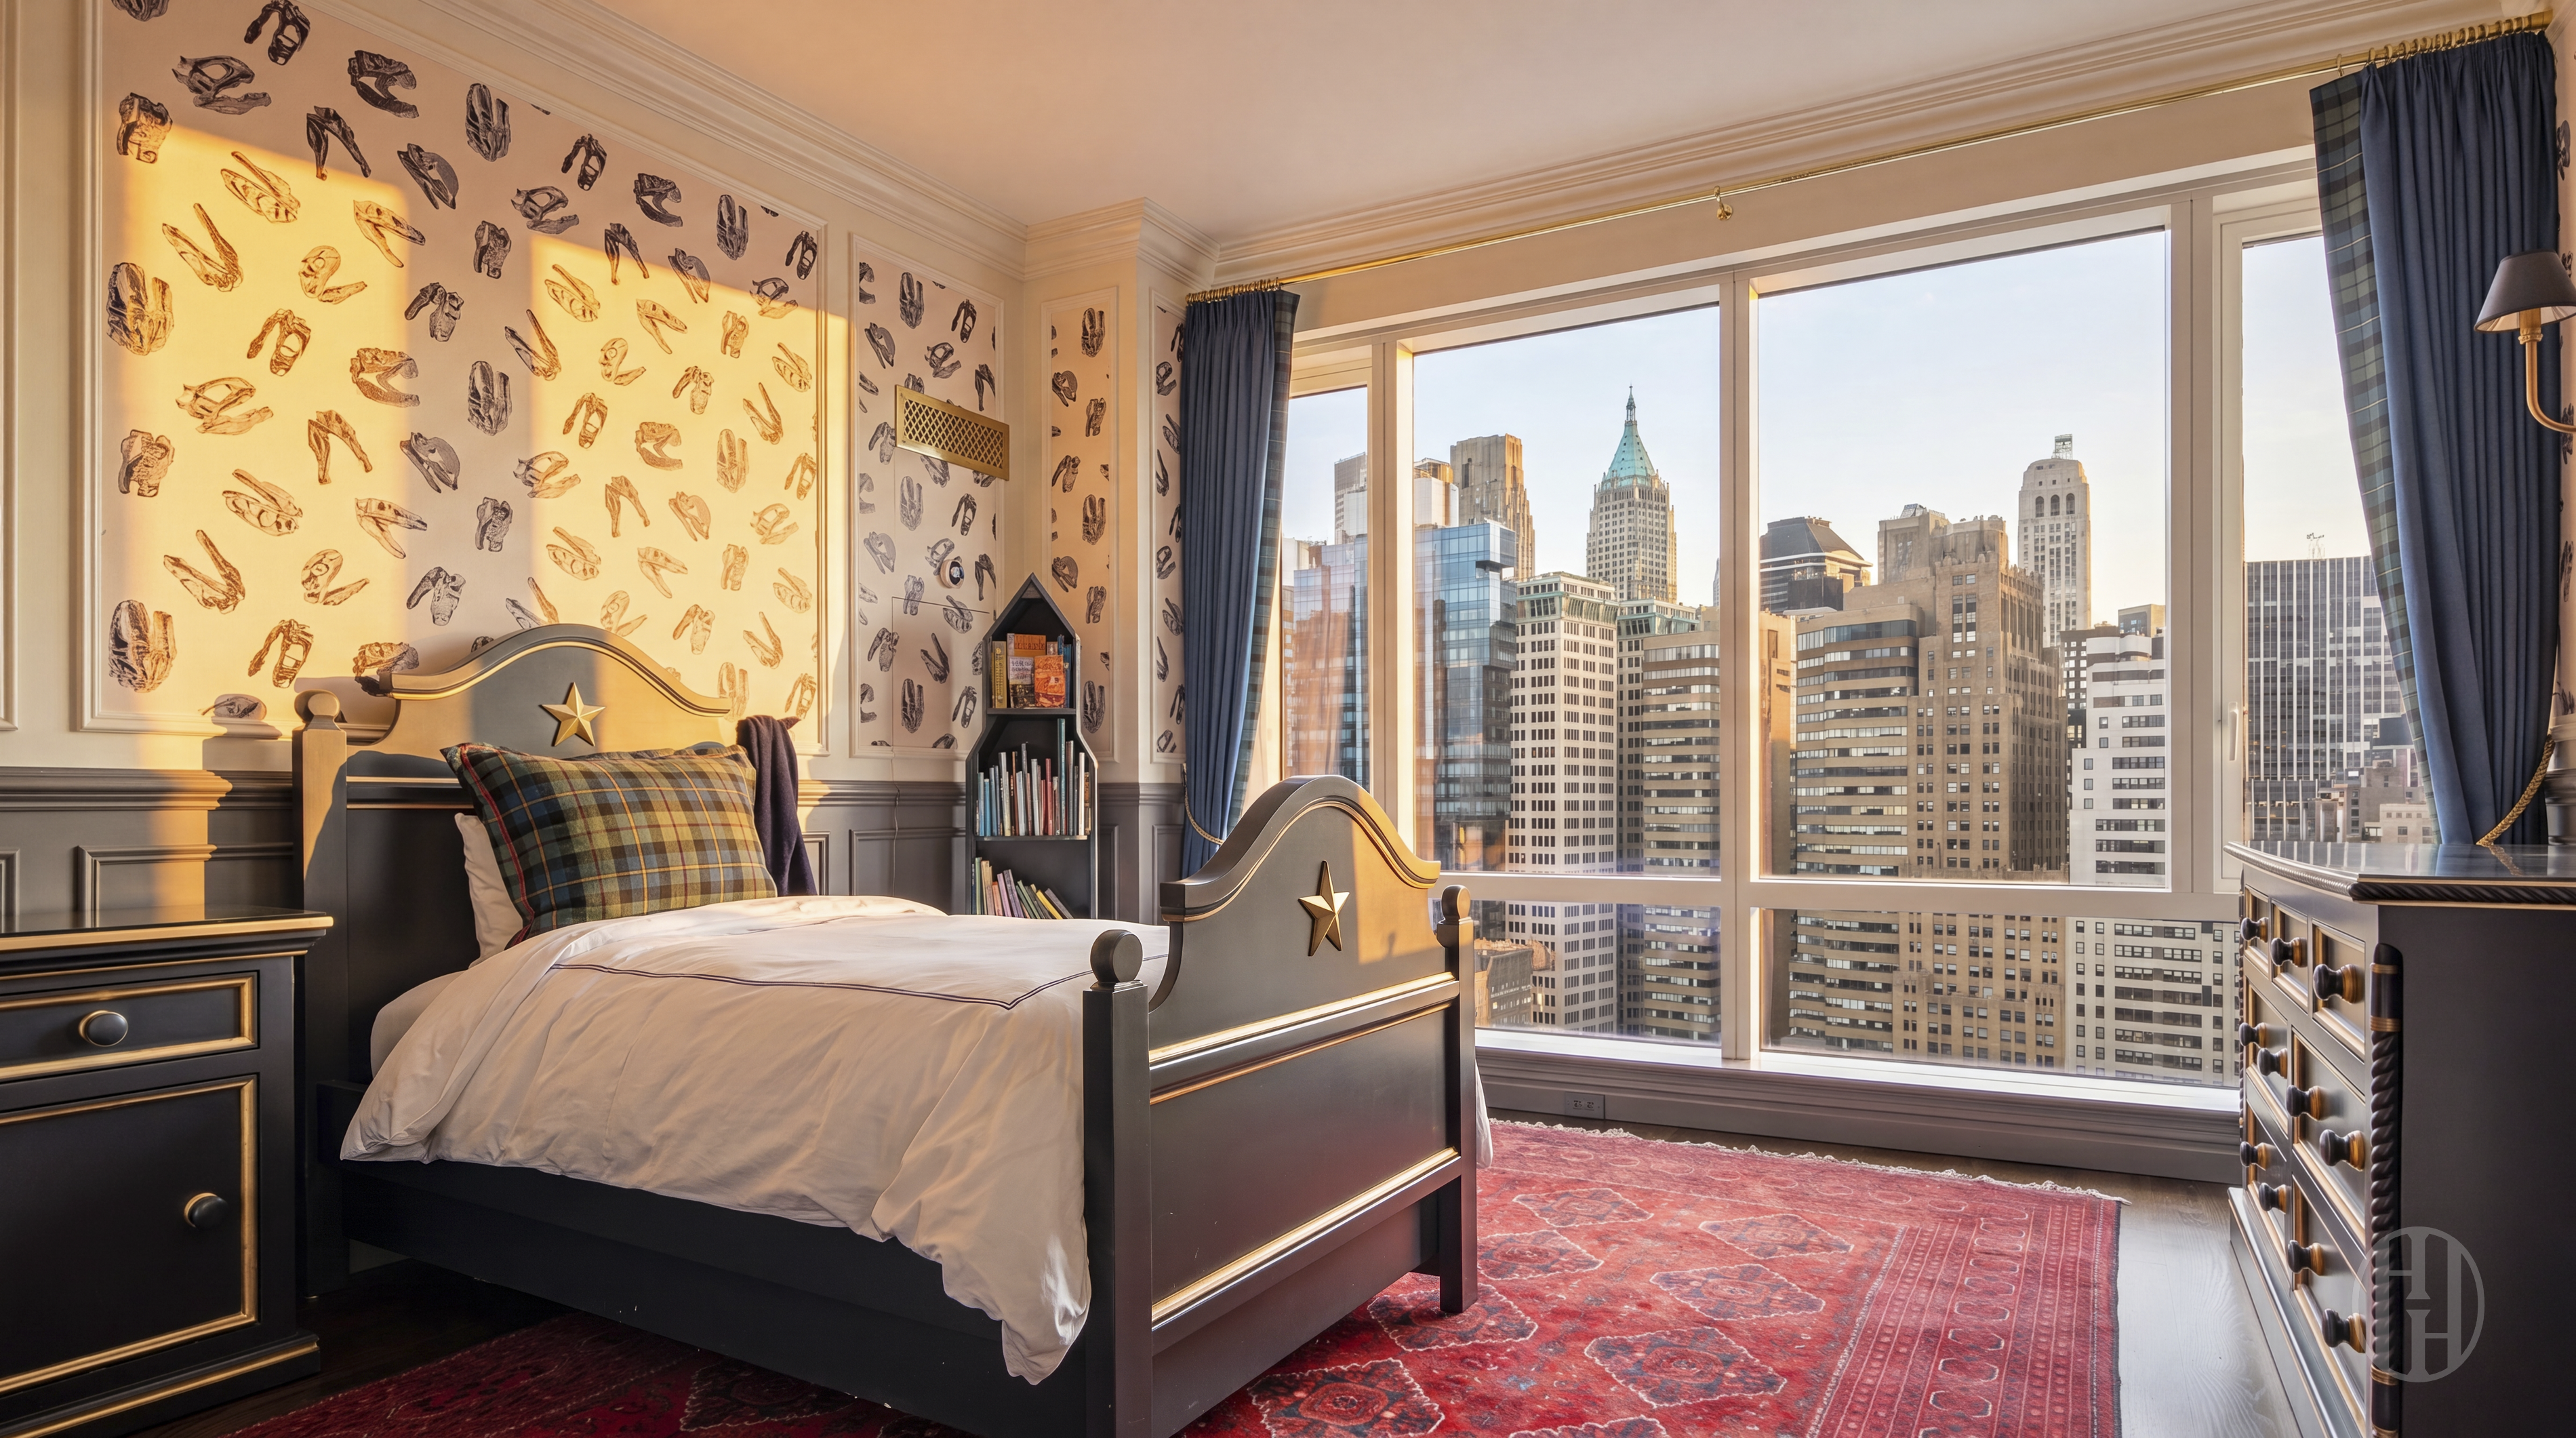
Furnished bedroom with a star-accented bed, patterned walls, and expansive Manhattan skyline views.
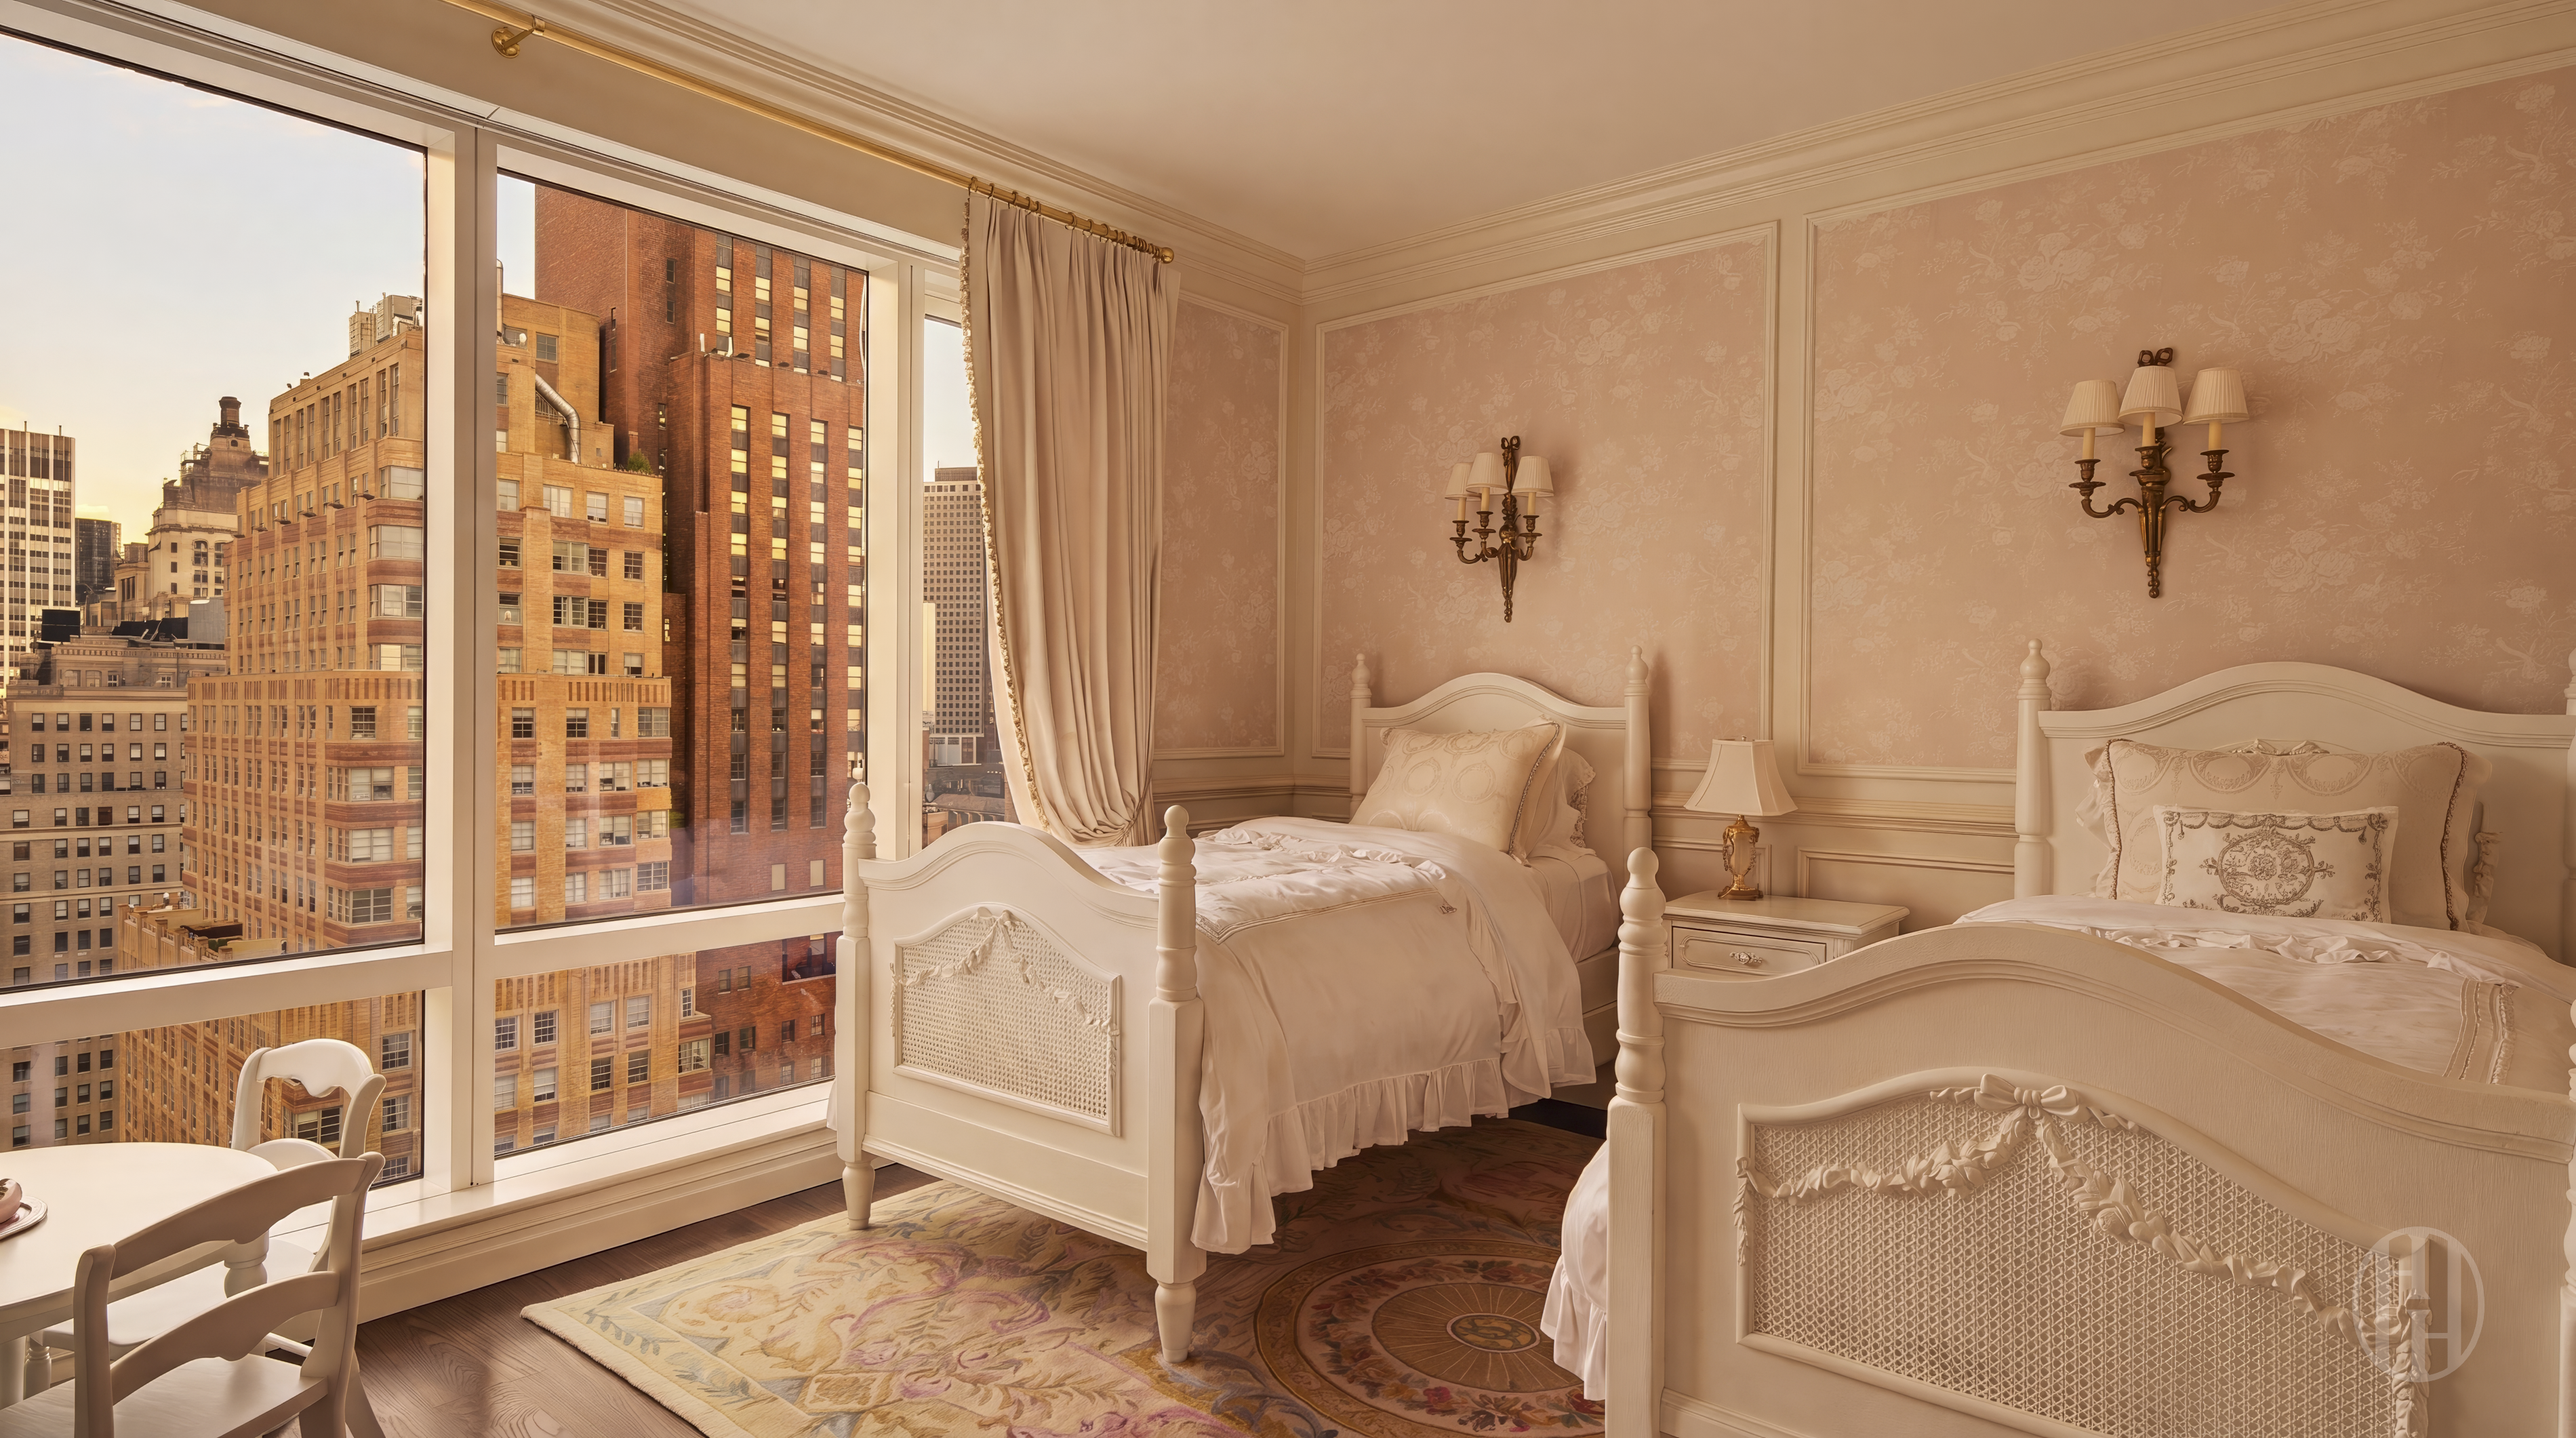
Twin beds in an ornate bedroom with floor-to-ceiling windows overlooking city buildings.
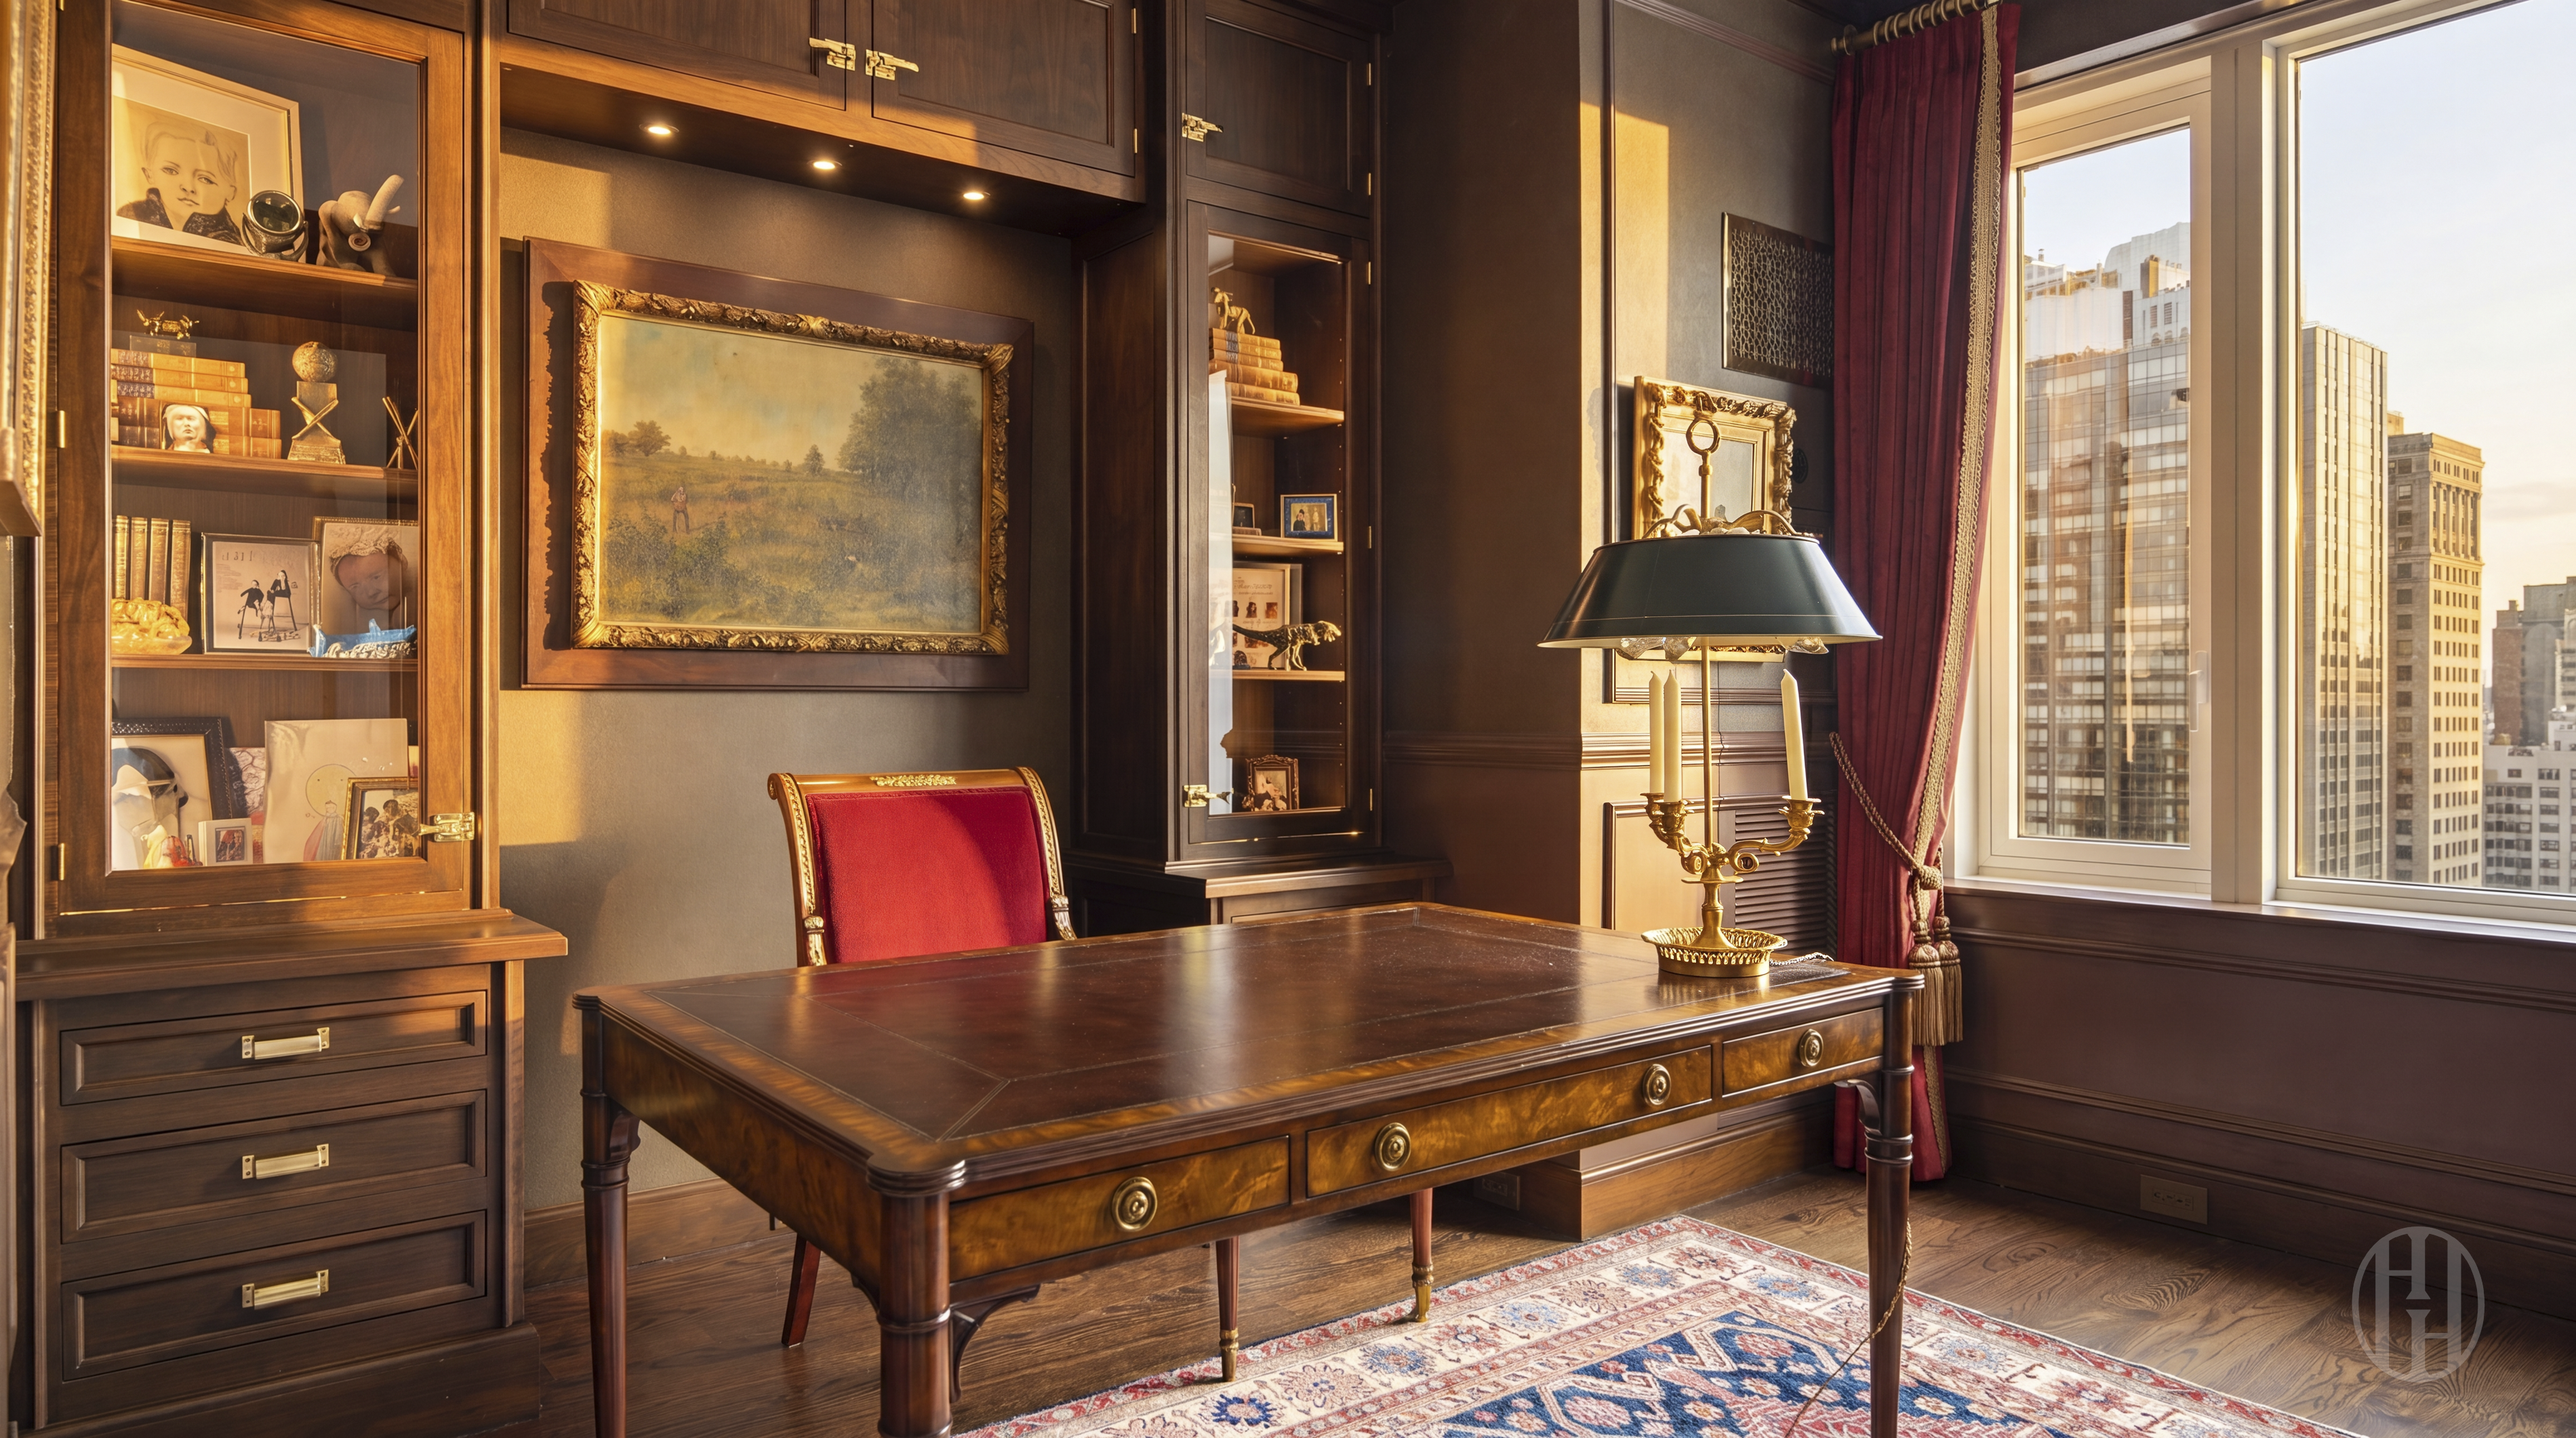
Wood-paneled study with a carved desk, red chair, built-in cabinets, and city views.
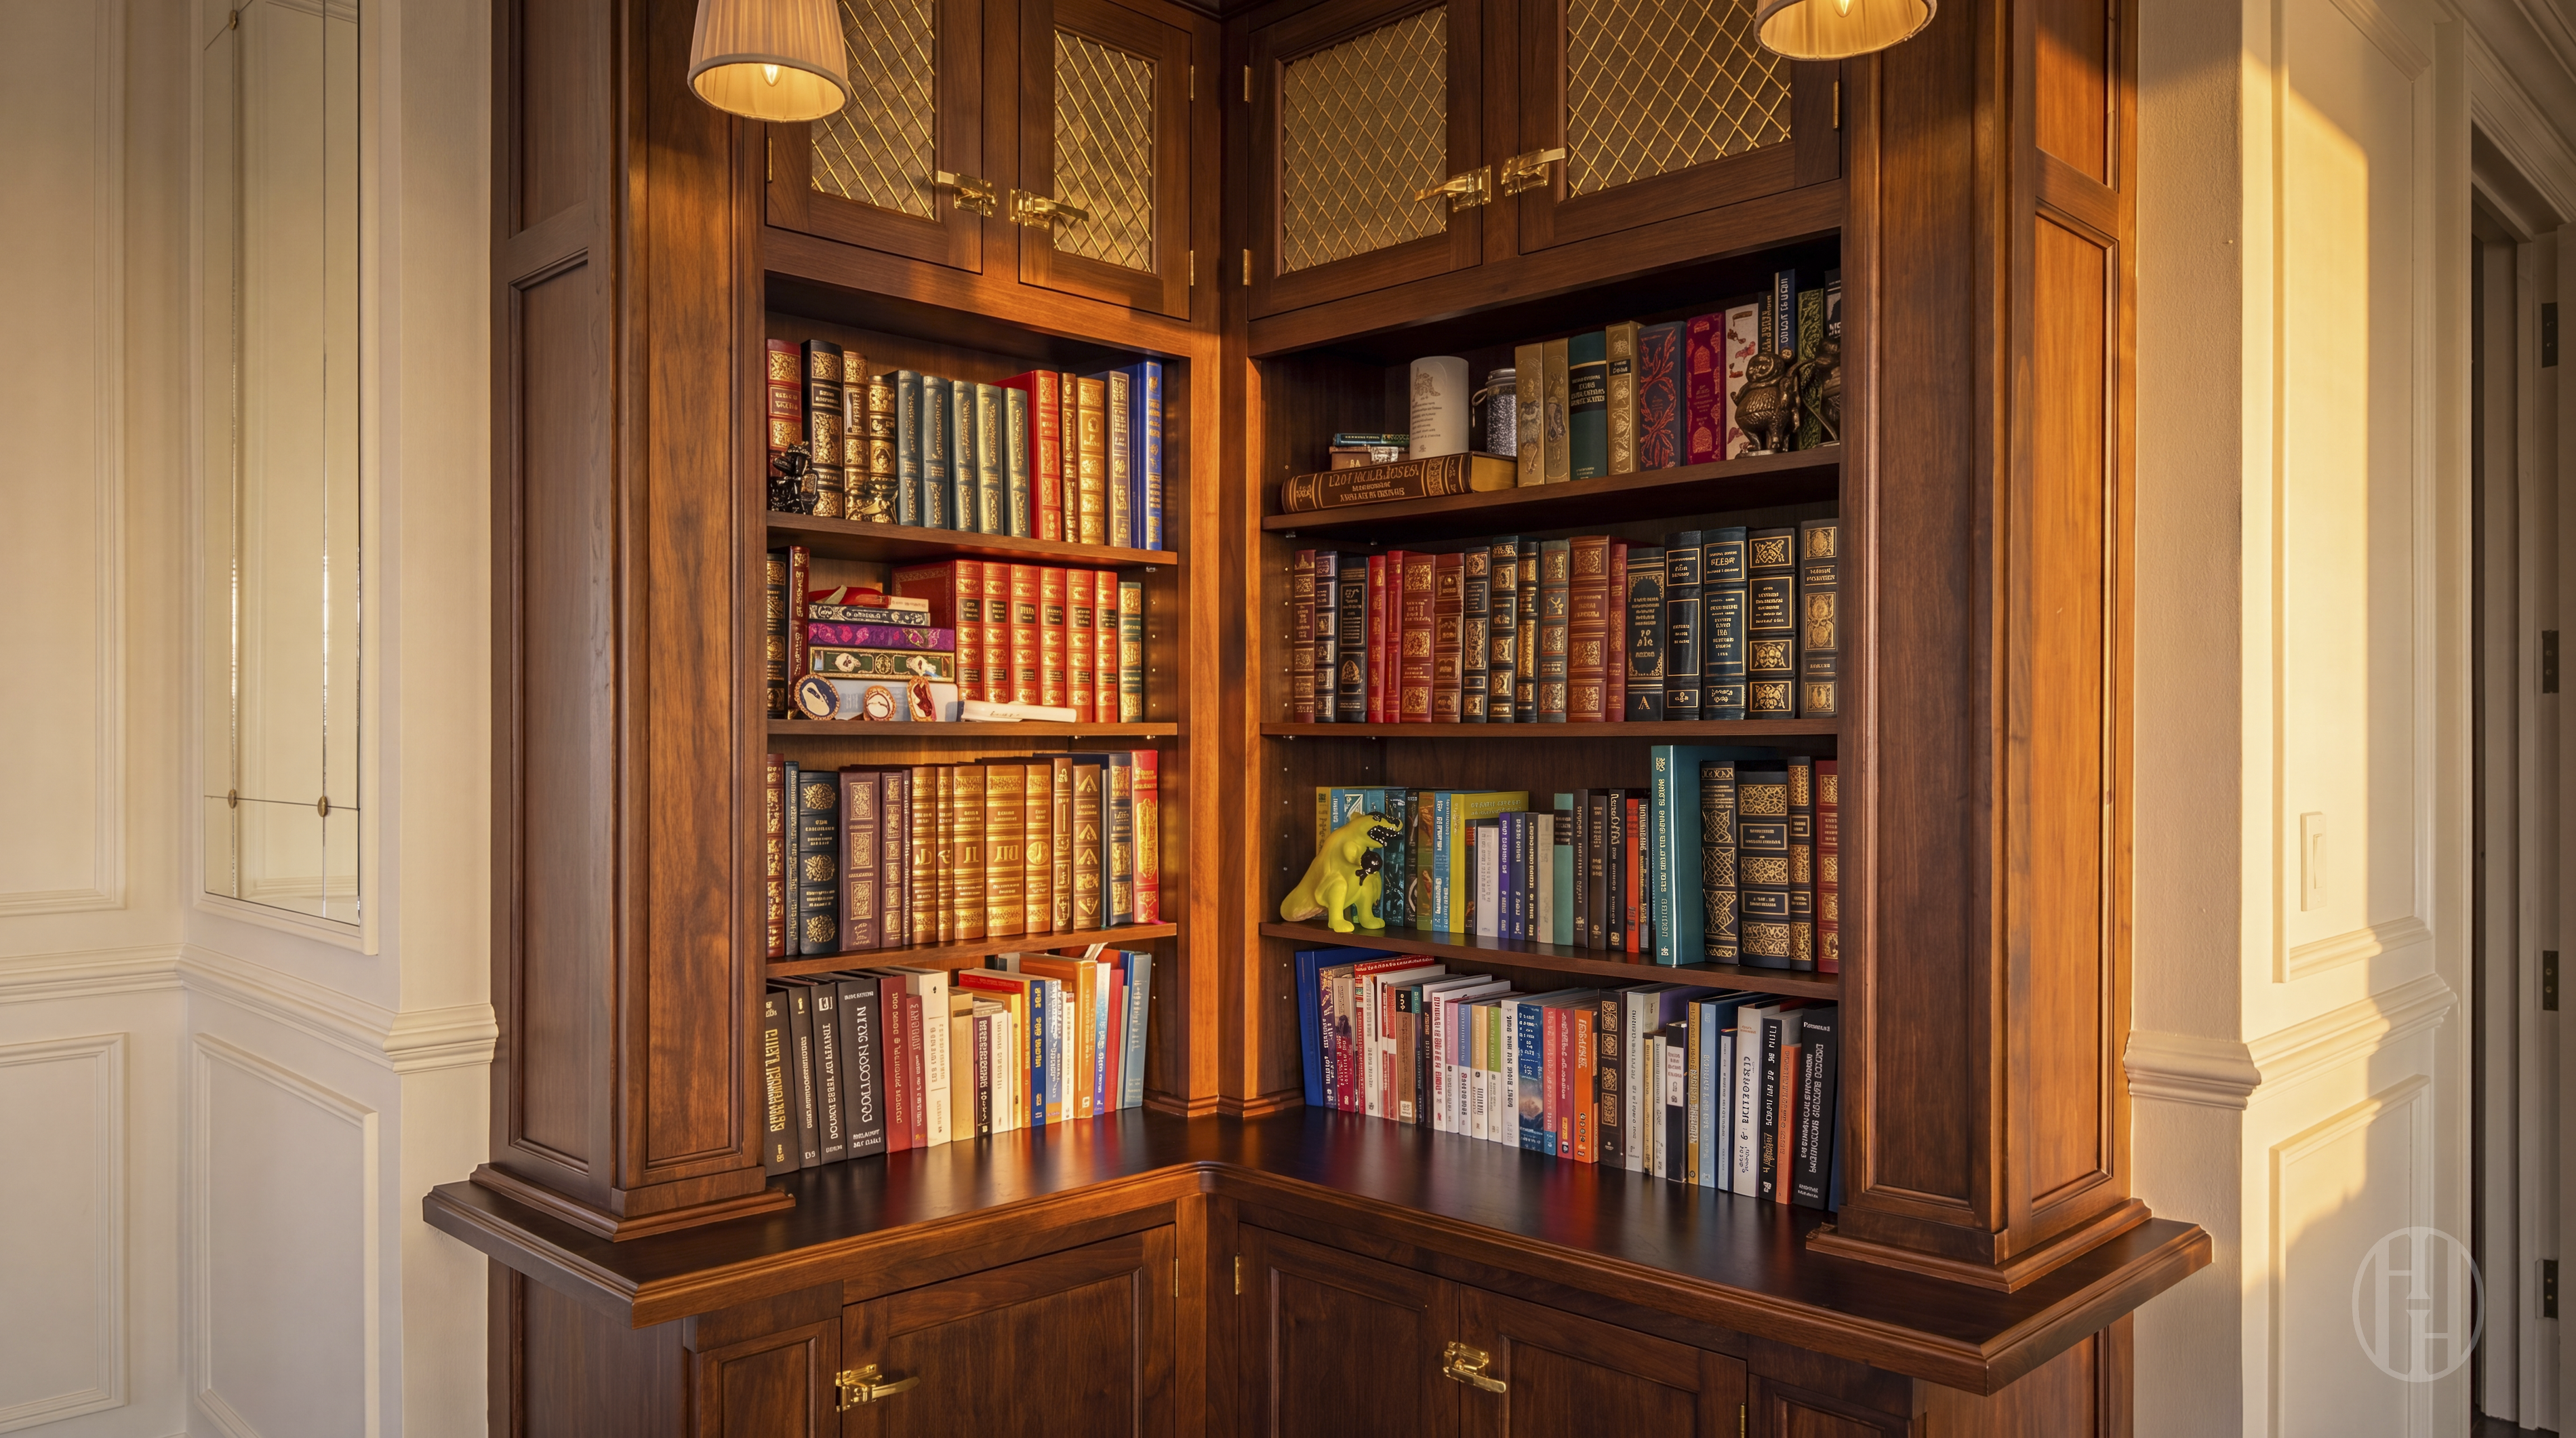
Built-in corner bookcase filled with books, featuring dark wood cabinetry and warm pendant lighting.
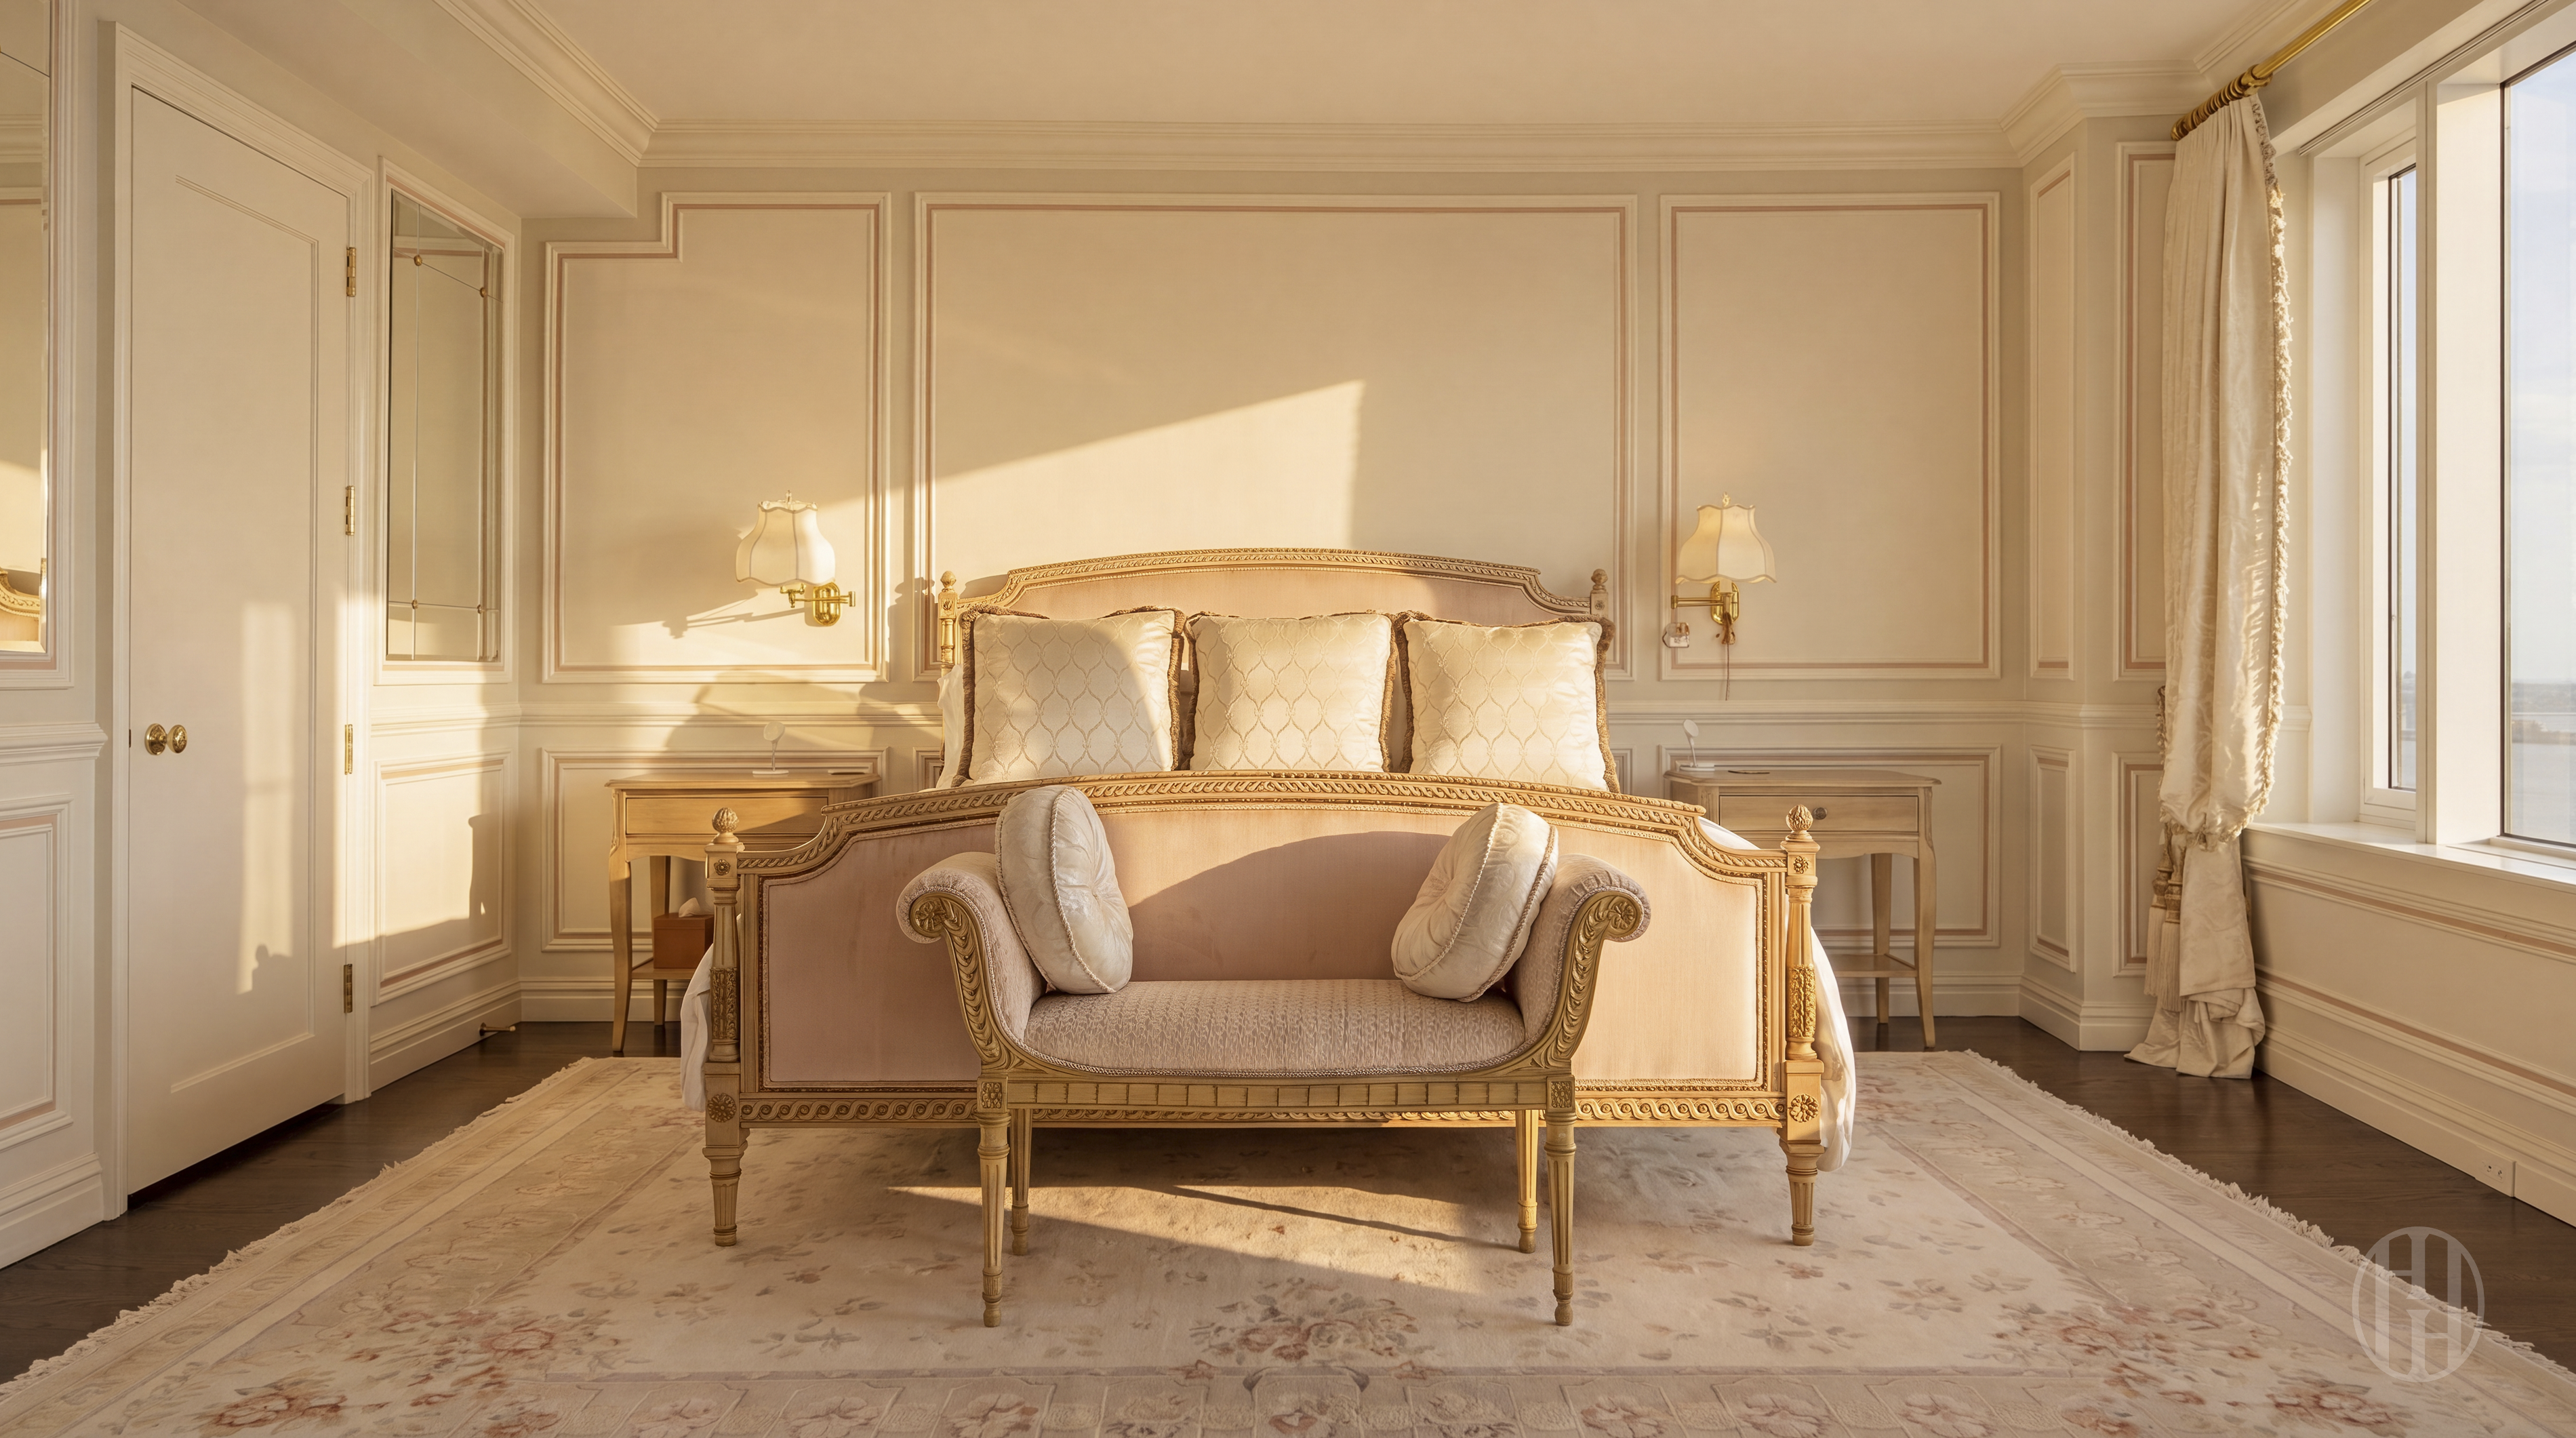
Elegant bedroom with an ornate upholstered bed, paneled walls, and sunlight through tall windows.
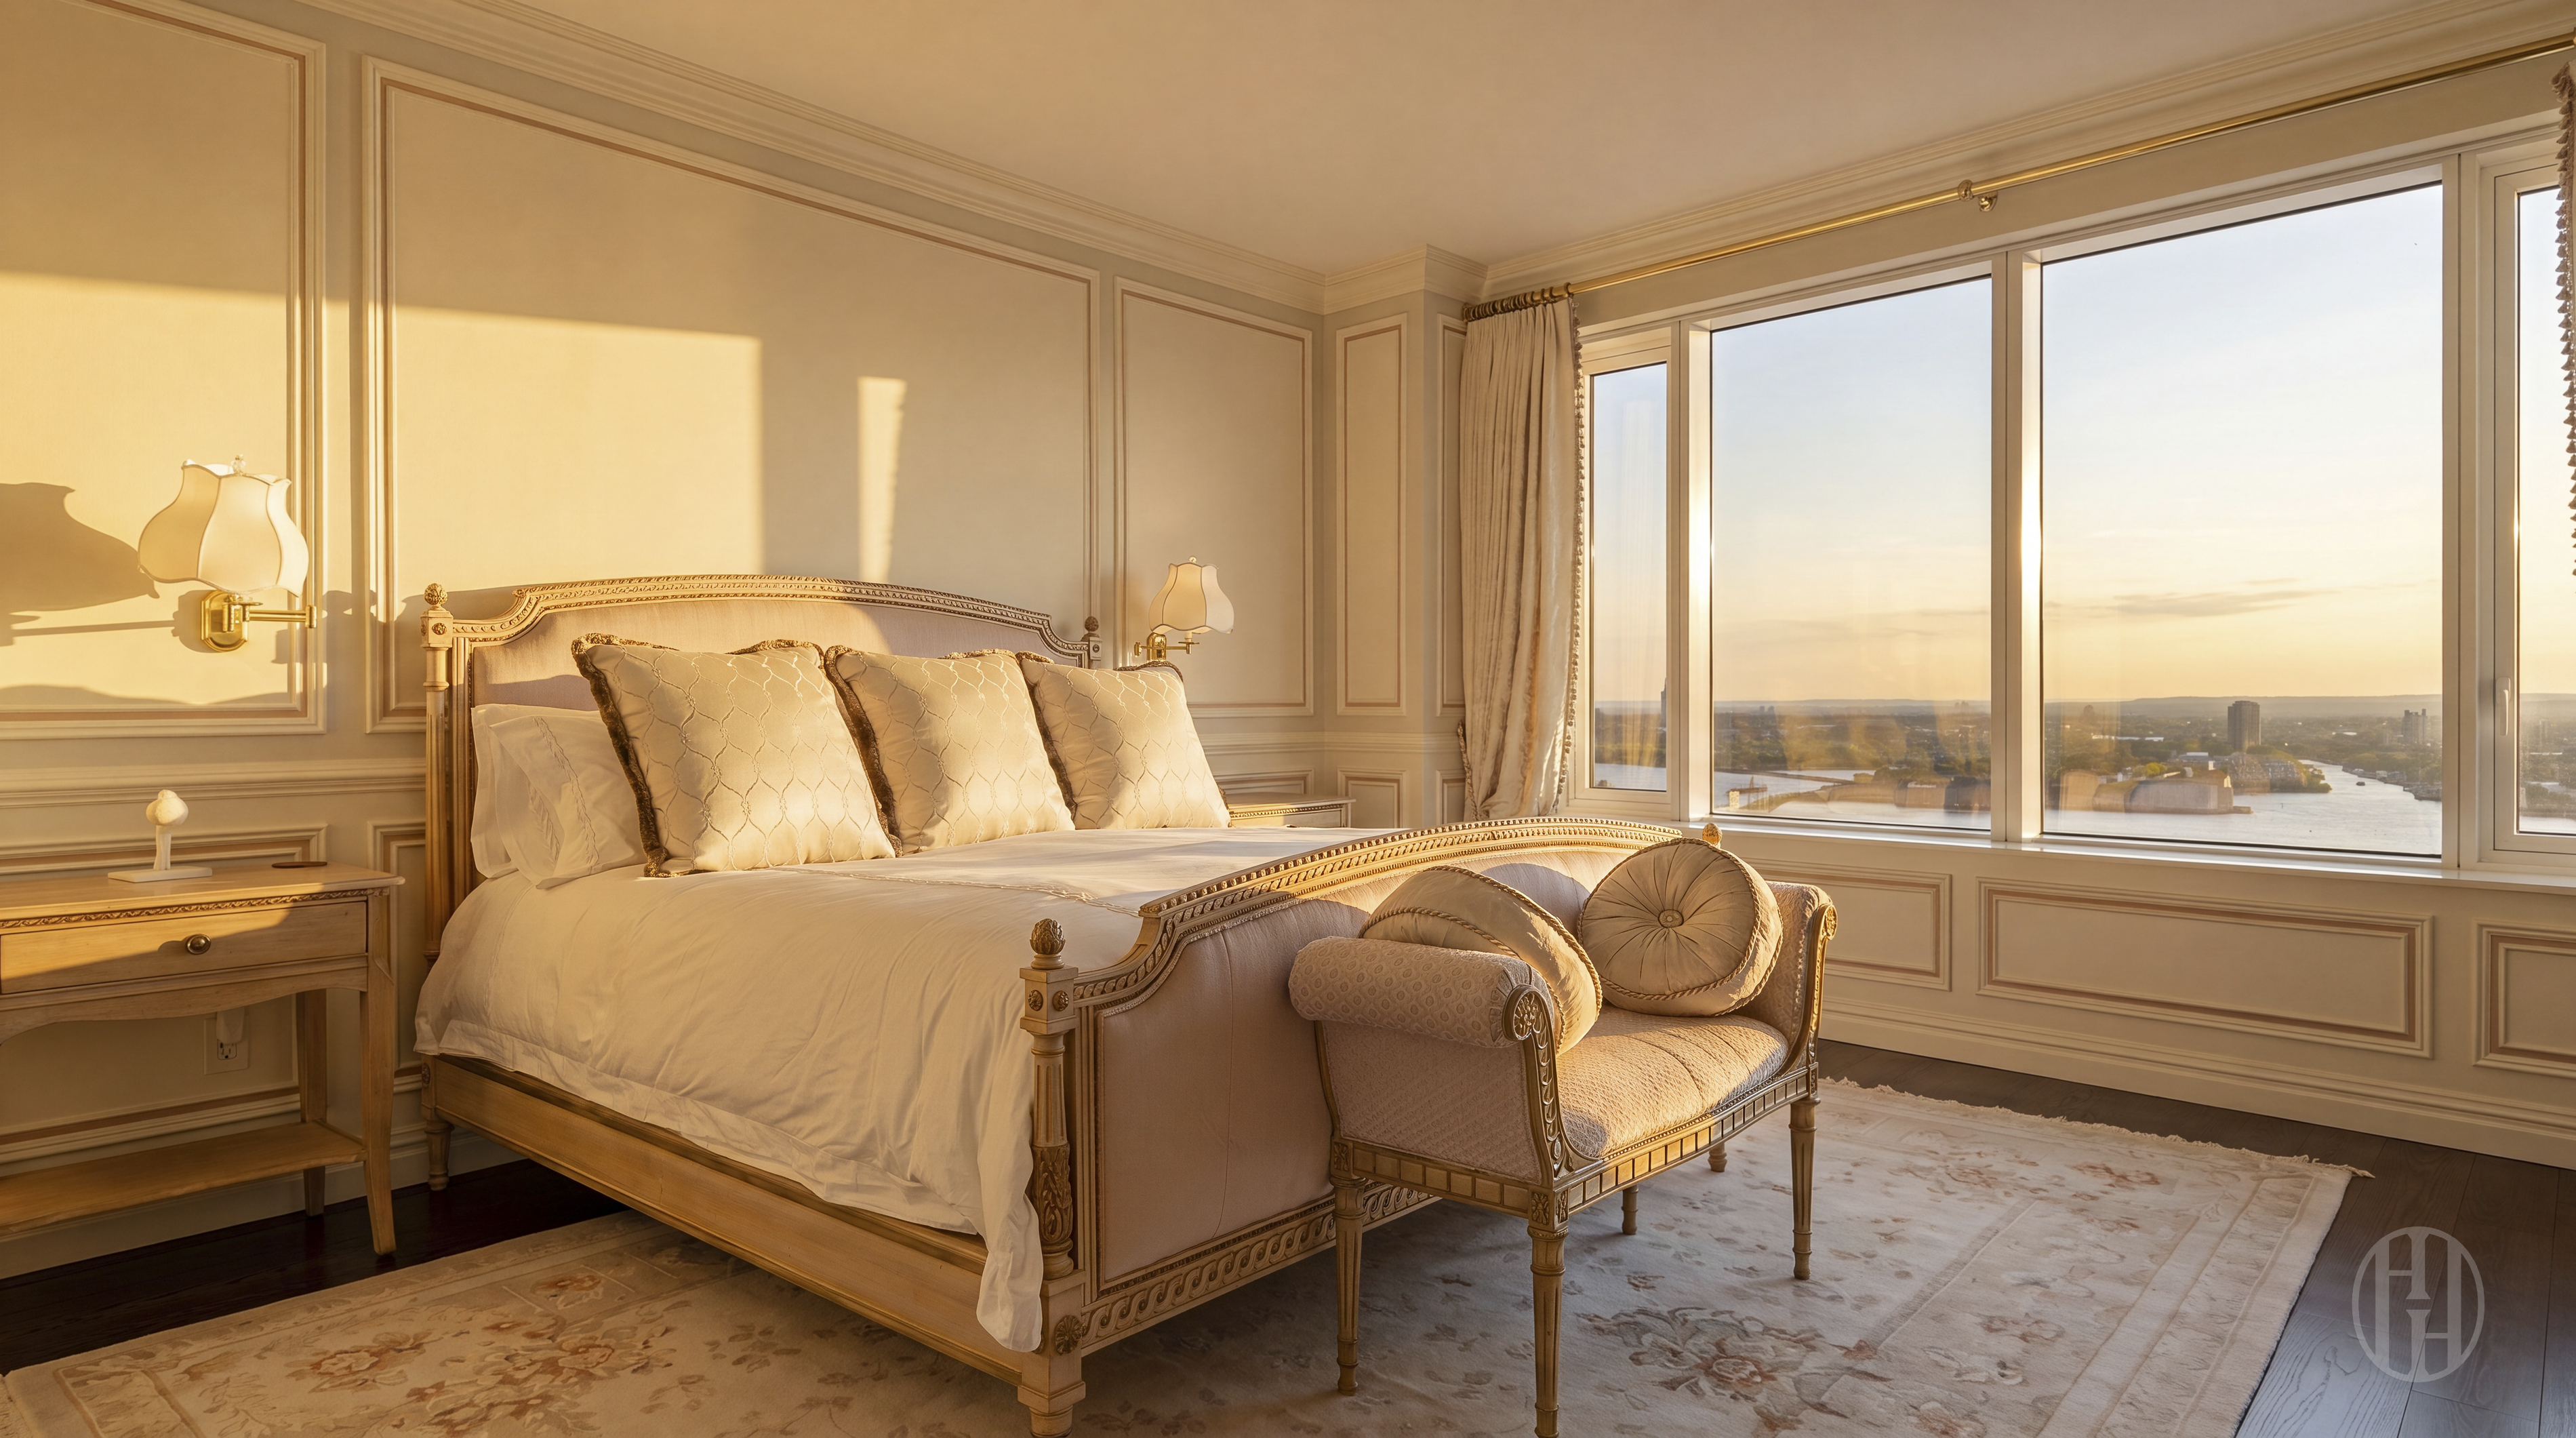
Ornate bedroom with a carved bed, upholstered bench, and broad windows overlooking the water.
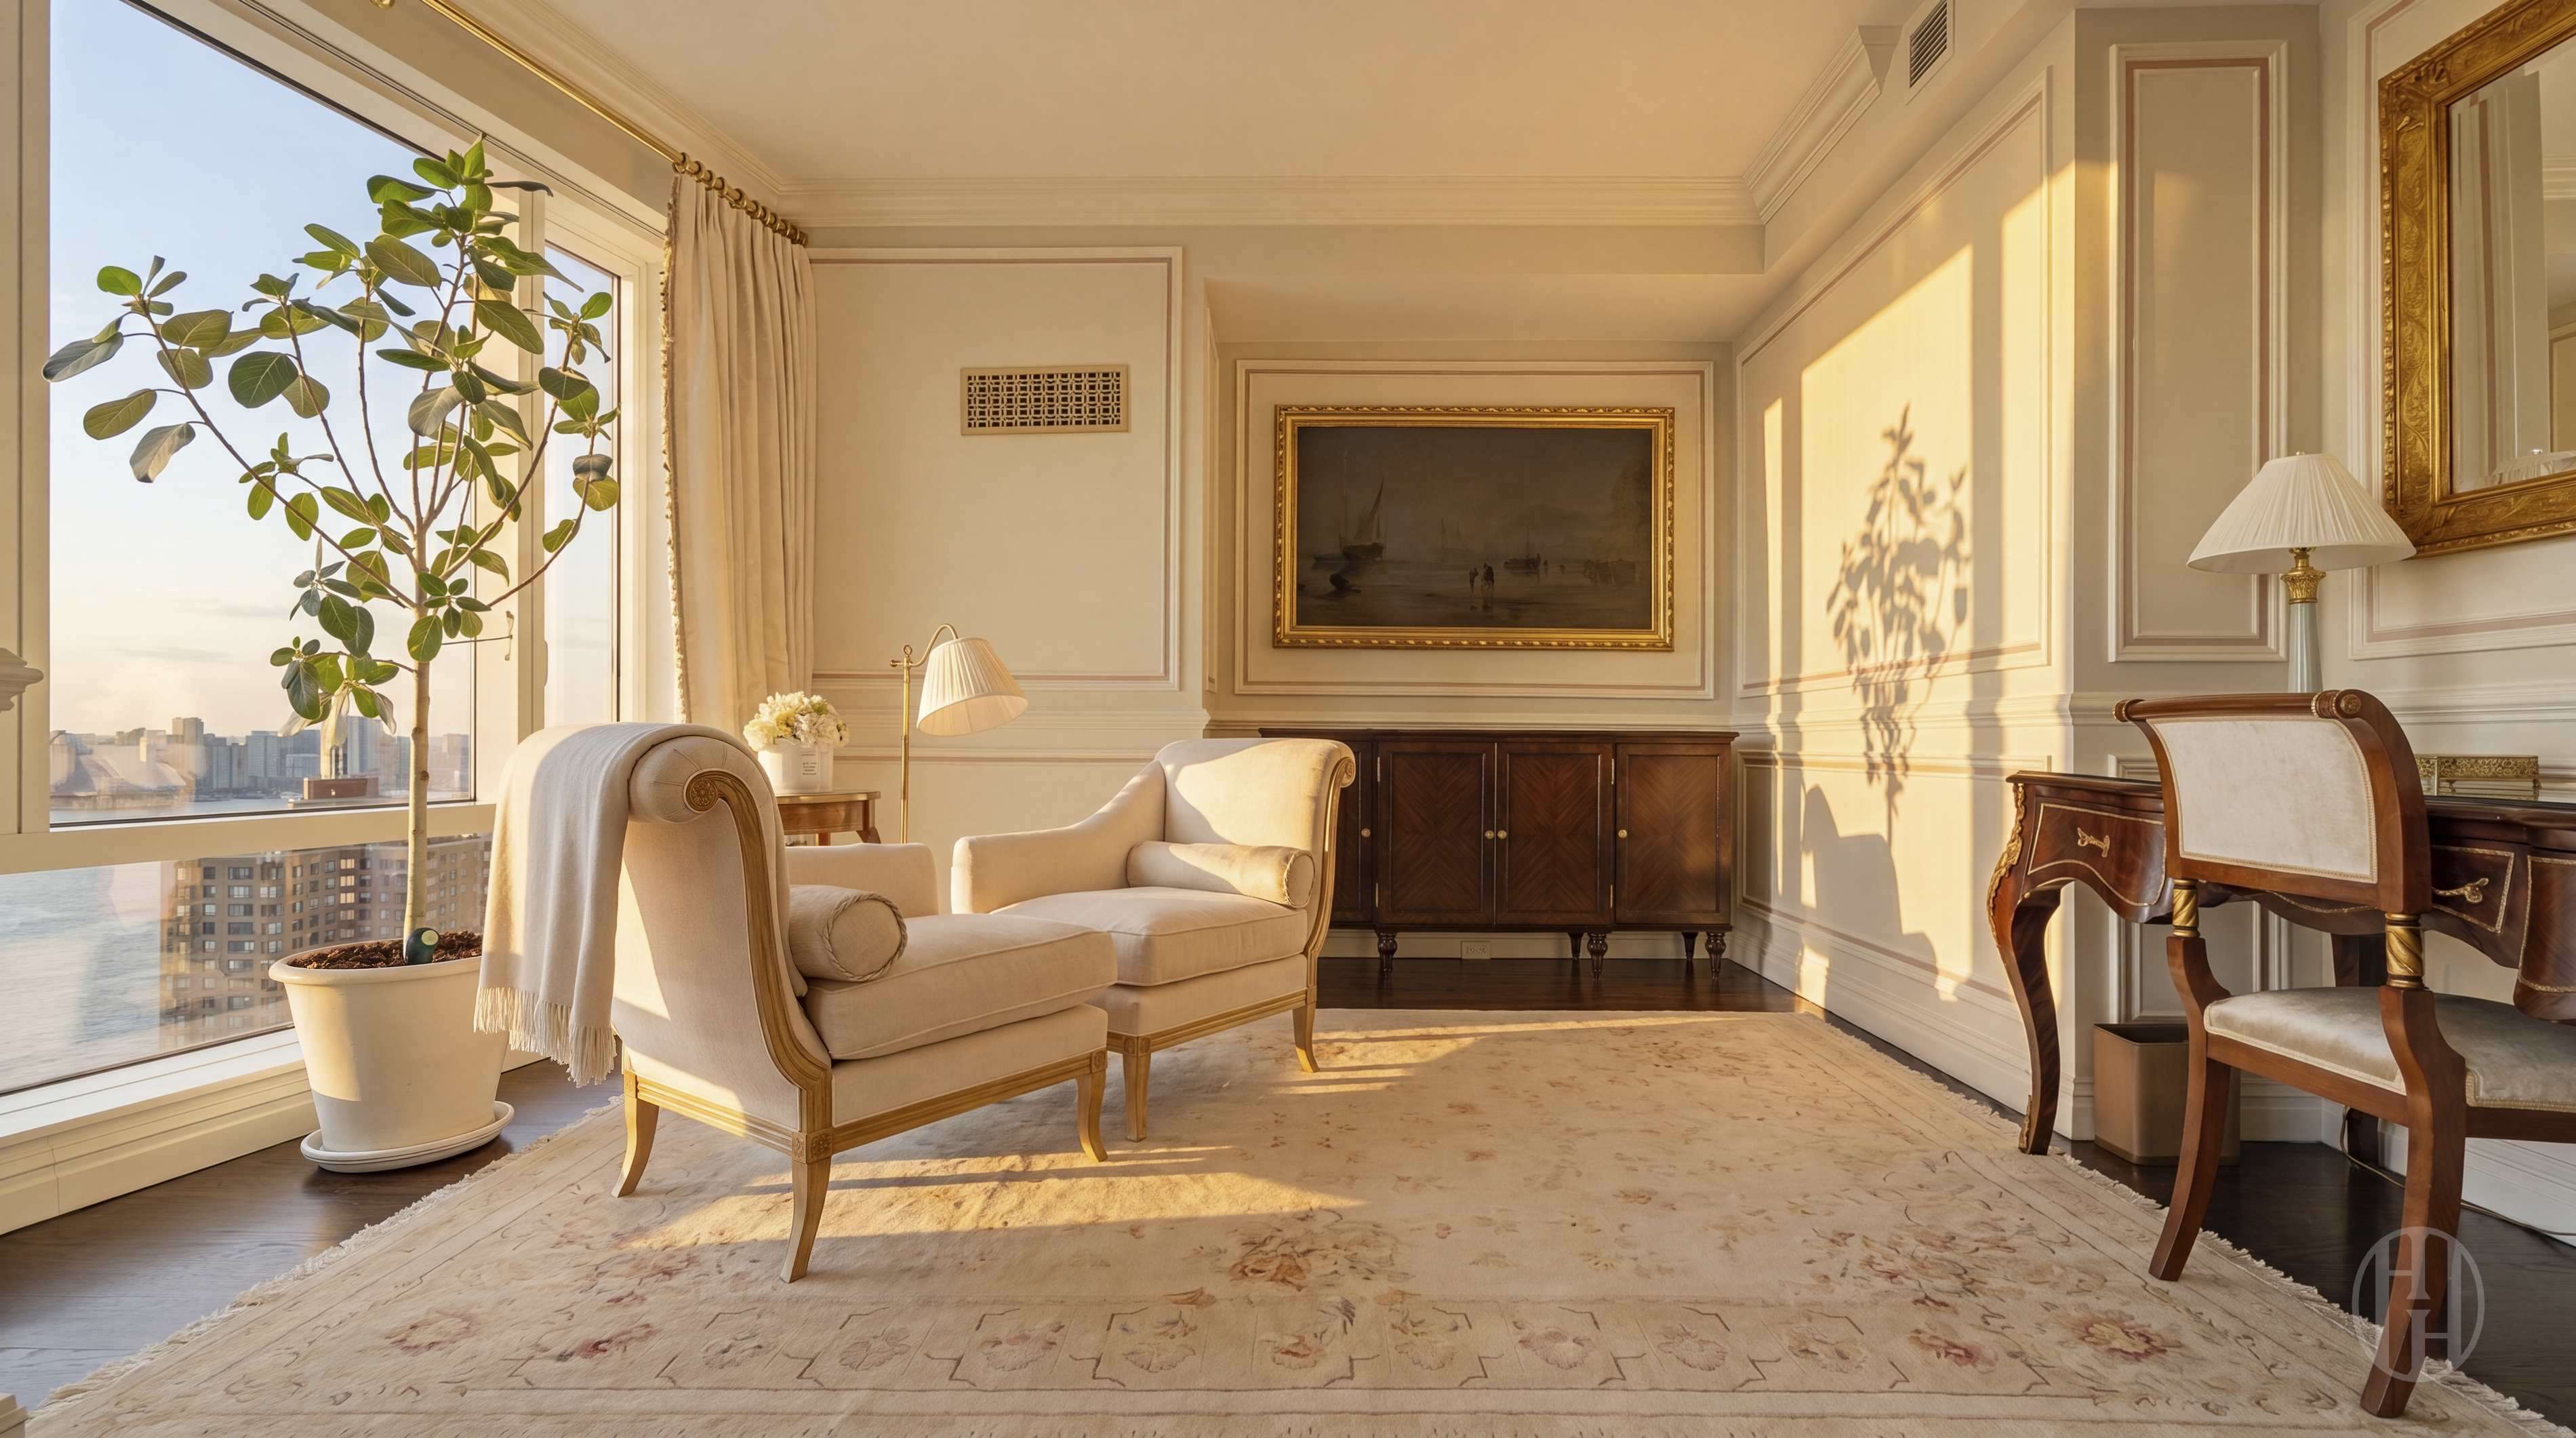
Elegant living room with cream armchairs, paneled walls, and sunset light over a waterfront view.
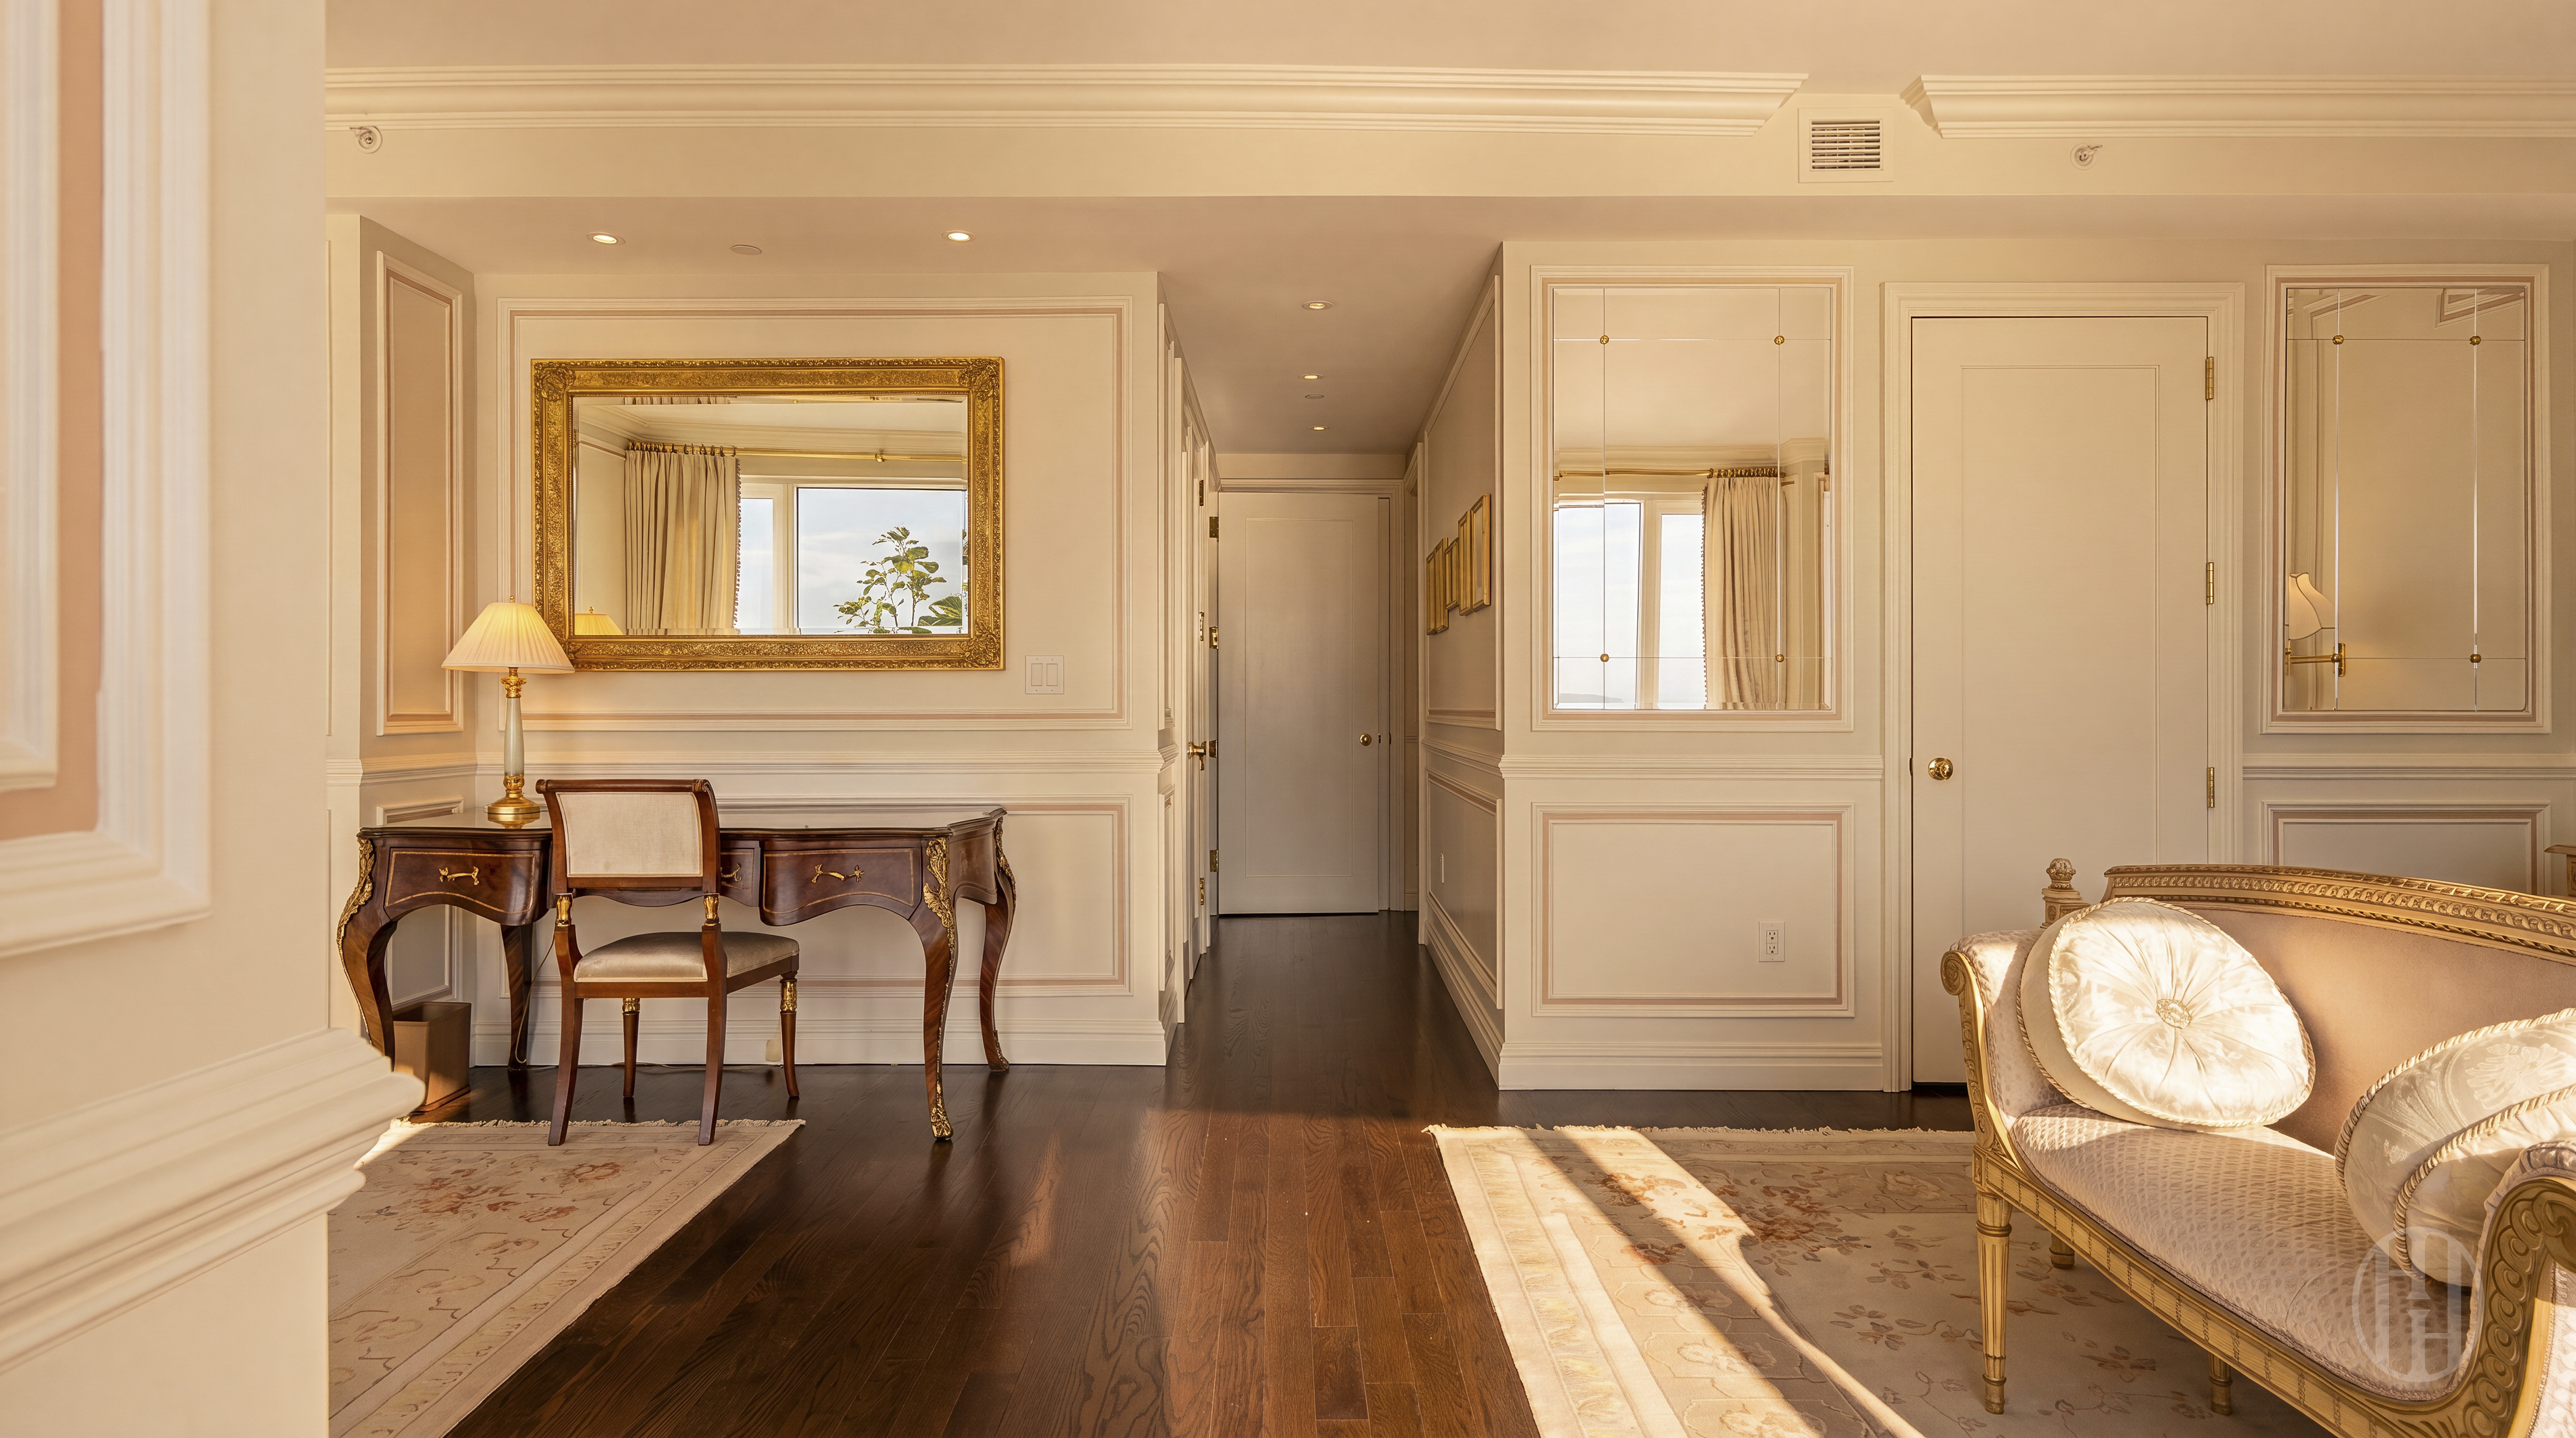
Furnished interior with a dark wood hallway, ornate writing desk, gold-framed mirror, and cream settee.
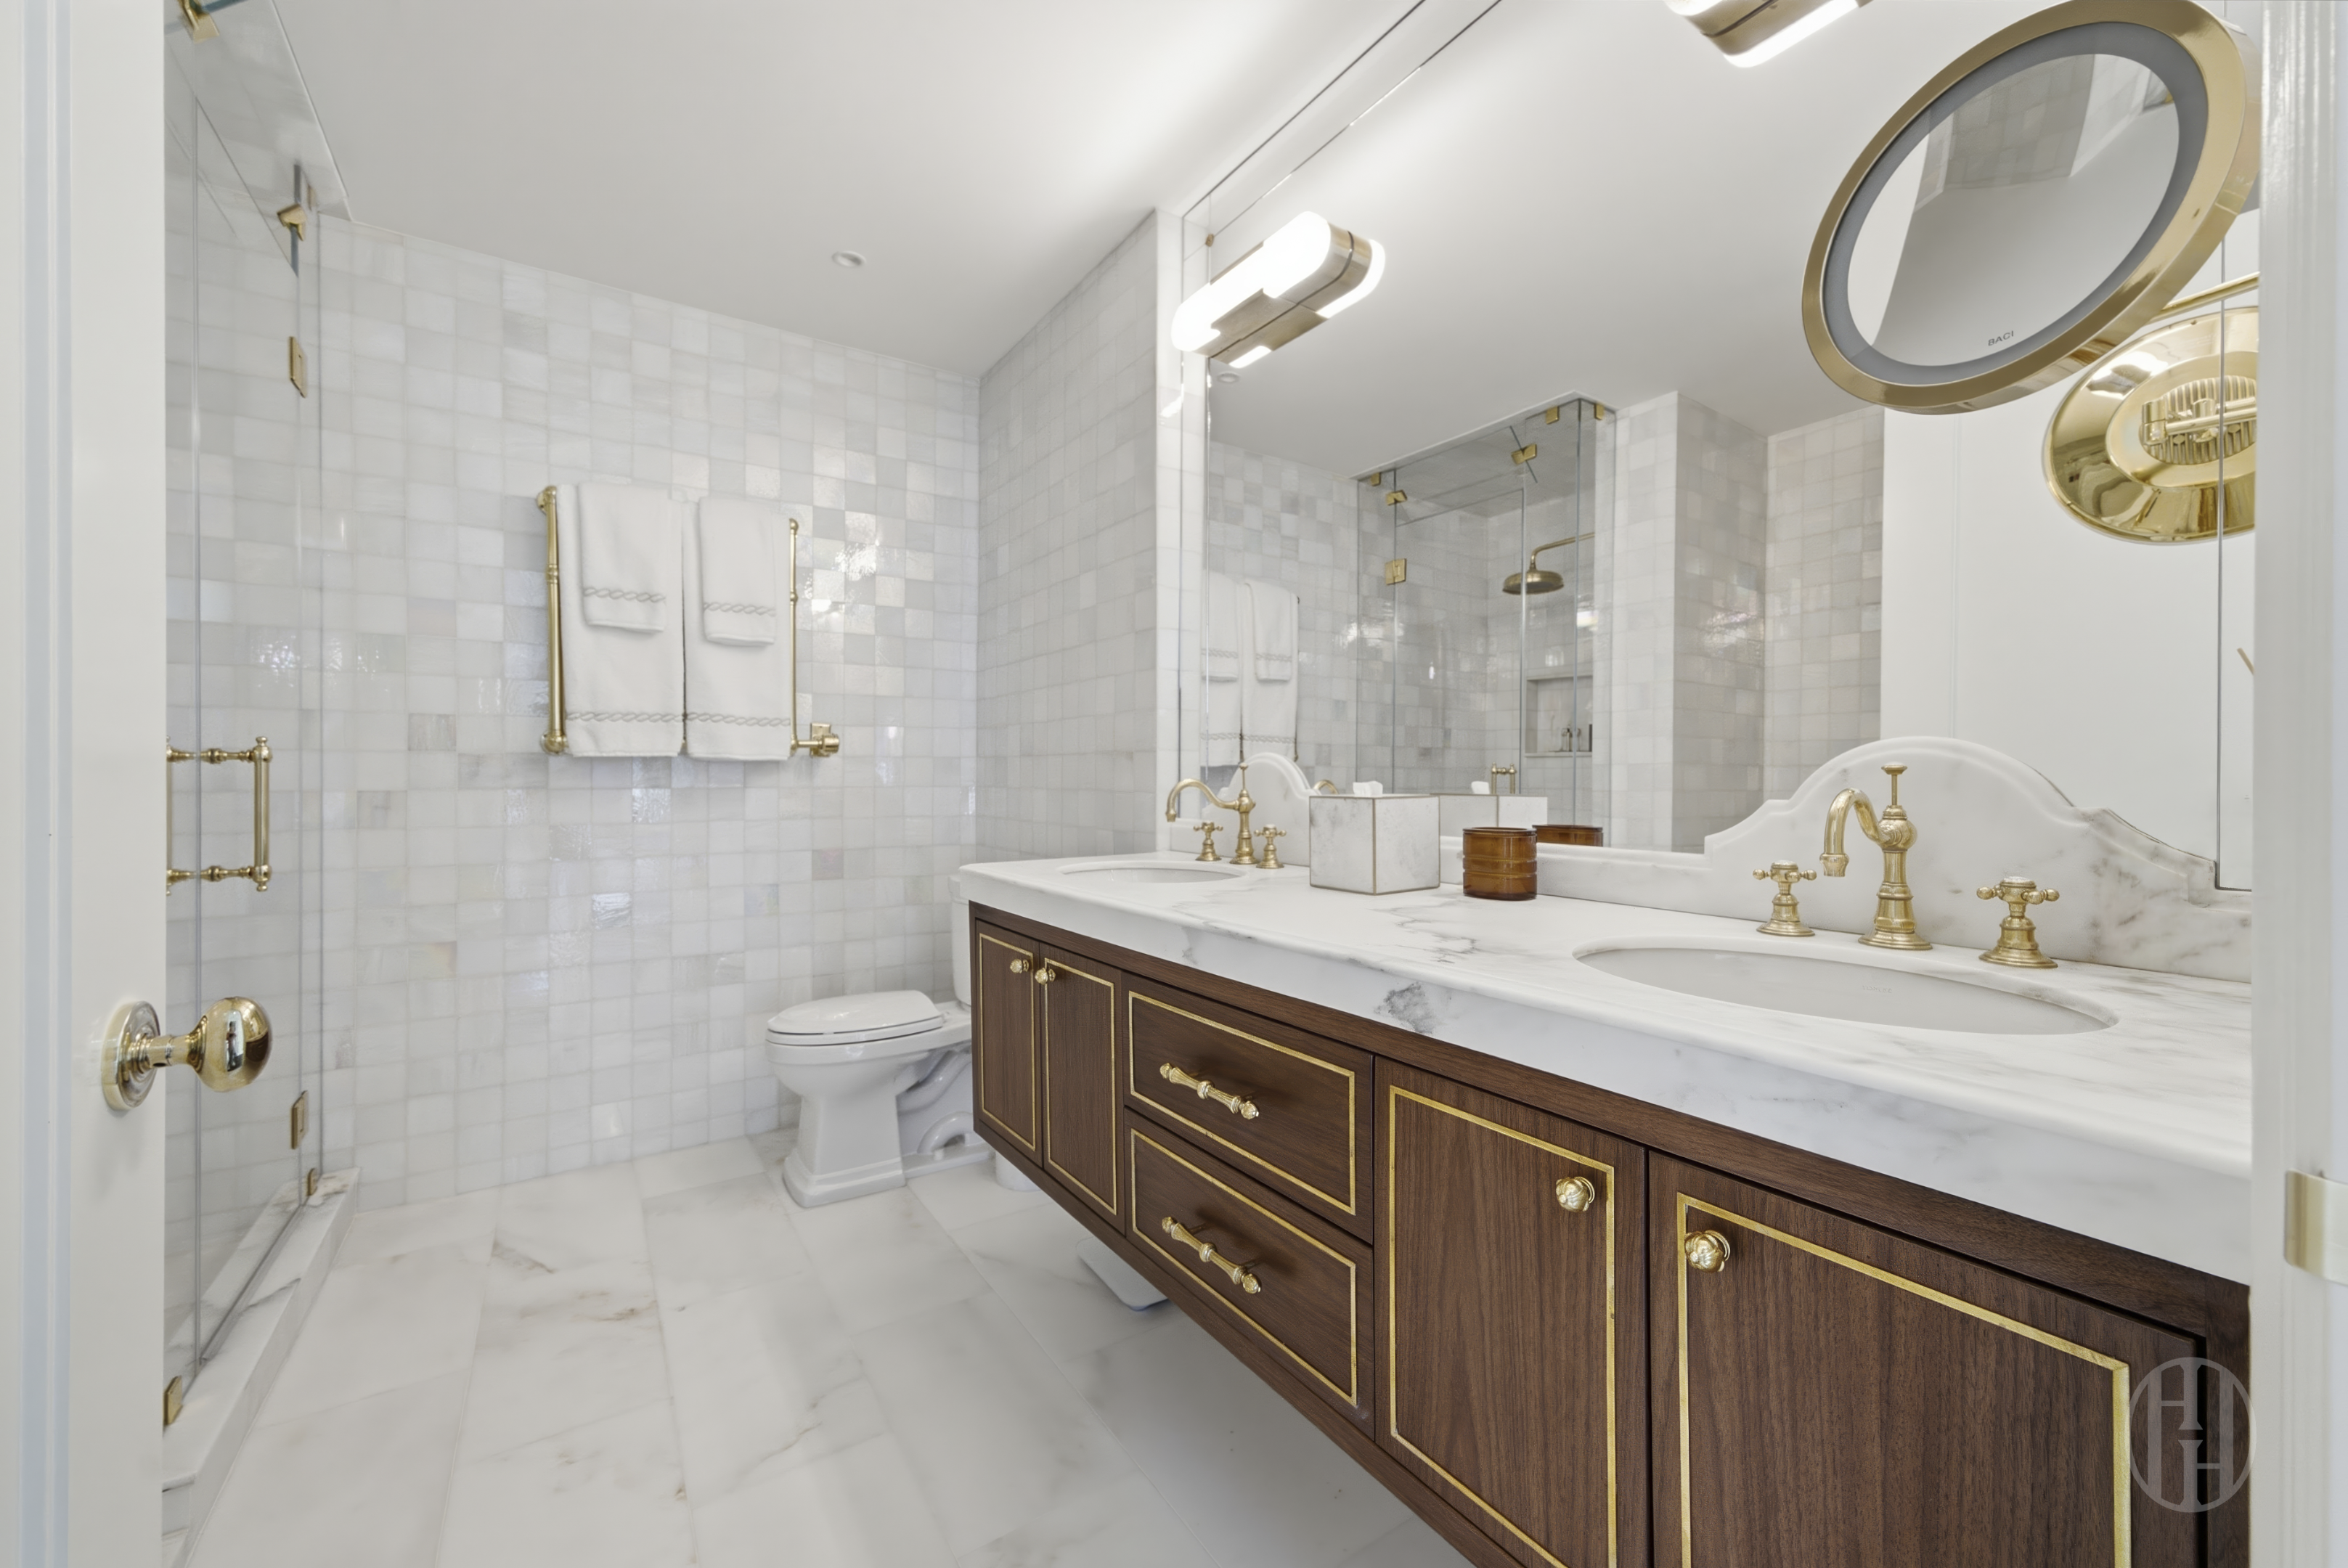
Bathroom with a double-sink walnut vanity, brass fixtures, and a glass-enclosed shower.
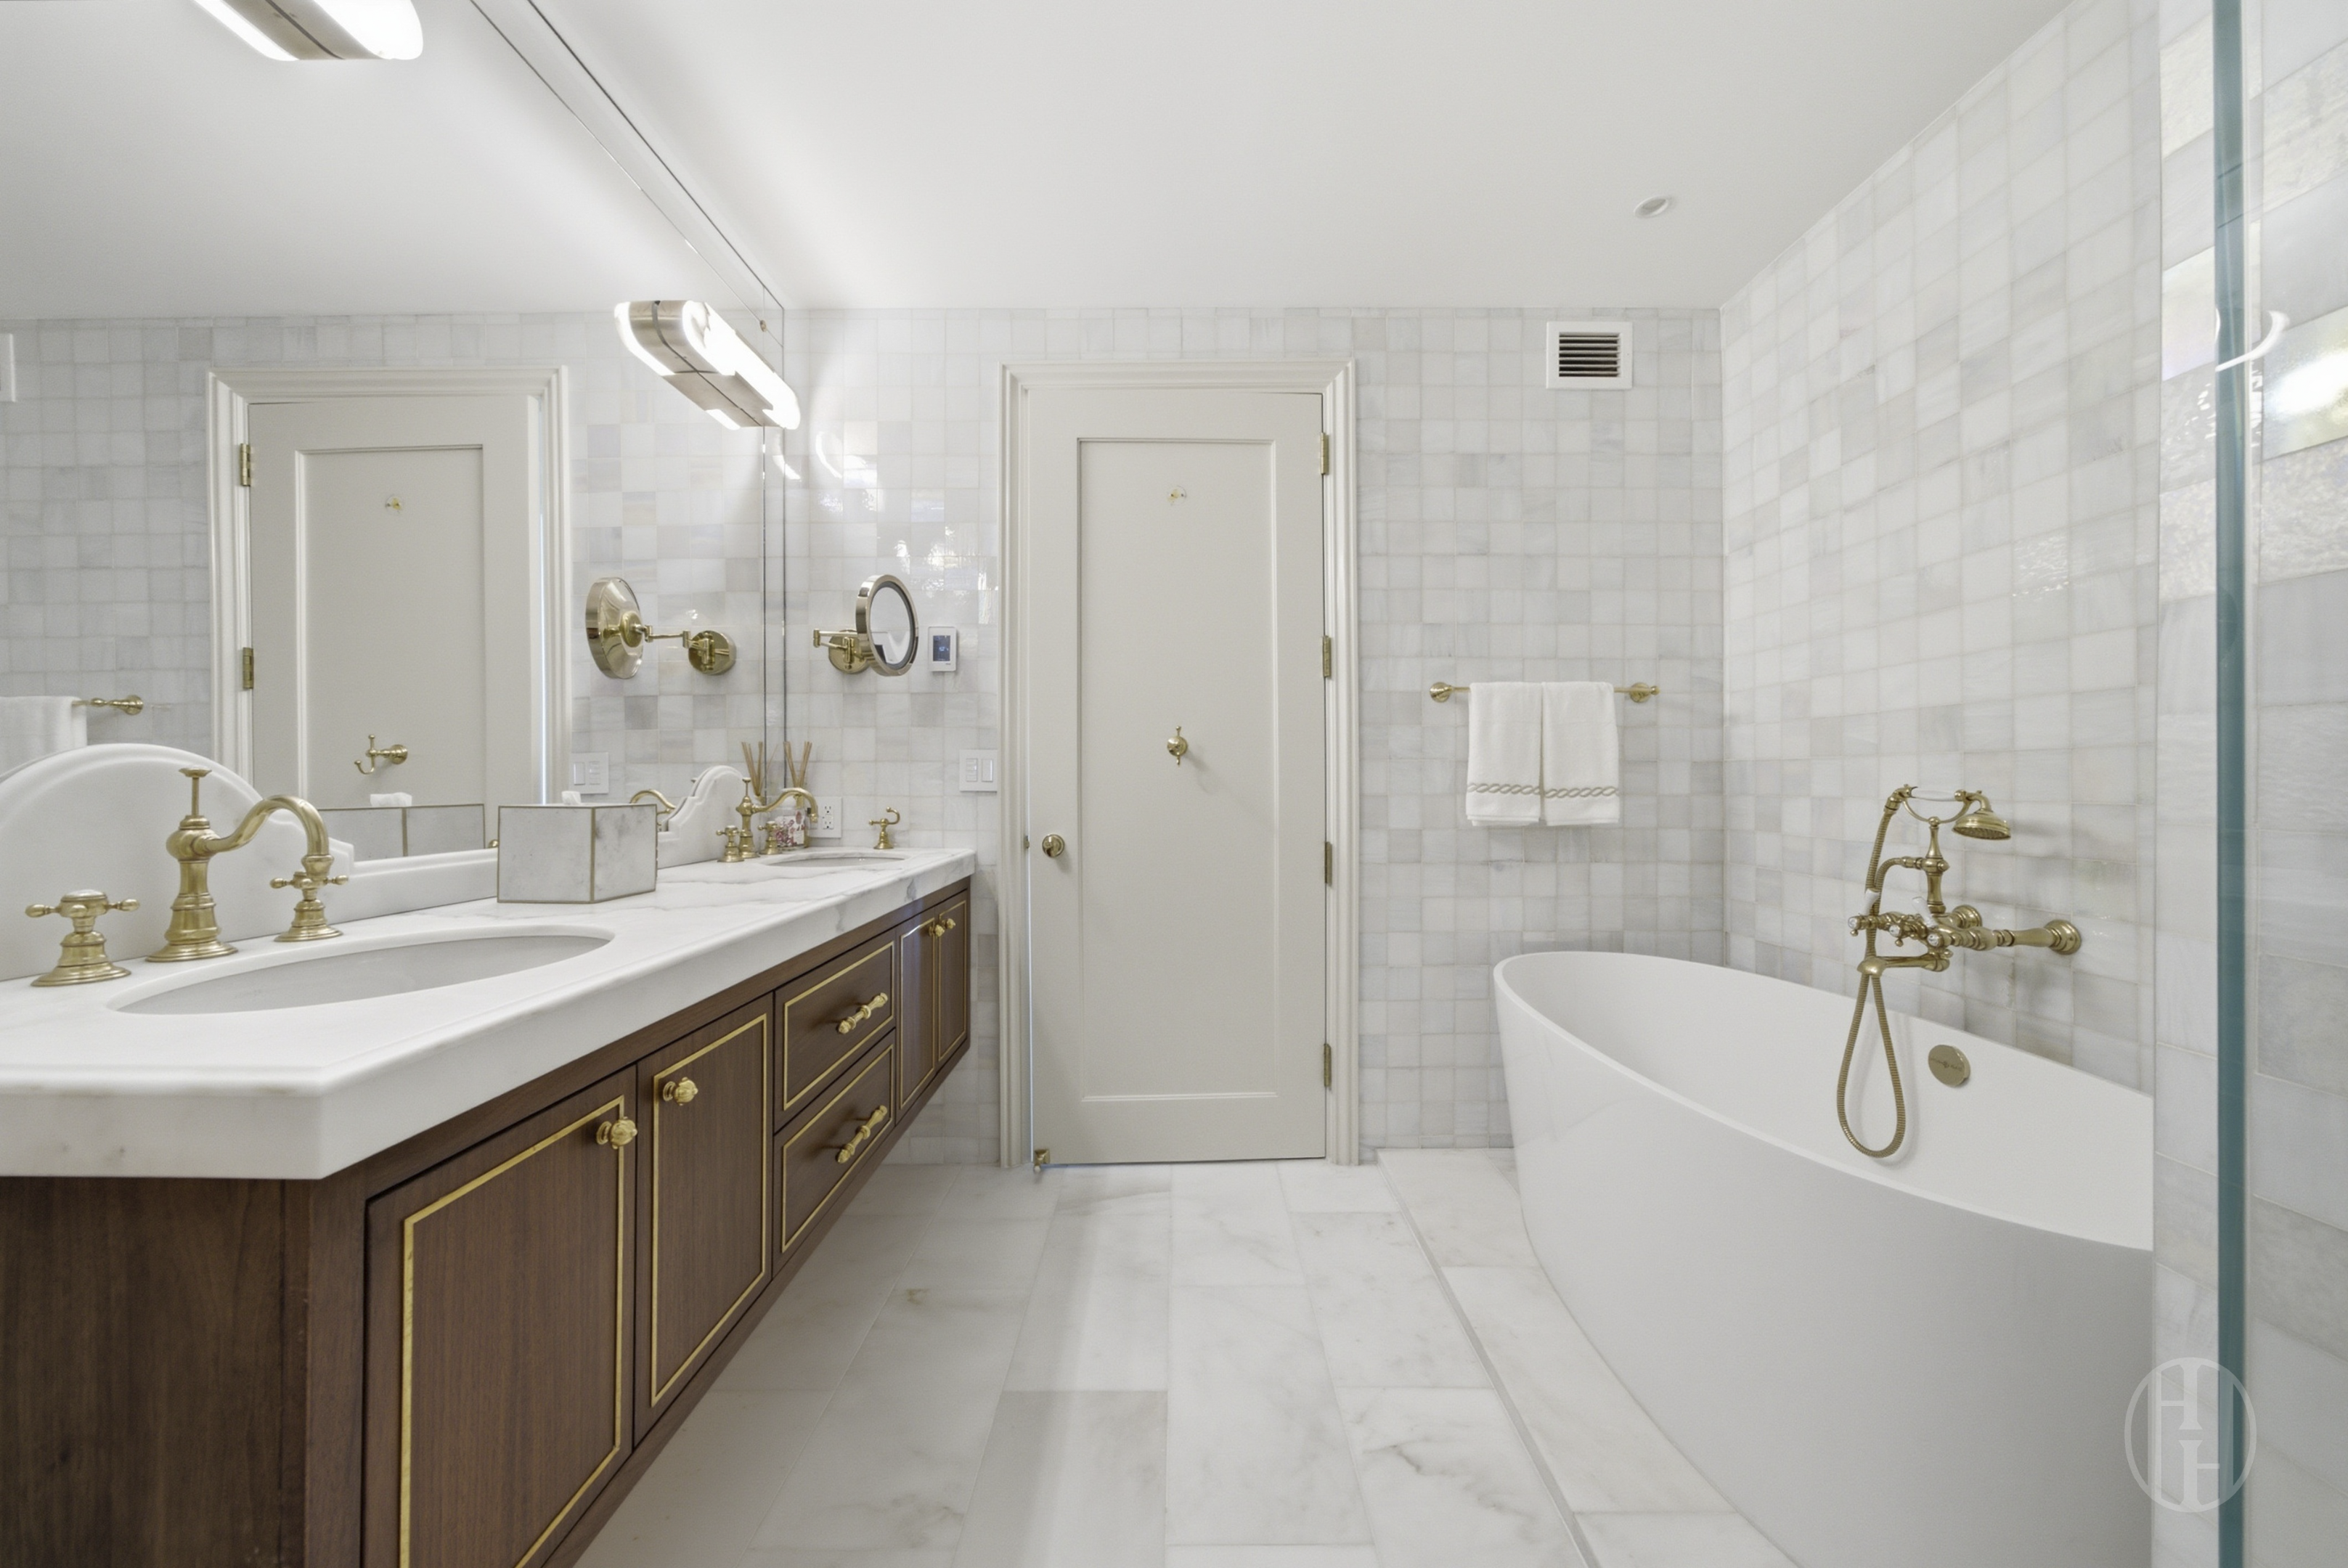
Marble-tiled bathroom with a dark wood vanity, brass fixtures, and a freestanding tub.
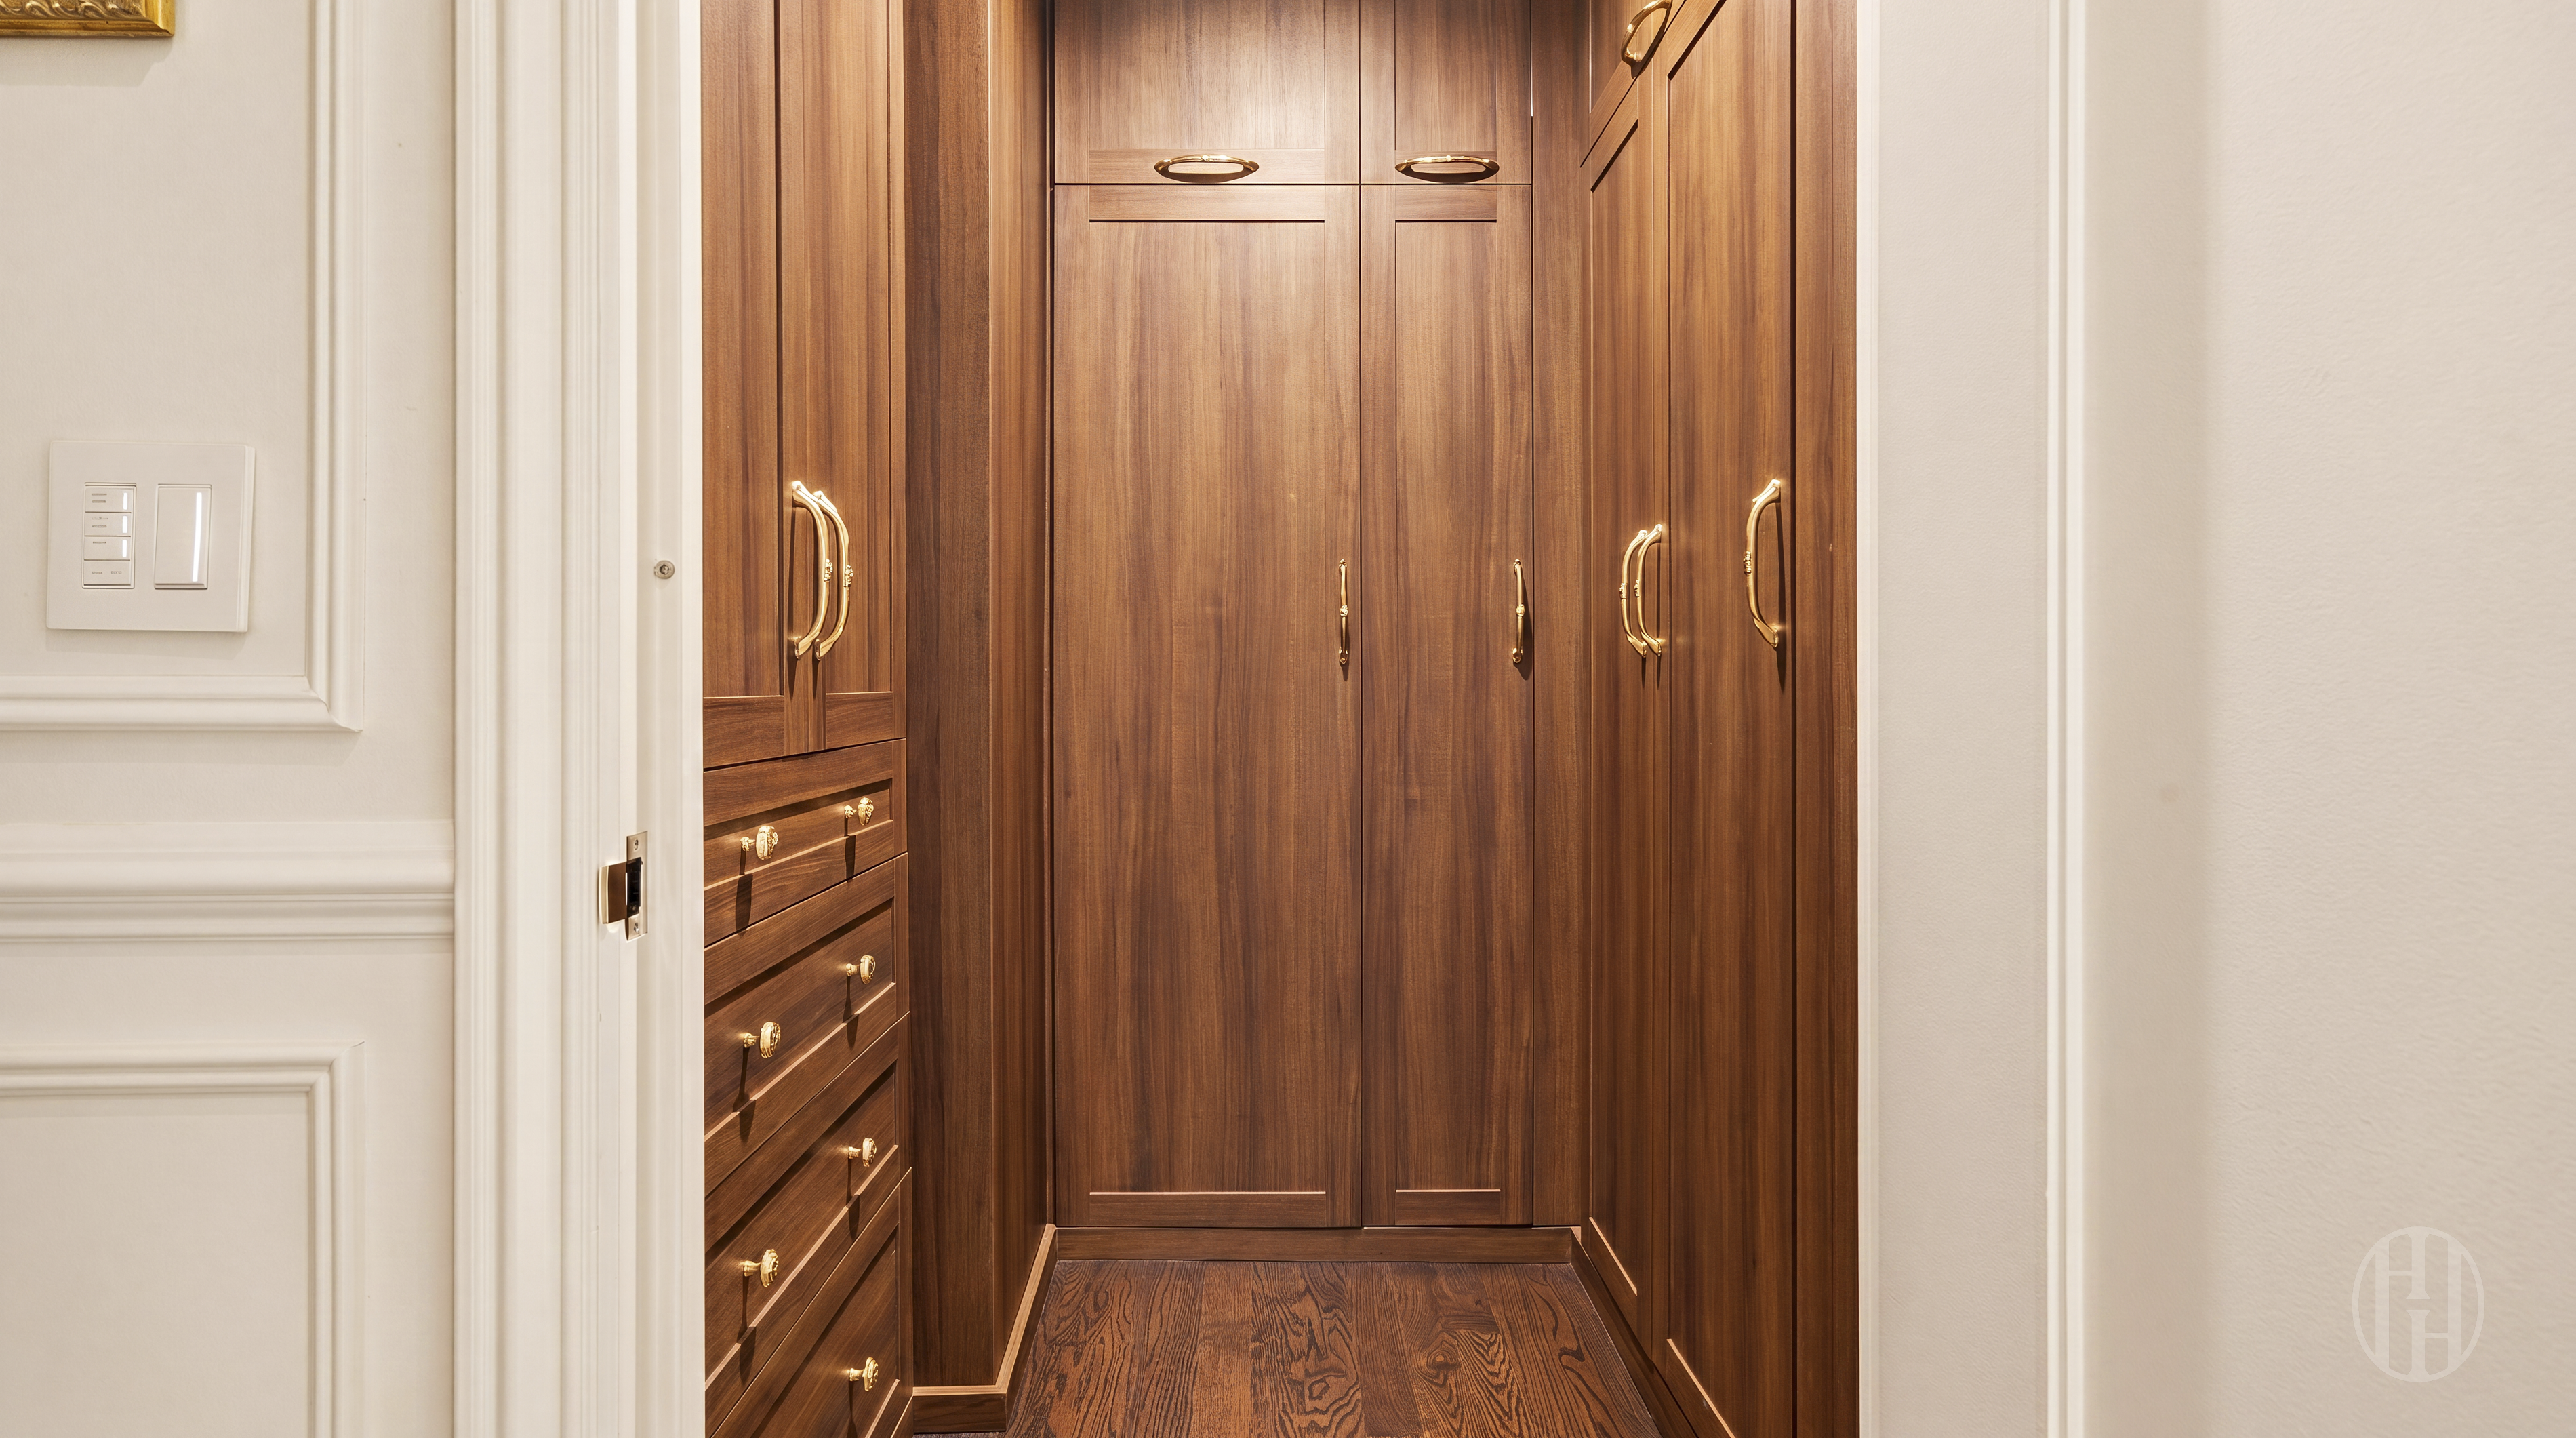
Walk-in closet with floor-to-ceiling walnut cabinetry, drawers, and brass pulls.
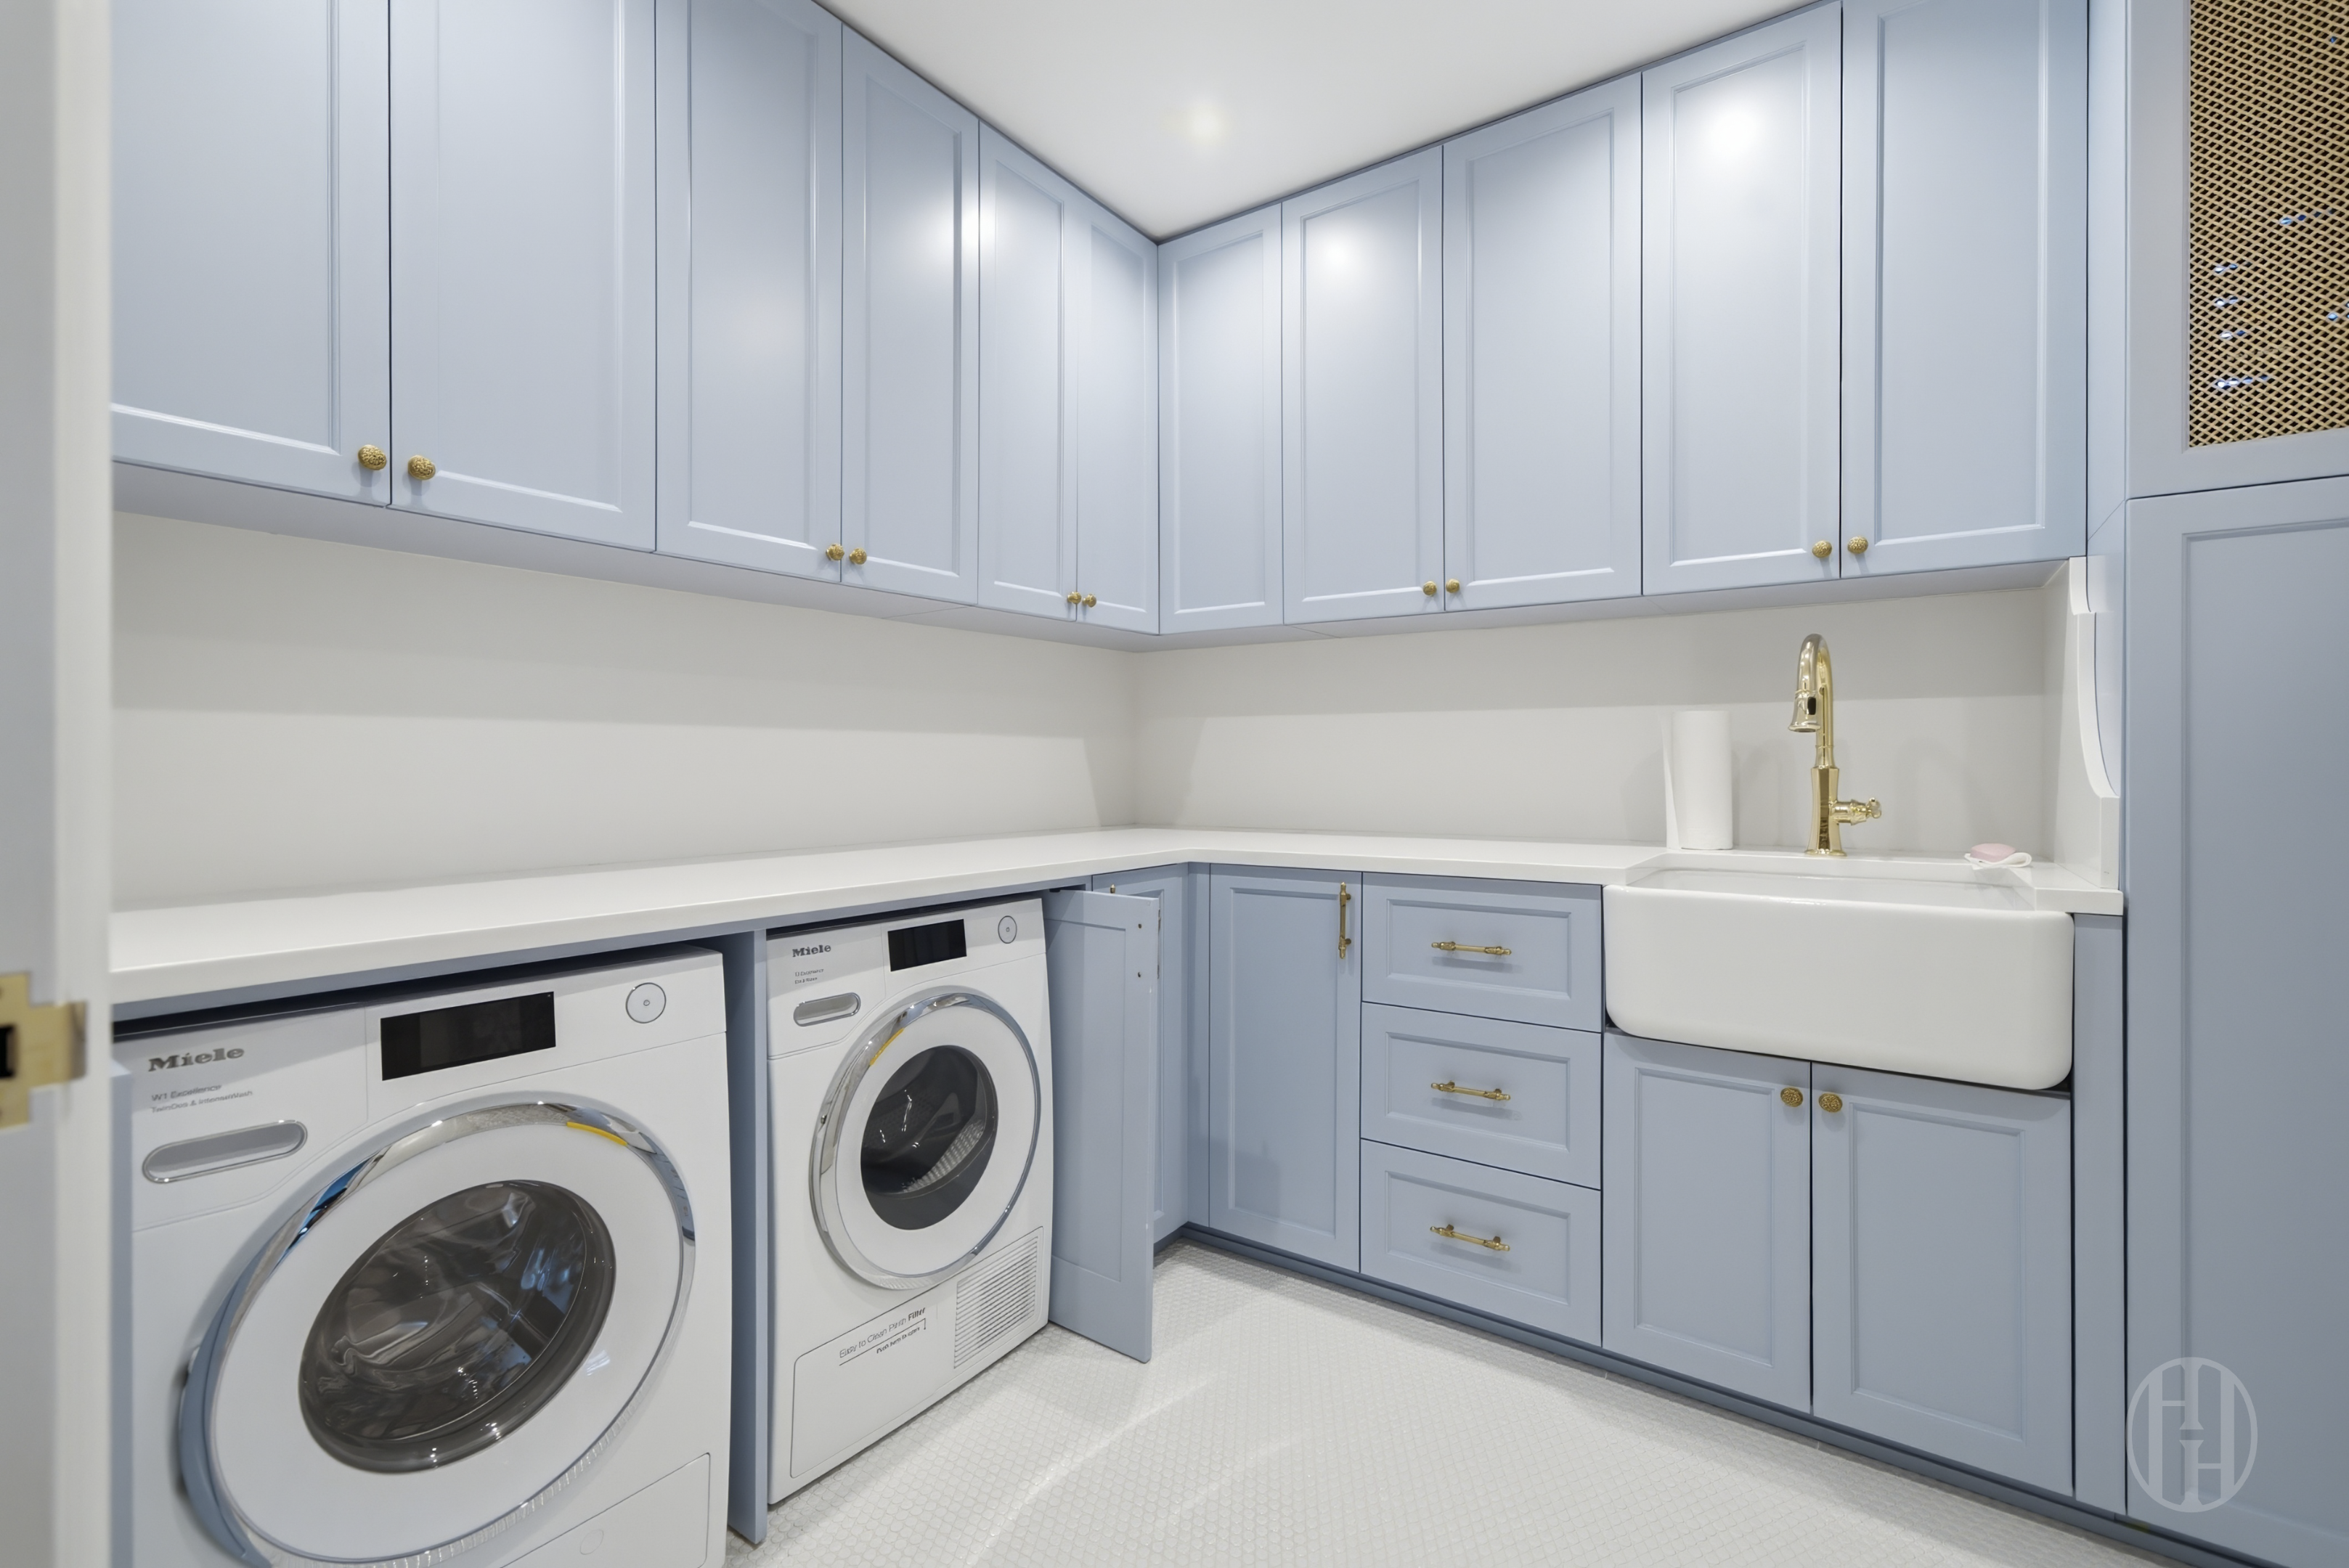
Laundry room with blue cabinets, front-loading washer and dryer, and a large farmhouse sink.
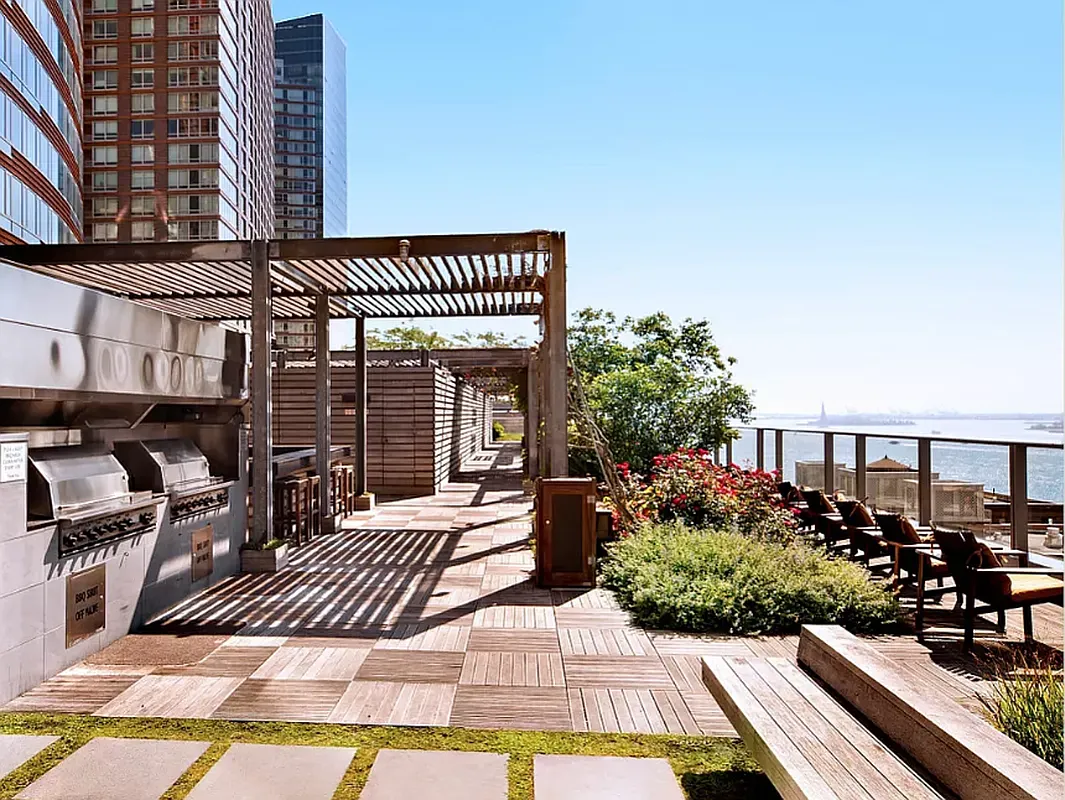
Rooftop terrace with built-in grills, pergola-shaded deck, lounge seating, and waterfront views.
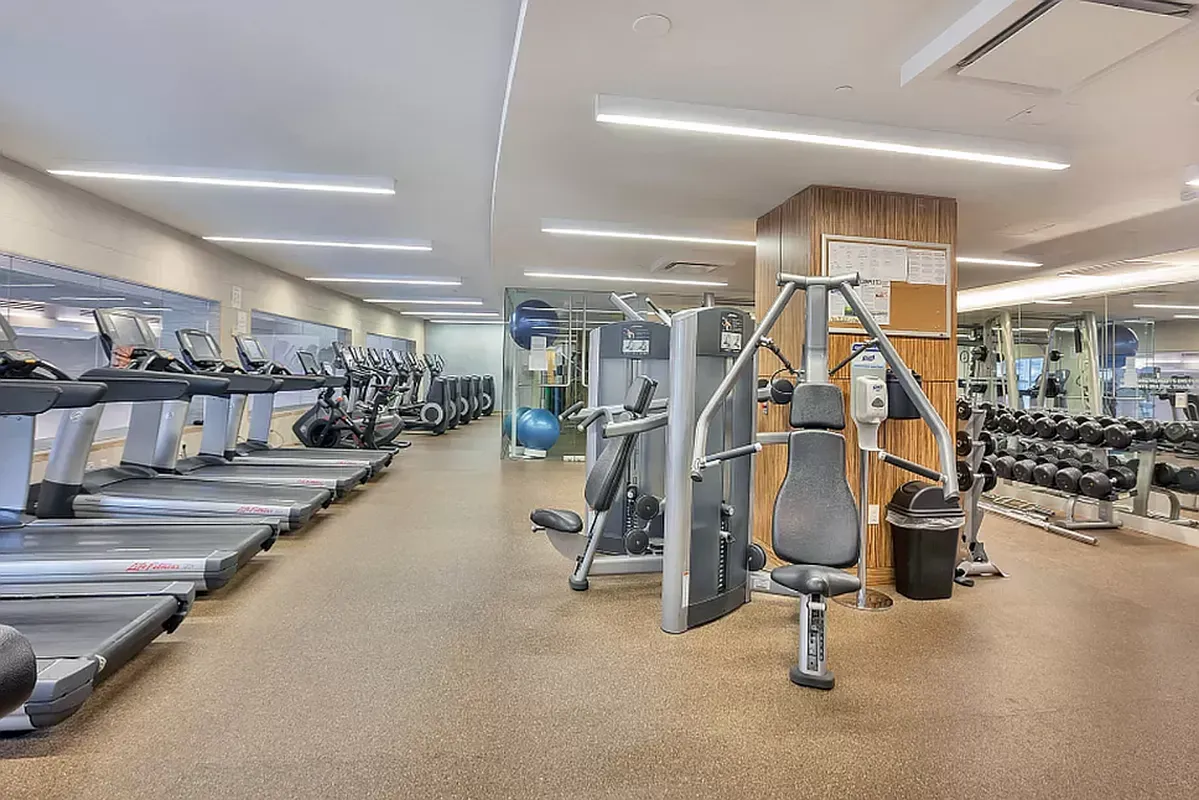
Building gym with rows of treadmills, weight machines, and a mirrored dumbbell area.
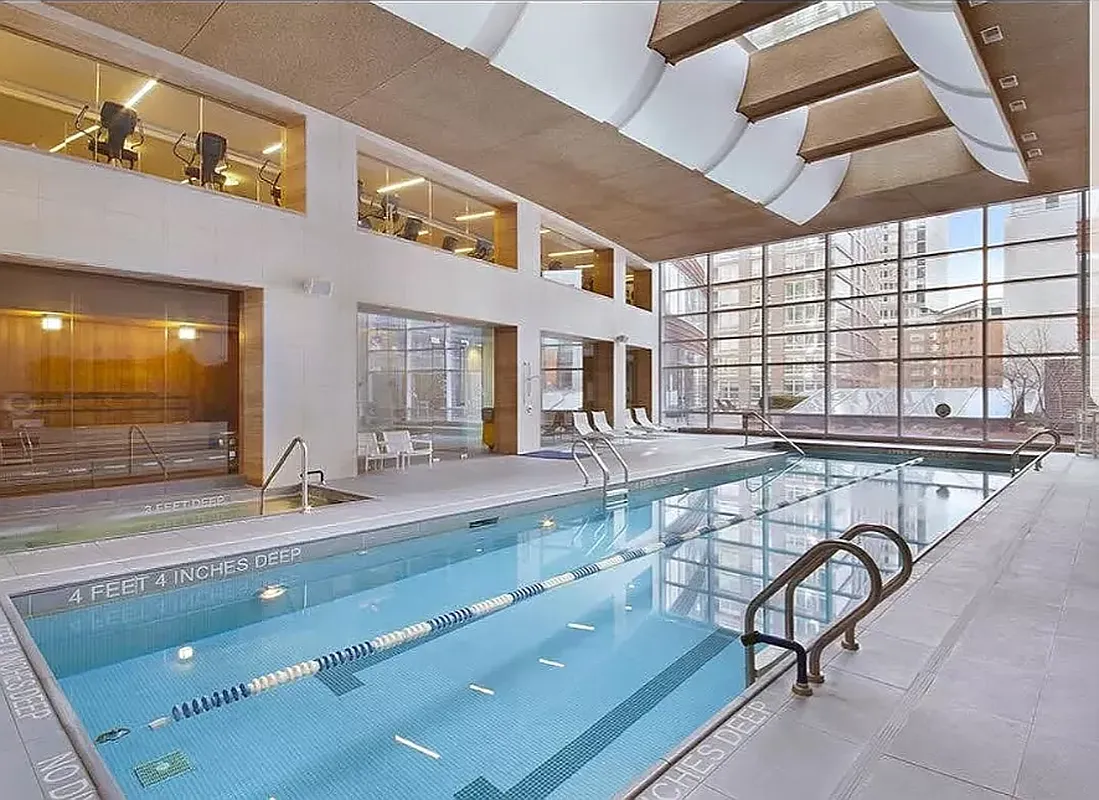
Indoor swimming pool beneath a high ceiling, with floor-to-ceiling windows and an adjacent hot tub.
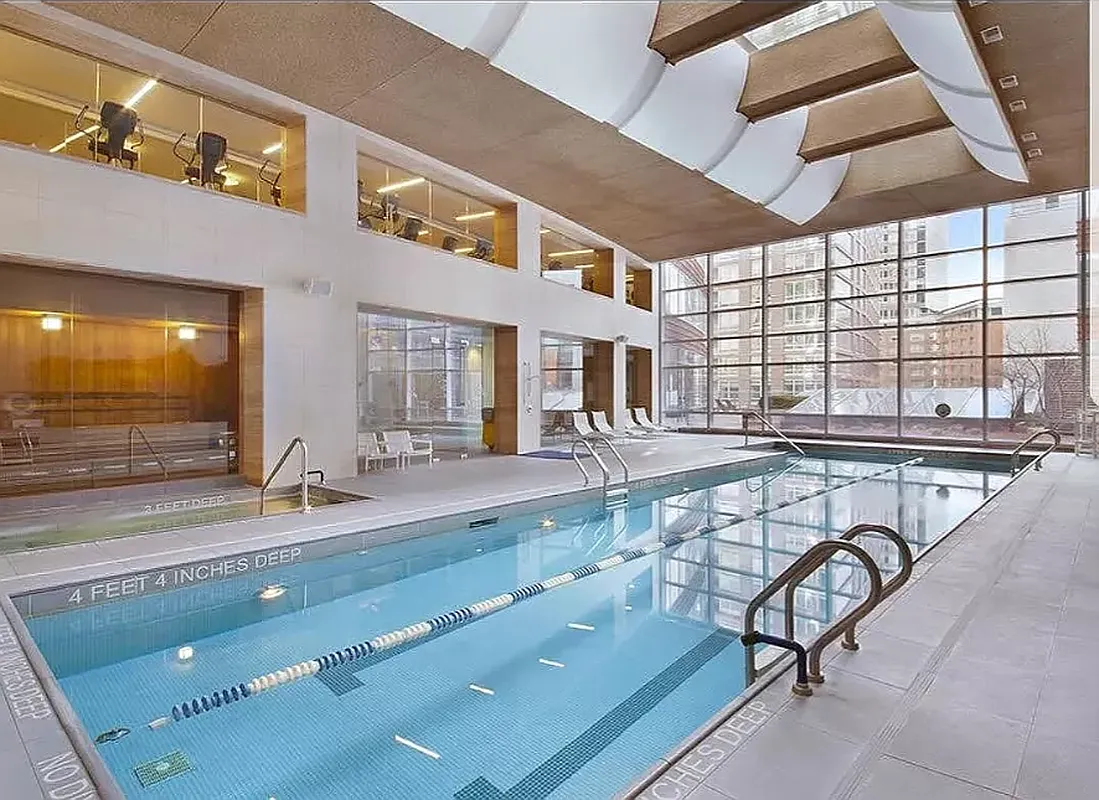
Indoor swimming pool with lane markings, a tiled deck, and floor-to-ceiling windows.
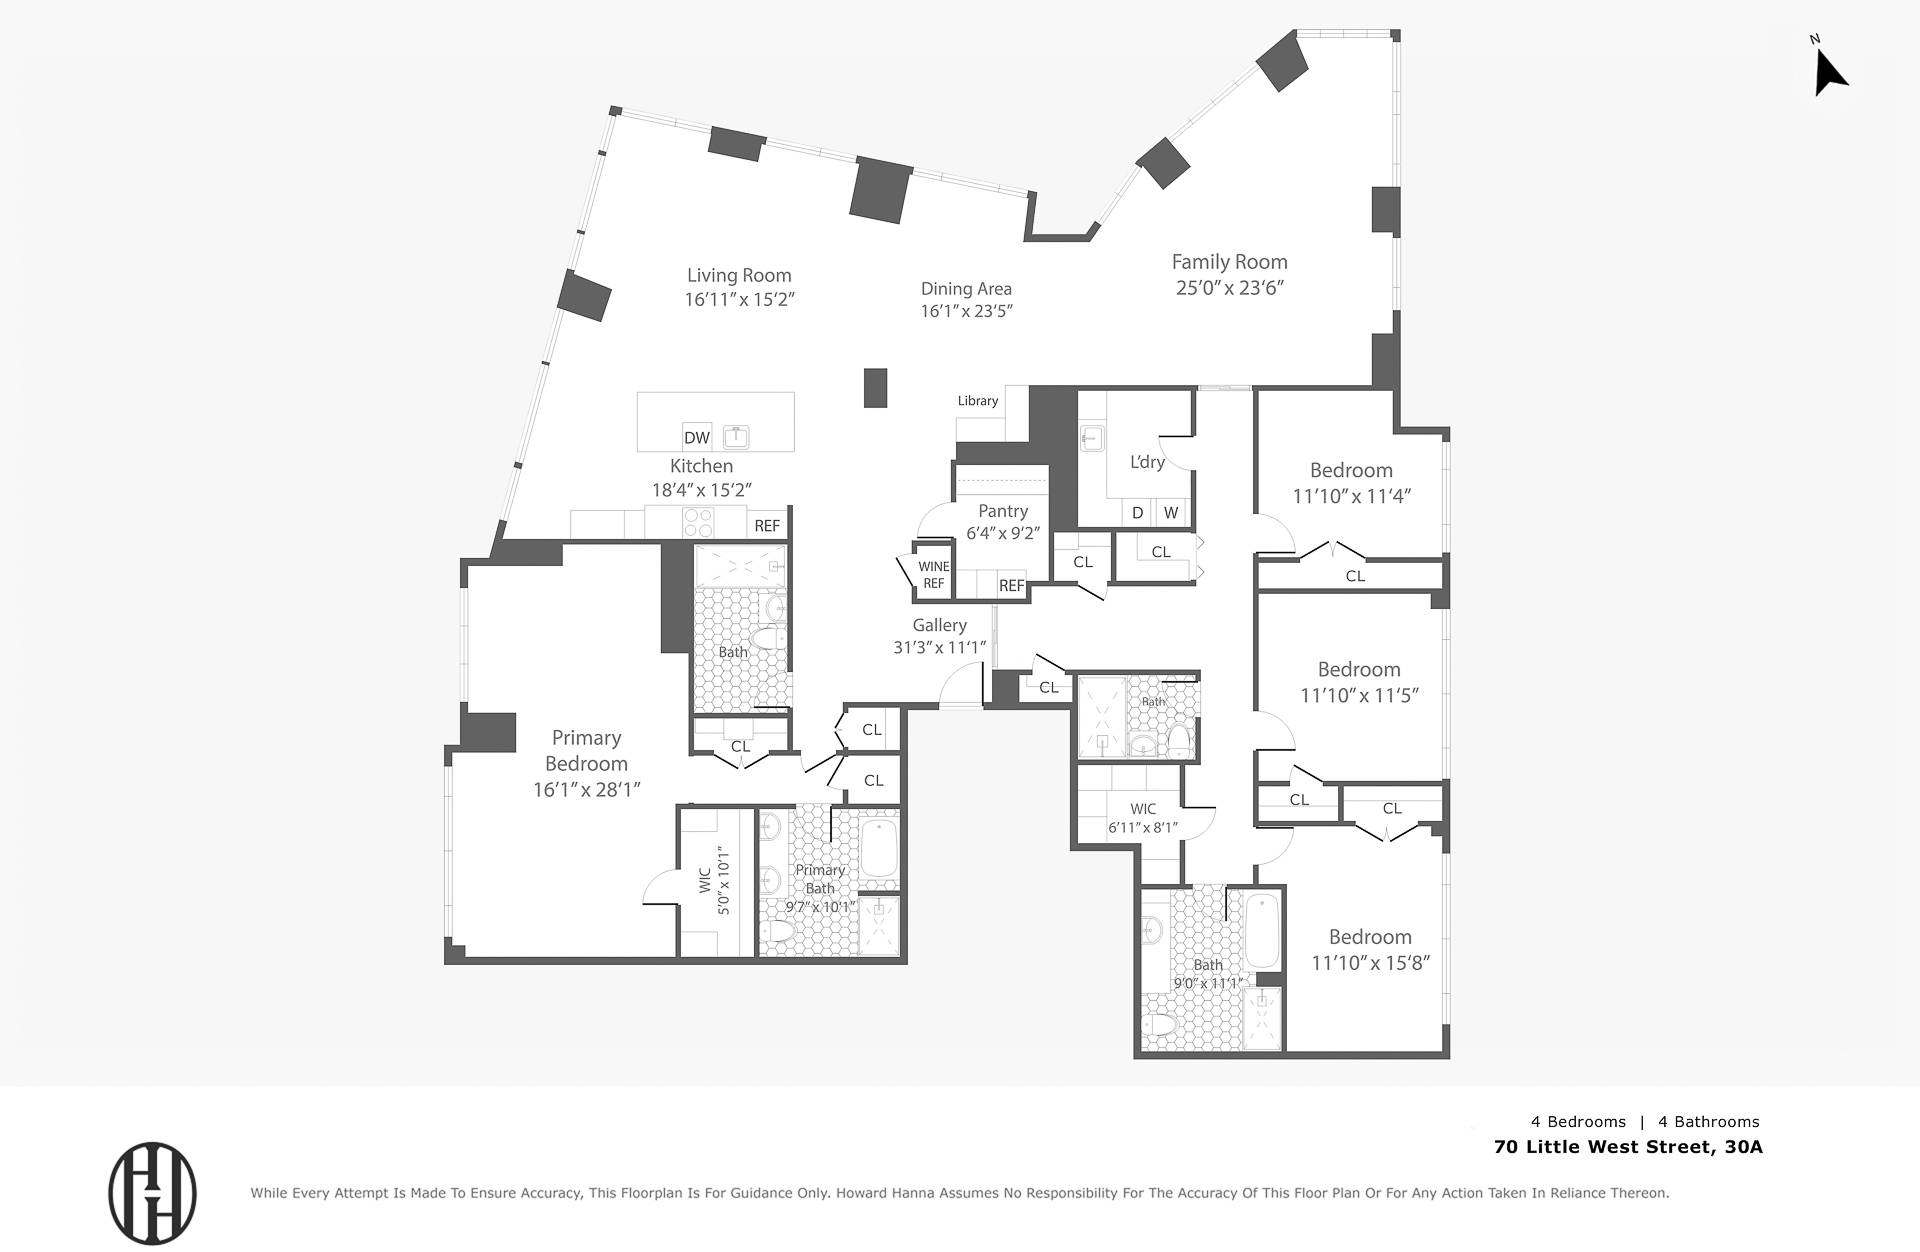
Floor plan for 70 Little West Street, 30A, with four bedrooms and four bathrooms.
SEE ALL PHOTOS
Living room and kitchen with floor-to-ceiling windows overlooking the water at sunset.
Kitchen with a dark wood island, upholstered bar stools, and large windows overlooking the water at sunset.
Kitchen with dark wood cabinetry, marble island, and waterfront views through expansive windows.
Kitchen with dark wood cabinetry, marble counters, glass-front cabinets, and a green range.
Kitchen and dining area with dark wood cabinetry, a long island, and skyline-facing windows.
Open-plan living room and kitchen with dark wood cabinetry, marble island, and large city-facing windows.
Elegant living room with cream furnishings, ornate fireplace, and floor-to-ceiling windows overlooking the city skyline.
Living room with a curved sectional sofa, ornate mirror, and expansive city views at sunset.
Cream paneled double doors with ornate gold handles in warm sunlight.
Elegant apartment hallway with framed art, ornate cream paneling, and a dark herringbone floor.
Furnished bedroom with a star-accented bed, patterned walls, and expansive Manhattan skyline views.
Twin beds in an ornate bedroom with floor-to-ceiling windows overlooking city buildings.
Wood-paneled study with a carved desk, red chair, built-in cabinets, and city views.
Built-in corner bookcase filled with books, featuring dark wood cabinetry and warm pendant lighting.
Elegant bedroom with an ornate upholstered bed, paneled walls, and sunlight through tall windows.
Ornate bedroom with a carved bed, upholstered bench, and broad windows overlooking the water.
Elegant living room with cream armchairs, paneled walls, and sunset light over a waterfront view.
Furnished interior with a dark wood hallway, ornate writing desk, gold-framed mirror, and cream settee.
Bathroom with a double-sink walnut vanity, brass fixtures, and a glass-enclosed shower.
Marble-tiled bathroom with a dark wood vanity, brass fixtures, and a freestanding tub.
Walk-in closet with floor-to-ceiling walnut cabinetry, drawers, and brass pulls.
Laundry room with blue cabinets, front-loading washer and dryer, and a large farmhouse sink.
Rooftop terrace with built-in grills, pergola-shaded deck, lounge seating, and waterfront views.
Building gym with rows of treadmills, weight machines, and a mirrored dumbbell area.
Indoor swimming pool beneath a high ceiling, with floor-to-ceiling windows and an adjacent hot tub.
Indoor swimming pool with lane markings, a tiled deck, and floor-to-ceiling windows.
Floor plan for 70 Little West Street, 30A, with four bedrooms and four bathrooms.
For Sale

70 Little West Street 30A

70 Little West Street 30A, New York City, NY 10004

$7,995,000
THE ABSOLUTE MUST SEE RESIDENCE IF YOU WANT TO LIVE DOWNTOWN...NOTHING COMPARES !!!!!

Welcome to Residence 30A at 70 Little West Street, a truly exceptional home that has been completely transformed through a meticulous, top-to-bottom renovation. Designed with comfort, elegance, and modern living in mind, every room has been thoughtfully upgraded with custom finishes, advanced smart-home technology, and high-end craftsmanship.

From the moment you enter, you'll notice the attention to detail throughout. Beautiful new flooring, custom crown molding, decorative wall millwork, designer wallpaper, updated wiring, and sophisticated lighting create a warm and inviting atmosphere. Automated Somfy shades, a full Lutron lighting system, and integrated in-wall audio provide seamless convenience and comfort throughout the residence.

The spacious living and dining areas are perfect for both relaxing and entertaining, featuring custom millwork, designer lighting by Vaughn and Ralph Lauren, and hidden in-wall sound systems. The family room offers a stunning custom Christopher Peacock library and a state-of-the-art surround sound system with hidden speakers.

The chef's kitchen is both beautiful and functional, featuring marble countertops, a La Cornue range, Sub-Zero refrigeration, Miele dishwasher, Horus fixtures, water filtration system, wine refrigerator, and a matching Christopher Peacock pantry with additional Sub-Zero refrigerator and freezer storage.

The luxurious primary suite serves as a private retreat, complete with premium California Closets, custom lighting, automated shades, surround sound, and a custom safe. The spa-inspired primary bathroom features marble finishes, heated floors, heated towel racks, custom vanity, Horus fixtures, and integrated audio.

Each additional bedroom has been carefully designed with custom closets, designer lighting, automated shades, and built-in sound systems. The en-suite bathrooms offer marble or onyx finishes, custom vanities, heated floors, premium fixtures, and spa-like amenities, including a luxurious LED-lit soaking tub.

A custom Christopher Peacock office provides an elegant and functional workspace, while the laundry room features custom cabinetry, Horus fixtures, and Miele washer and dryer.

This remarkable residence combines timeless design with cutting-edge technology, offering a rare opportunity to own a fully renovated luxury home in one of Downtown Manhattan's most sought-after waterfront addresses.

4
beds

4
baths

3,874 Sq.Ft. LIVING AREA

3,874 Sq.Ft. lot

Kitchen with a dark wood island, upholstered bar stools, and large windows overlooking the water at sunset.

Schedule a Showing

We would love to show you our beautiful property. Please select your preferred date and time below. An agent will be in touch shortly to confirm your appointment.

Schedule a Showing

We would love to show you our beautiful property. Please select your preferred date and time below. An agent will be in touch shortly to confirm your appointment.
Thank you for your interest in 70 Little West Street 30A, New York City, NY 10004. We are reviewing your request and will be in touch shortly!
Chris Fry

Chris Fry

Features & Amenities

Interior

  • total bedrooms4
  • Total bathrooms4
  • full bathrooms4
  • Laundry room In Unit
  • APPLIANCES Dryer, Dishwasher, Washer

Area & Lot

  • Status For Sale
  • Living Area3,874 Sq.Ft.
  • Total Area3,874 Sq.Ft.
  • Lot Area3,874 Sq.Ft.
  • MLS® IDRLS20099508
  • TypeCondo
  • YEAR BUILT2008
  • NeighborhoodBattery Park City

Exterior

  • AIR CONDITIONINGCentral Air
  • other exterior FeaturesPrivate Outdoor Space Under 60 Sqft

Financial

  • Sales Price$7,995,000
  • Real Estate Tax $73,656/yr
  • Common Charges $6,832/mo

Mortgage Calculator

Estimate your monthly mortgage payment, including the principal and interest, property taxes, and HOA. Adjust the values to generate a more accurate rate.
All estimates are provided for informational purposes only. Actual amounts may vary.
$0,000 Your Payment 20 15 65
$0,000 Your Payment

Battery Park City

Explore

Work With Us

Chris Fry is here to help you throughout the New York City home buying process. This team has a dynamic combination of unrivaled sales skills, many years of experience, and the ability to form lasting relationships with clients. It would be a privilege to work together in buying, selling, renting, or investing in properties both on- and off-market throughout New York City.

Follow Us on Instagram