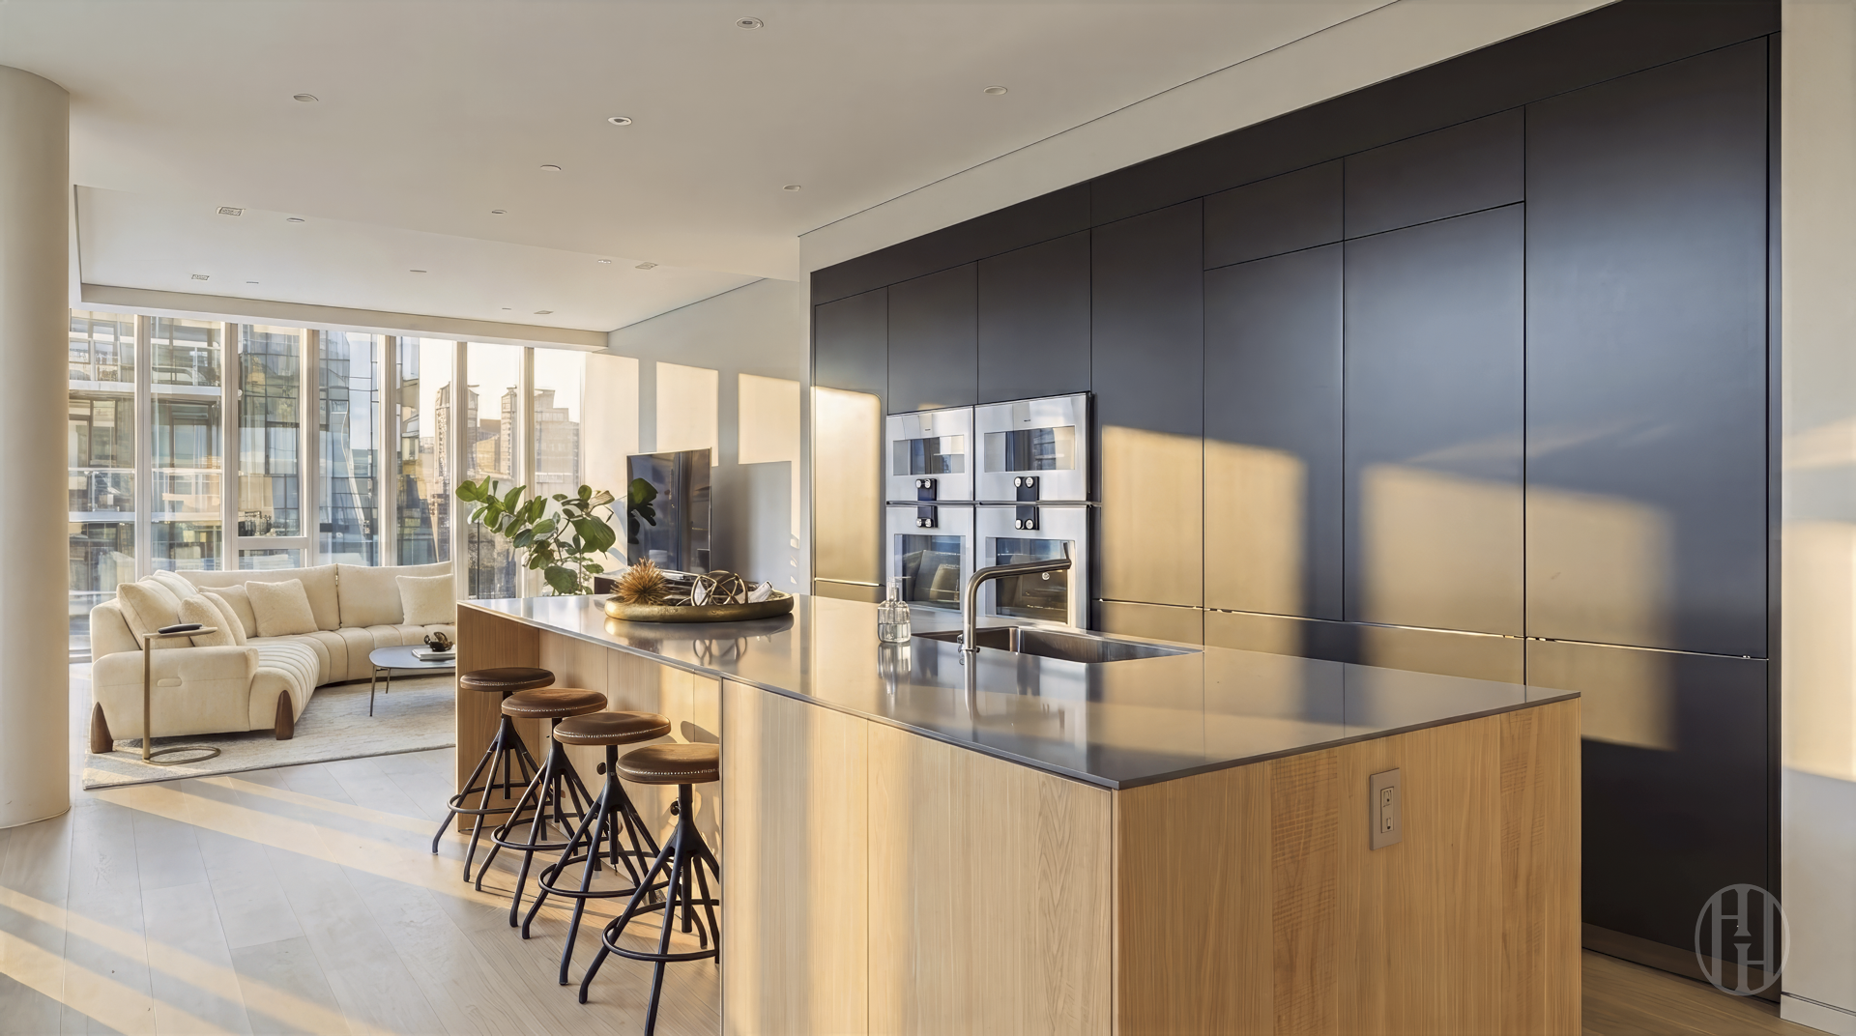
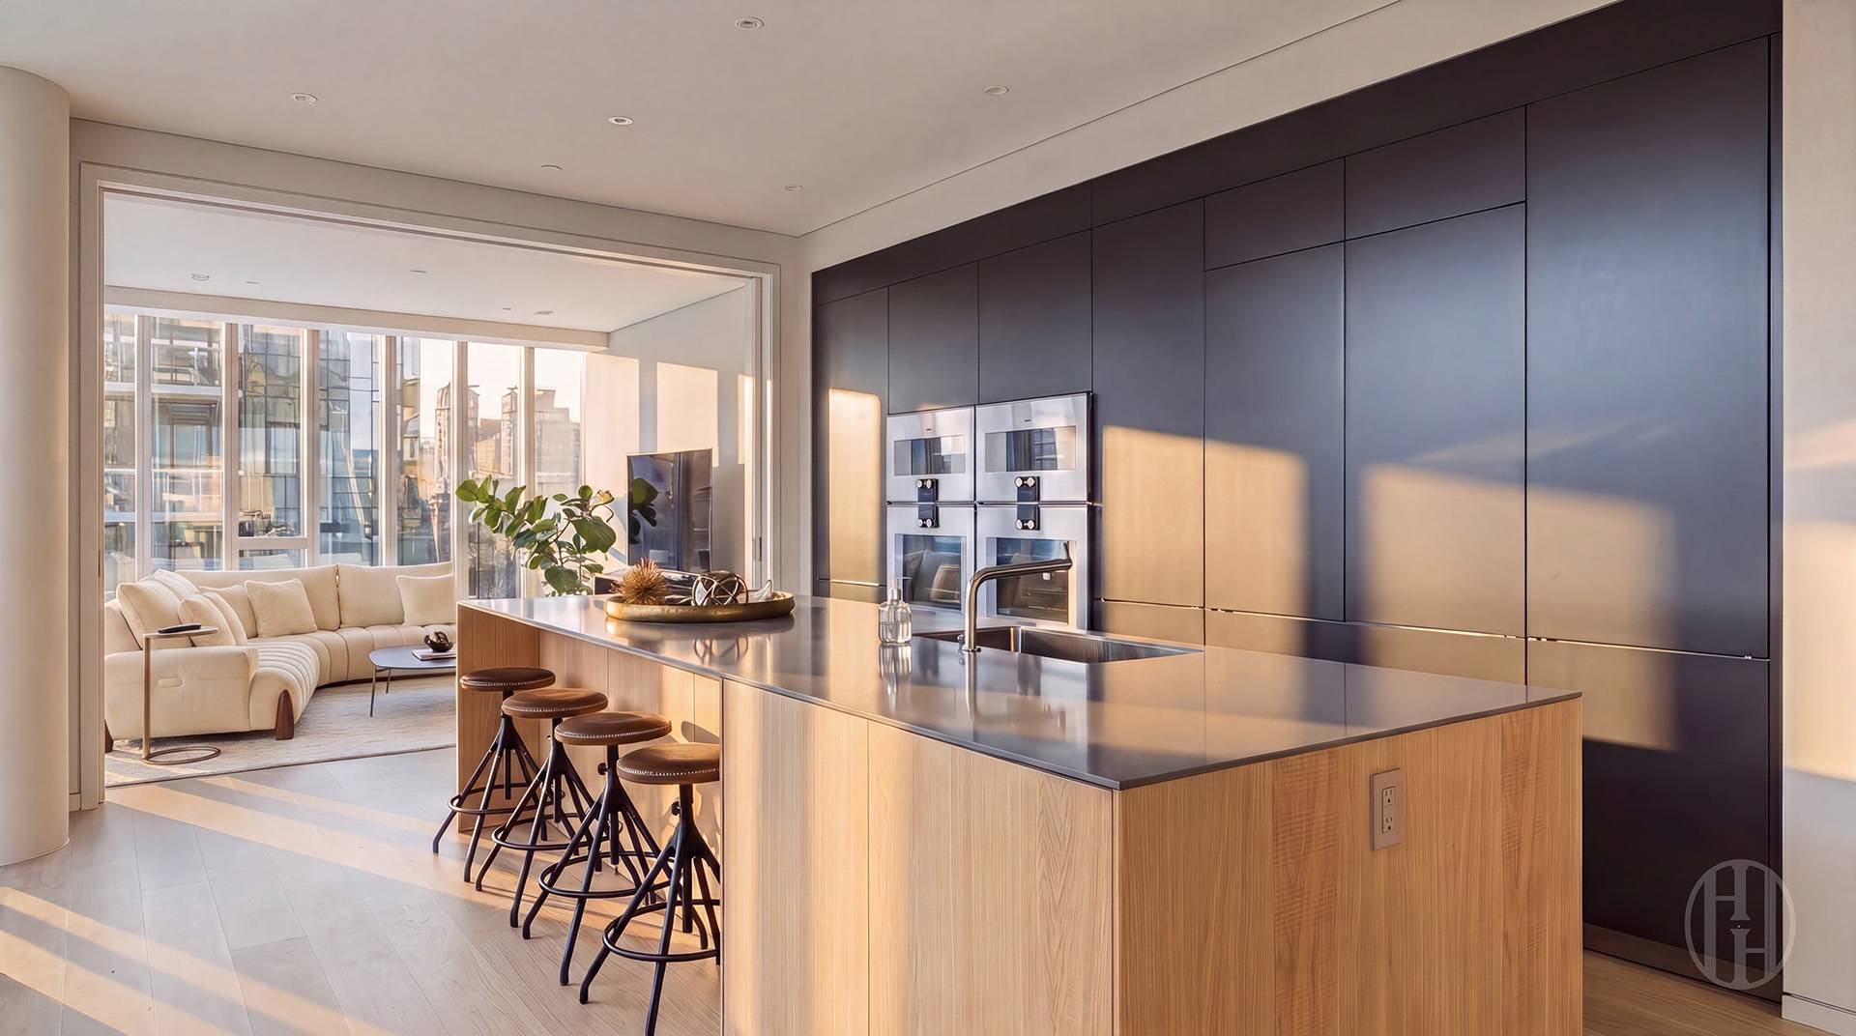
Modern kitchen with a wood island and bar stools opening onto a furnished living area with city views.
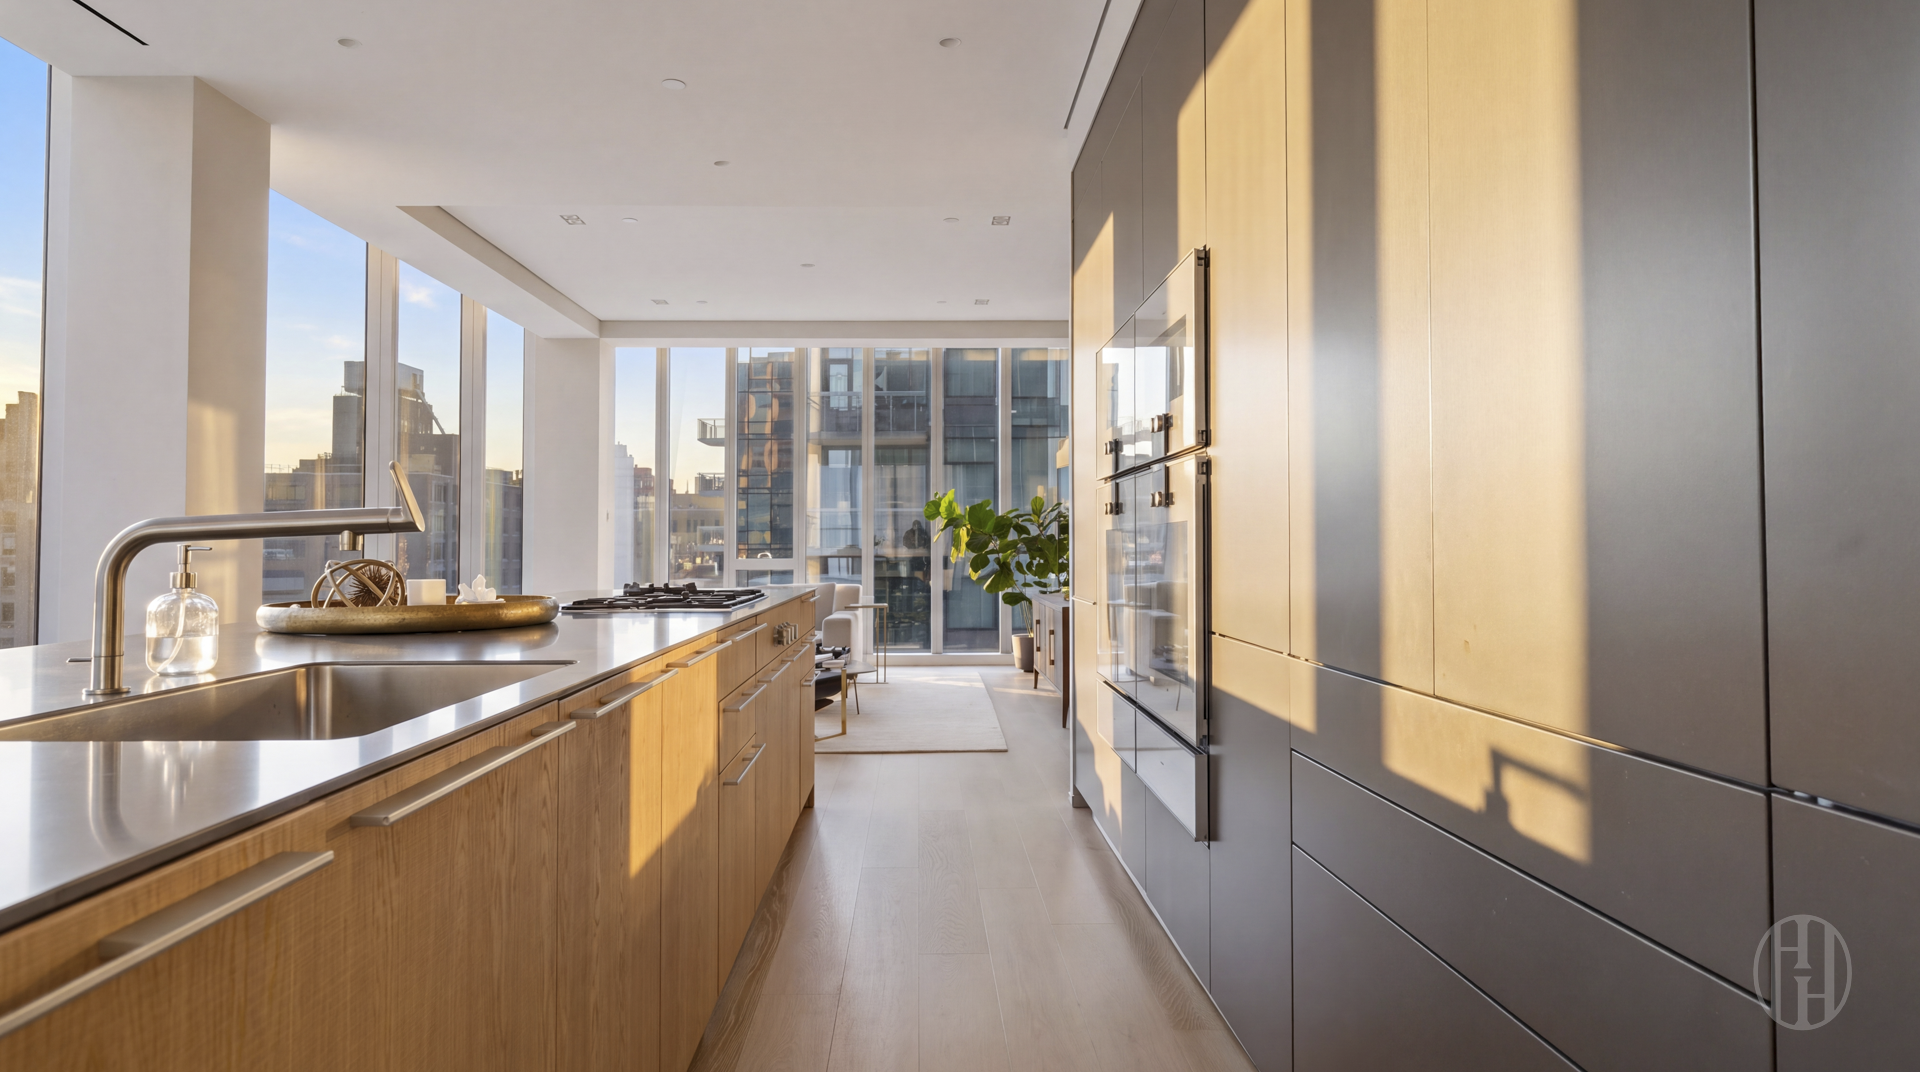
Modern kitchen with a wood-paneled island, dark cabinetry, and views into a furnished living room.
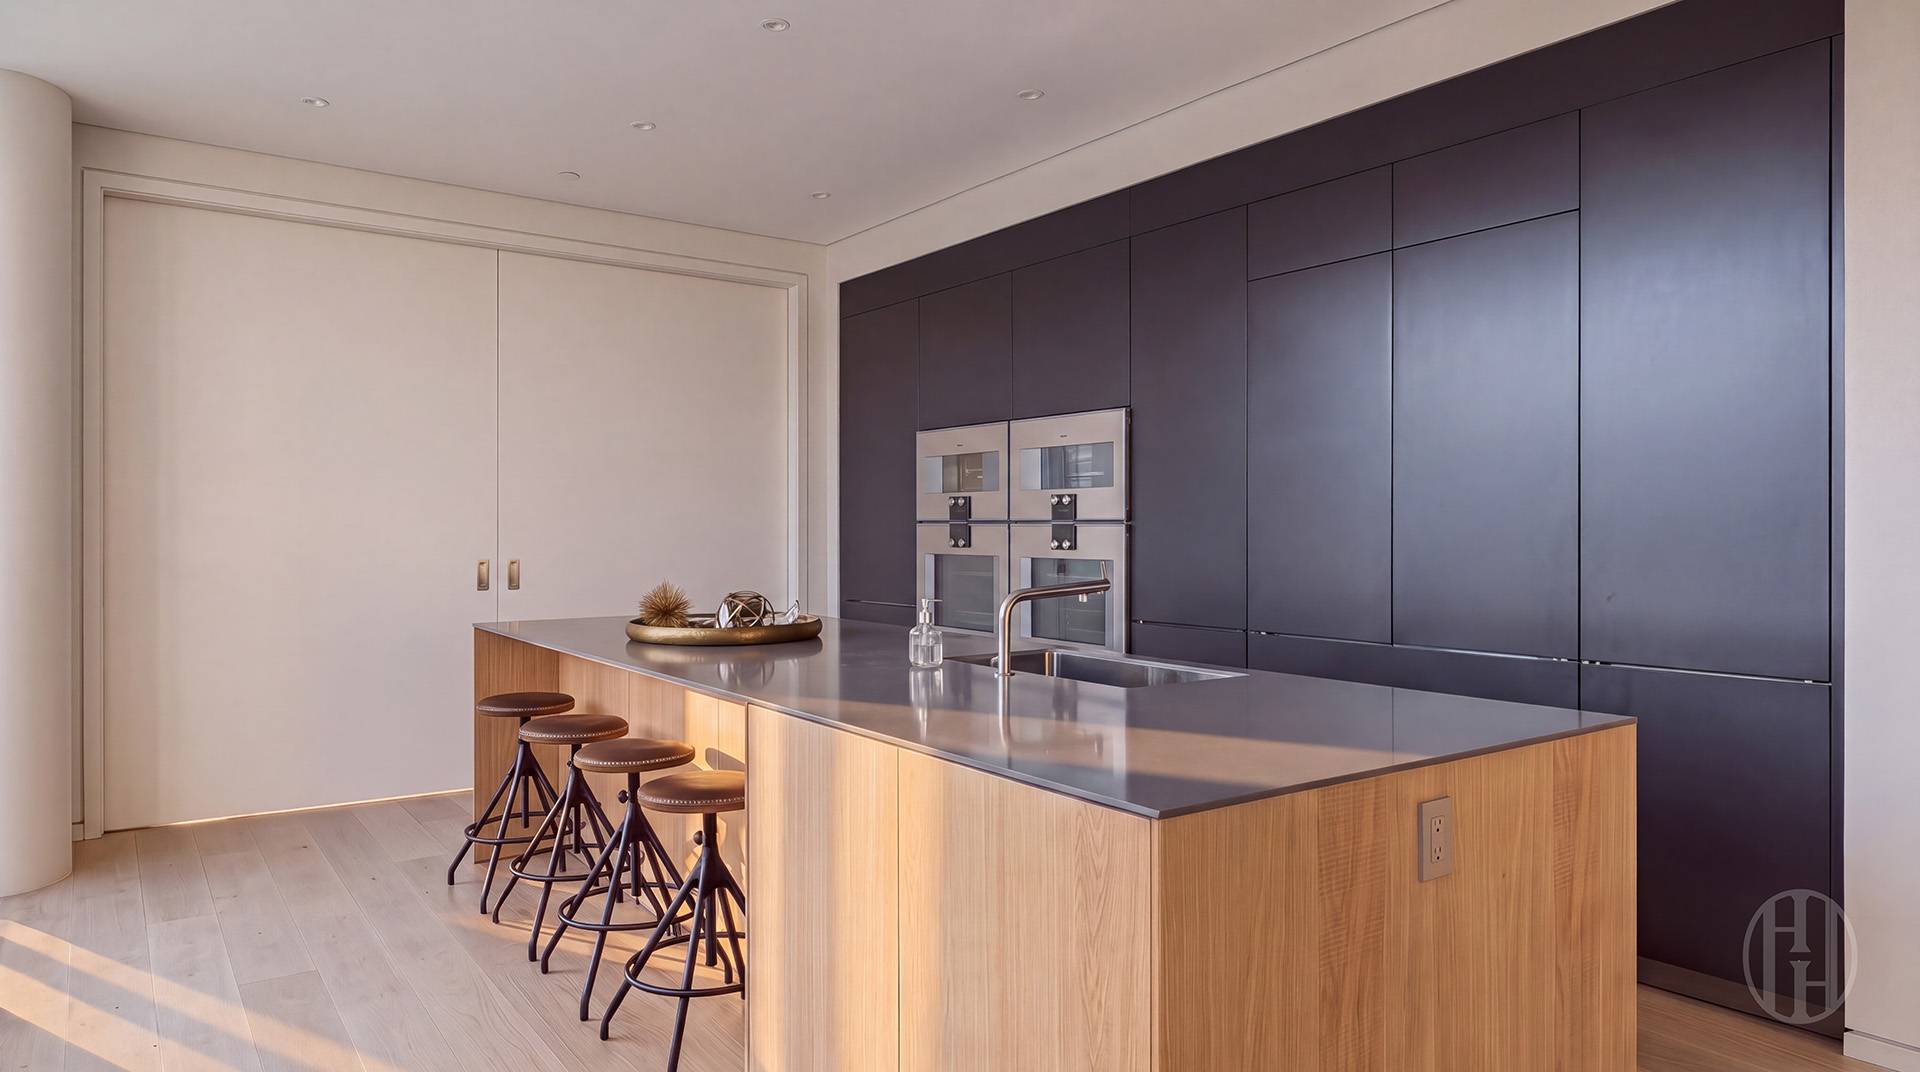
Modern kitchen with a wood-paneled island, bar stools, and dark built-in cabinetry.
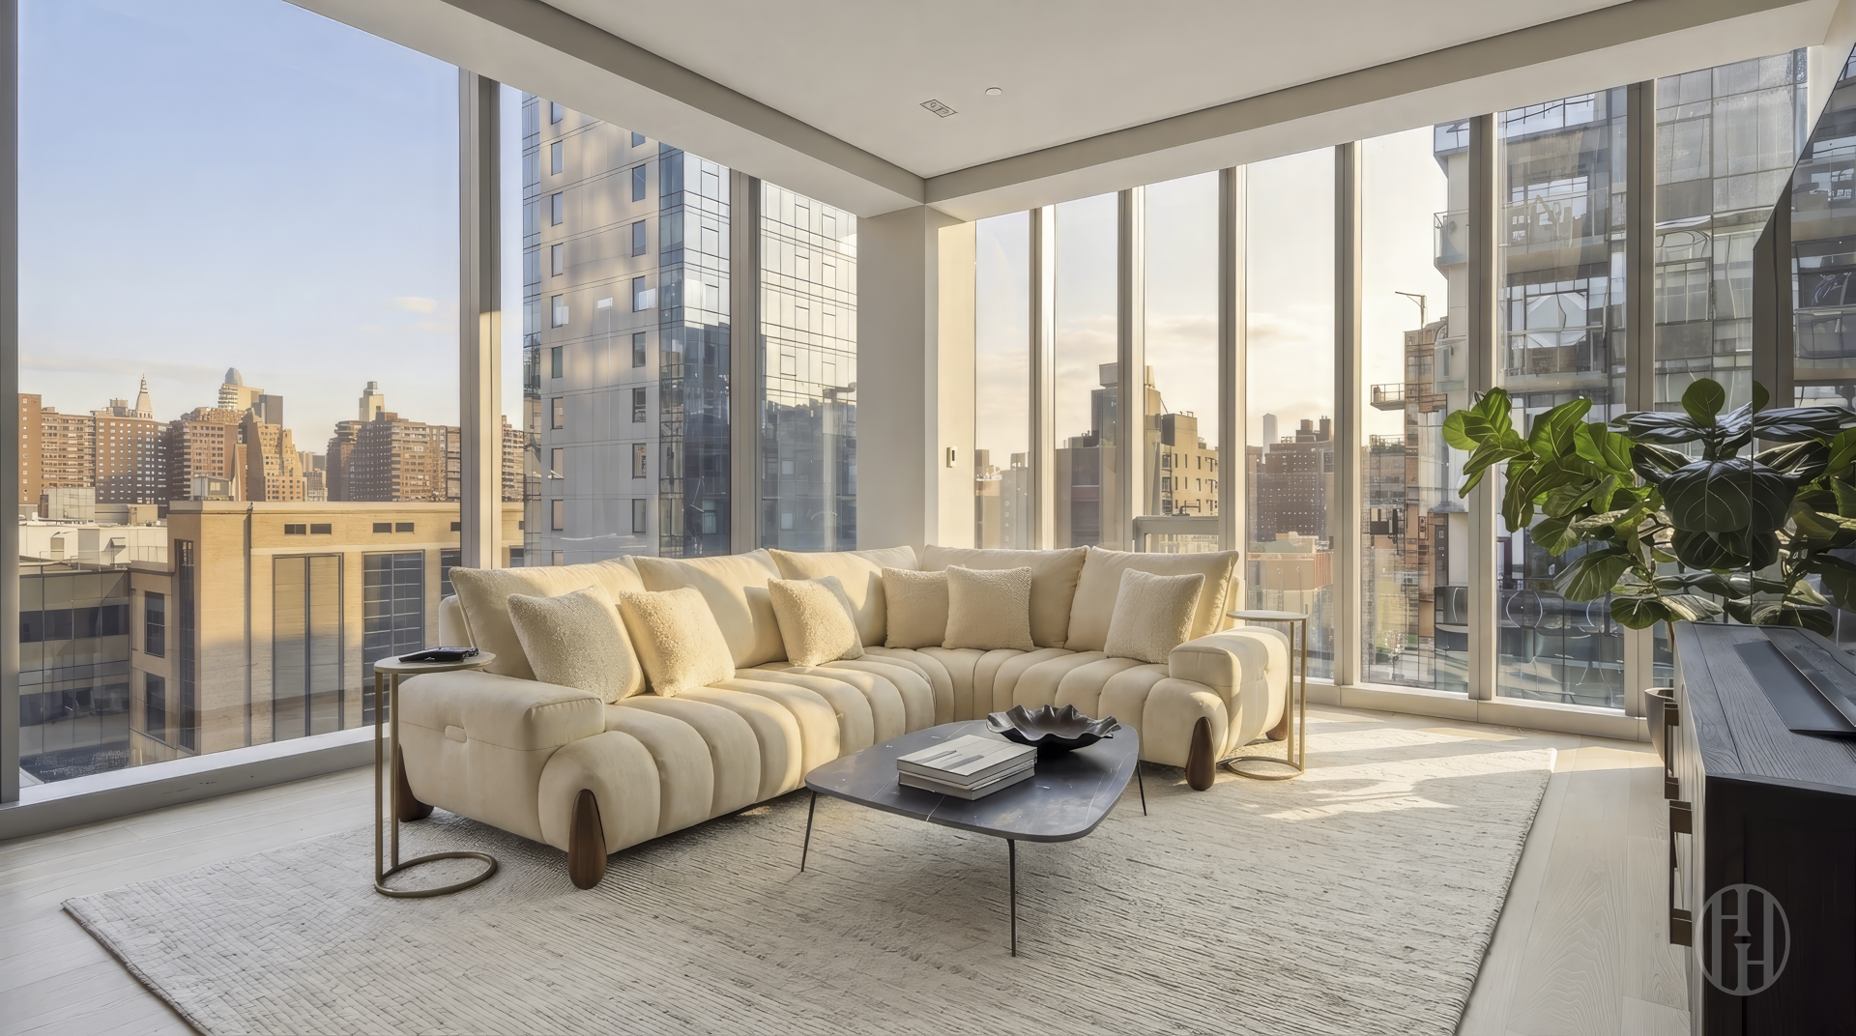
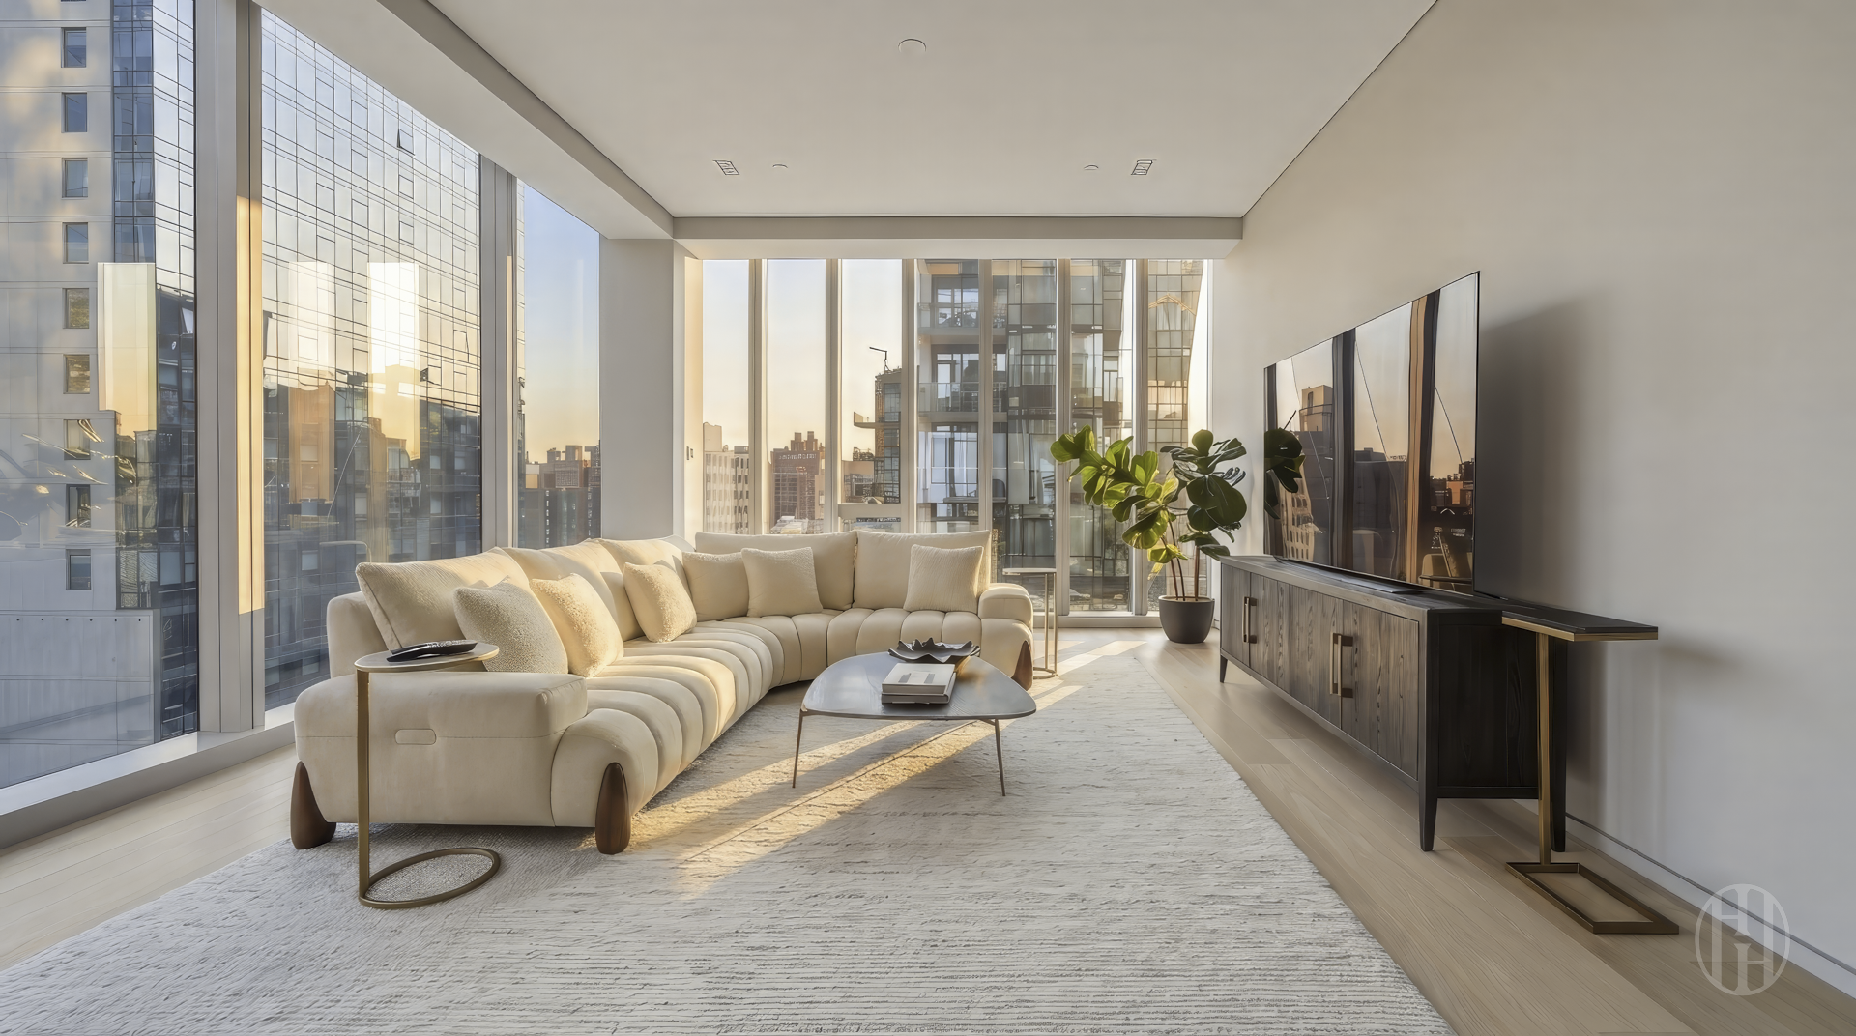
Living room with a cream sectional, floor-to-ceiling windows, and city views.
Living room with a curved cream sectional, floor-to-ceiling windows, and city views.
Modern kitchen with wood cabinetry, a long island, and floor-to-ceiling windows overlooking the city.
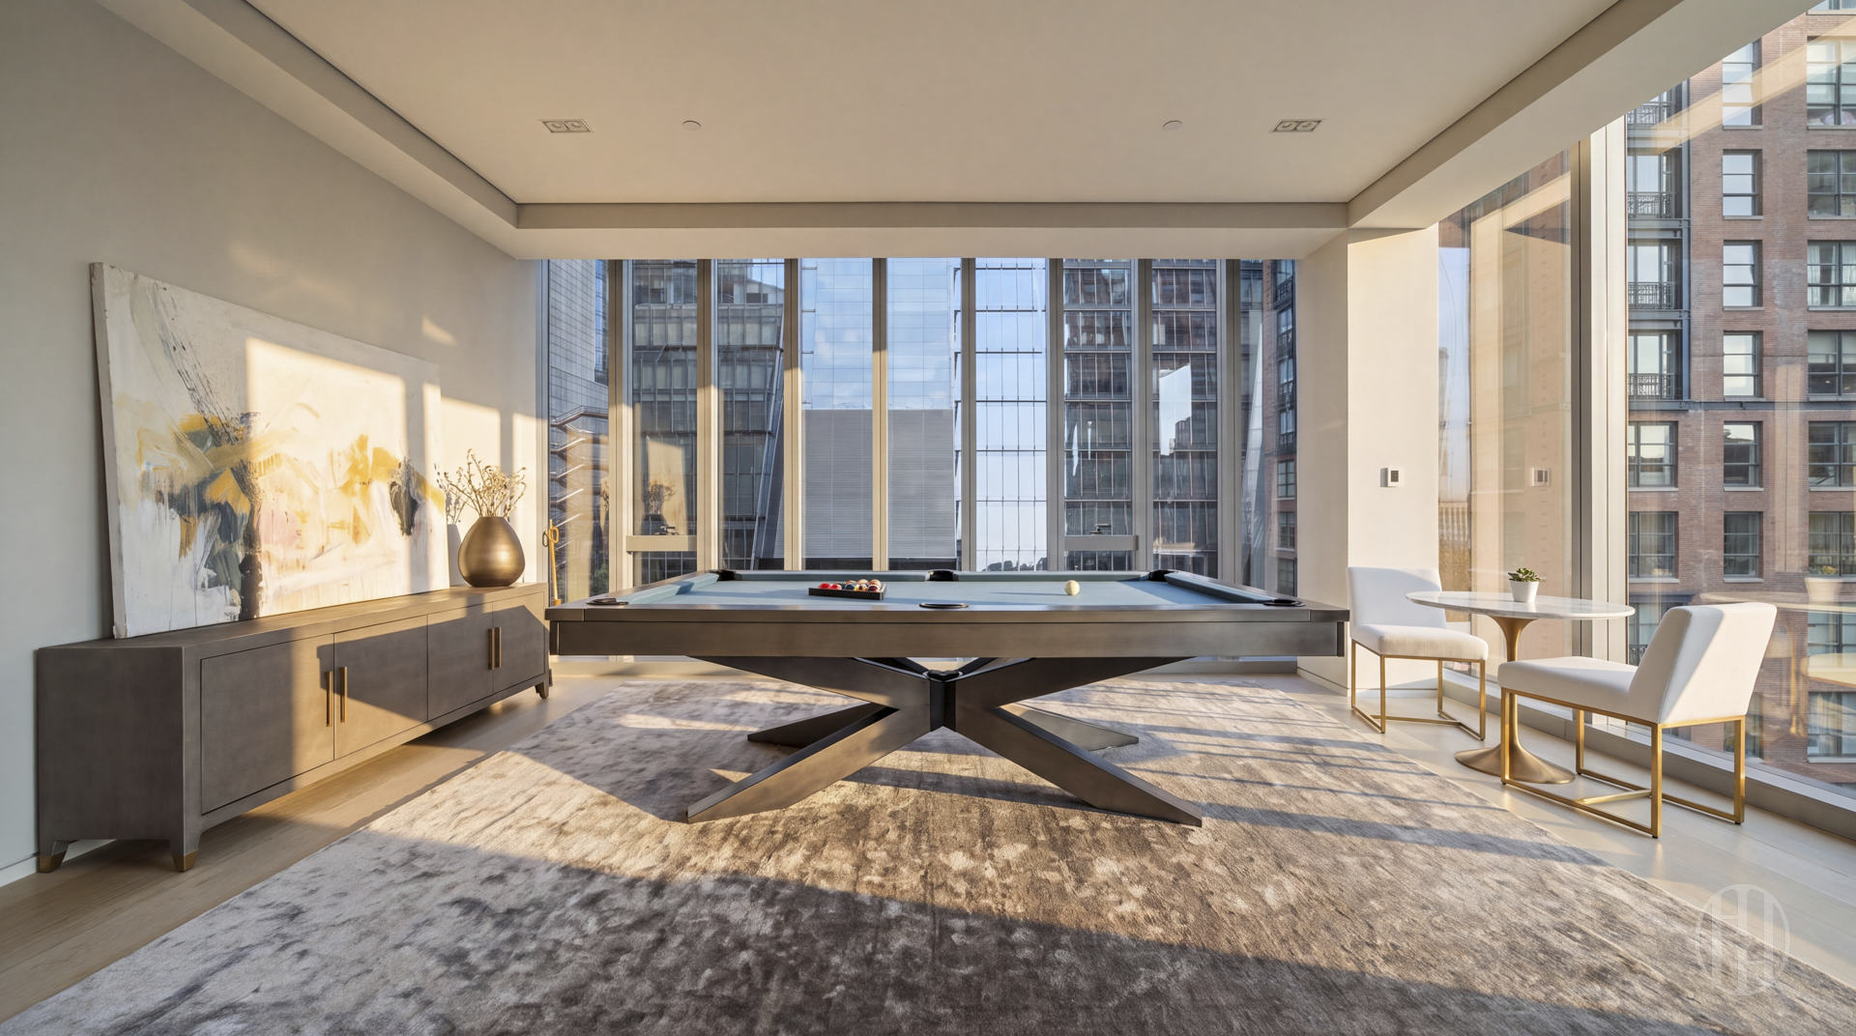
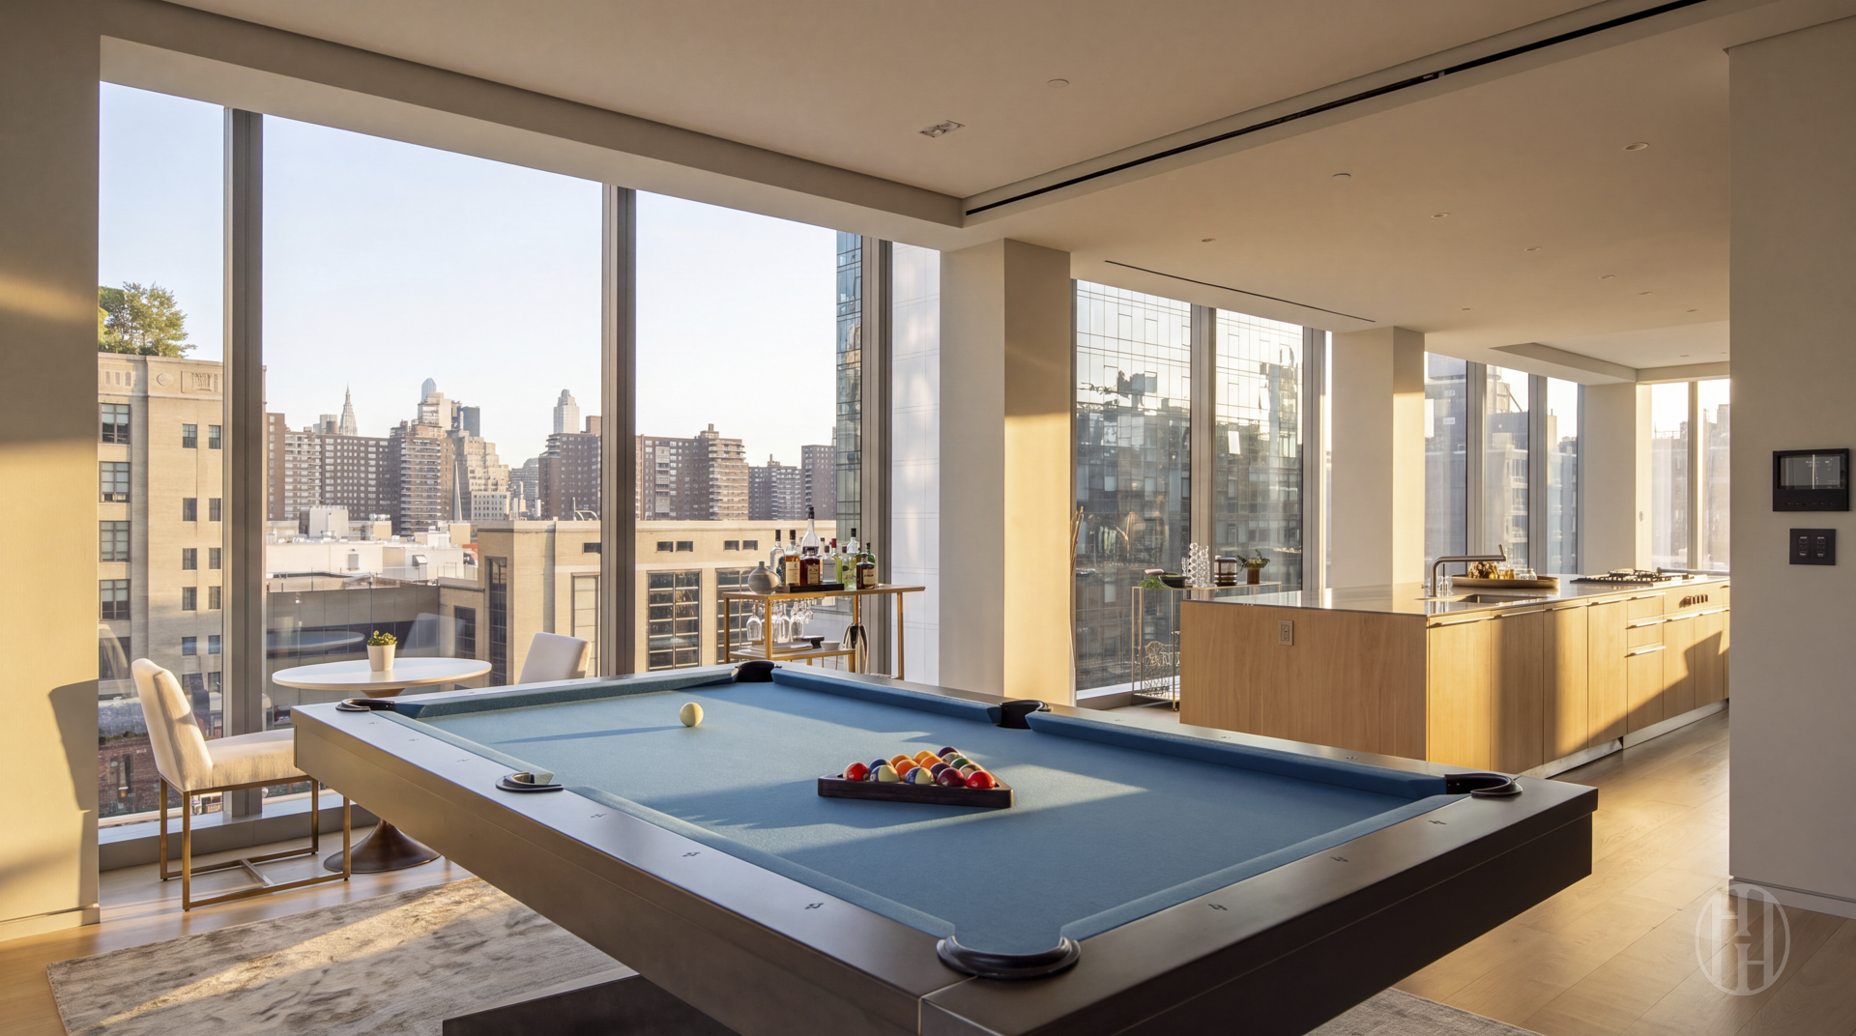
Billiards room with a pool table, floor-to-ceiling windows, and views of neighboring buildings.
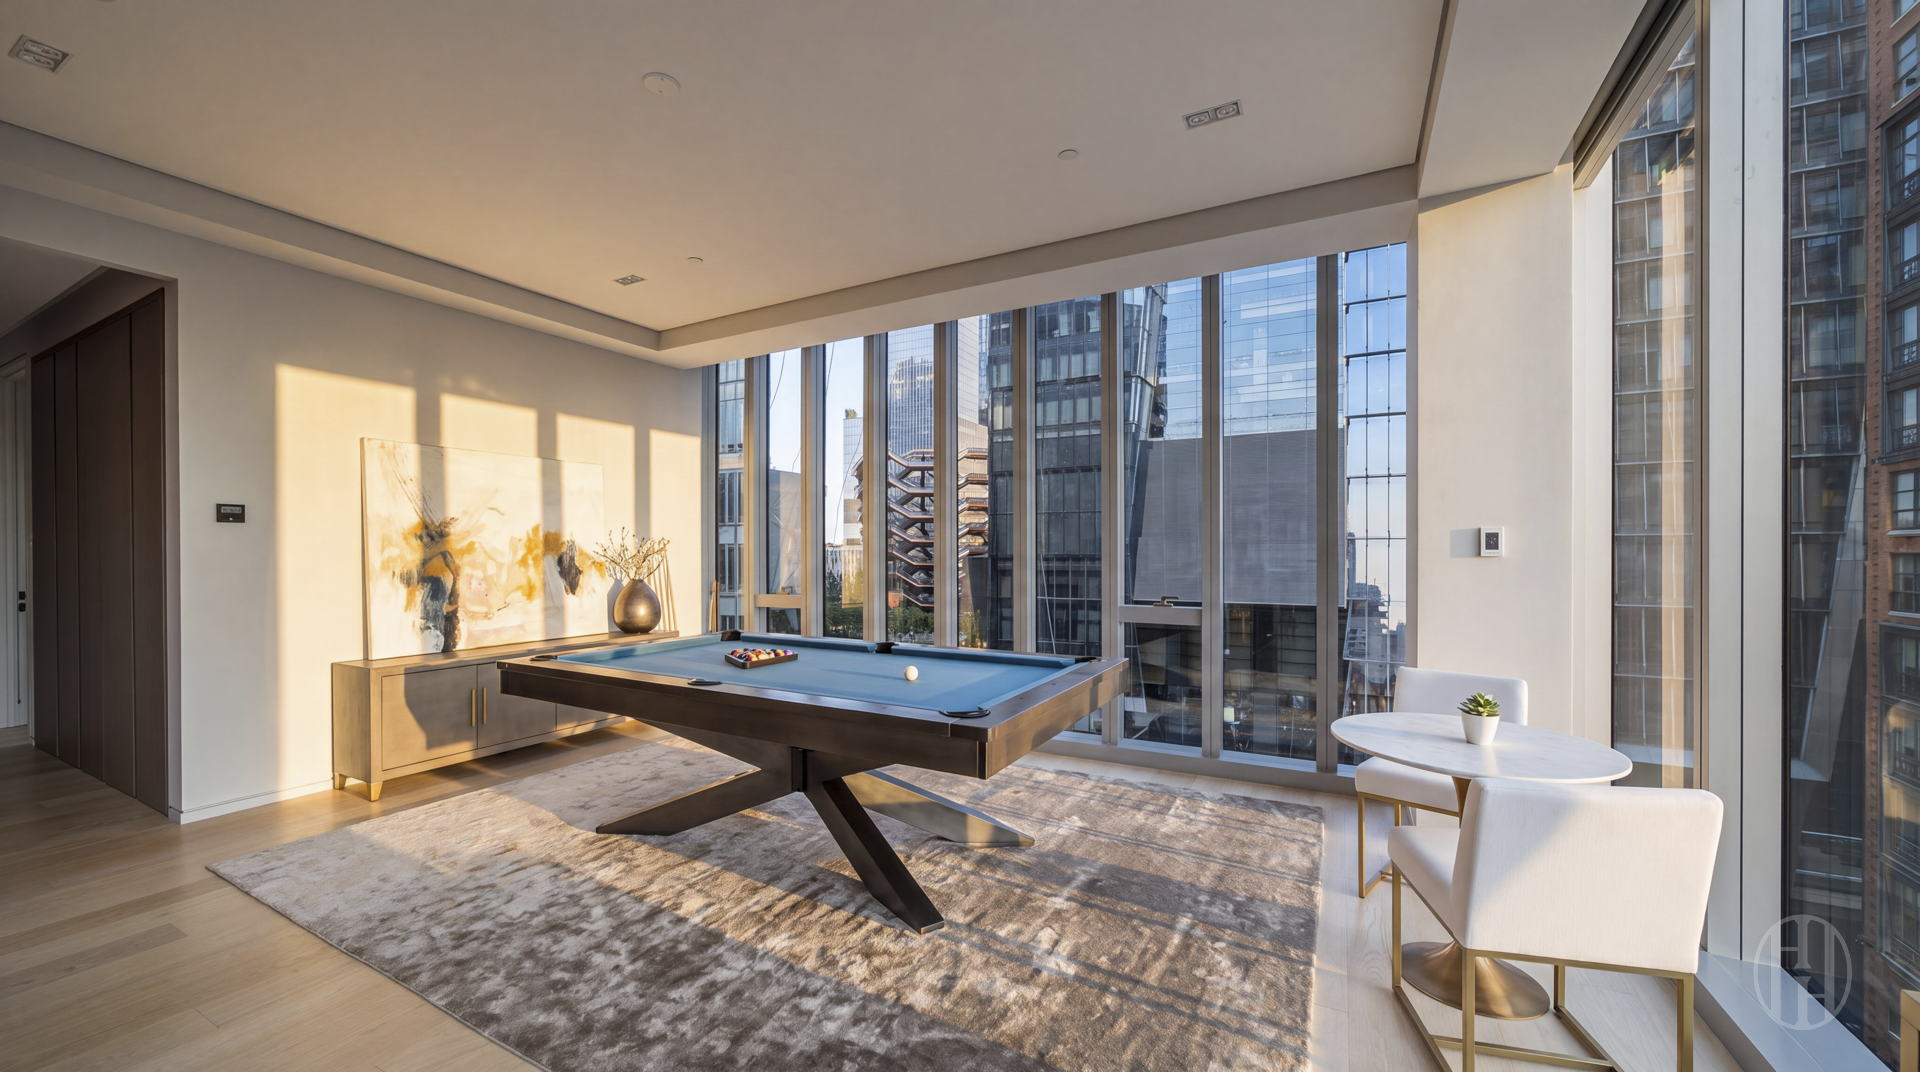
Bright game room with a pool table, floor-to-ceiling windows, and city views.
Modern residence game room with a blue pool table, floor-to-ceiling windows, and Manhattan skyline views.
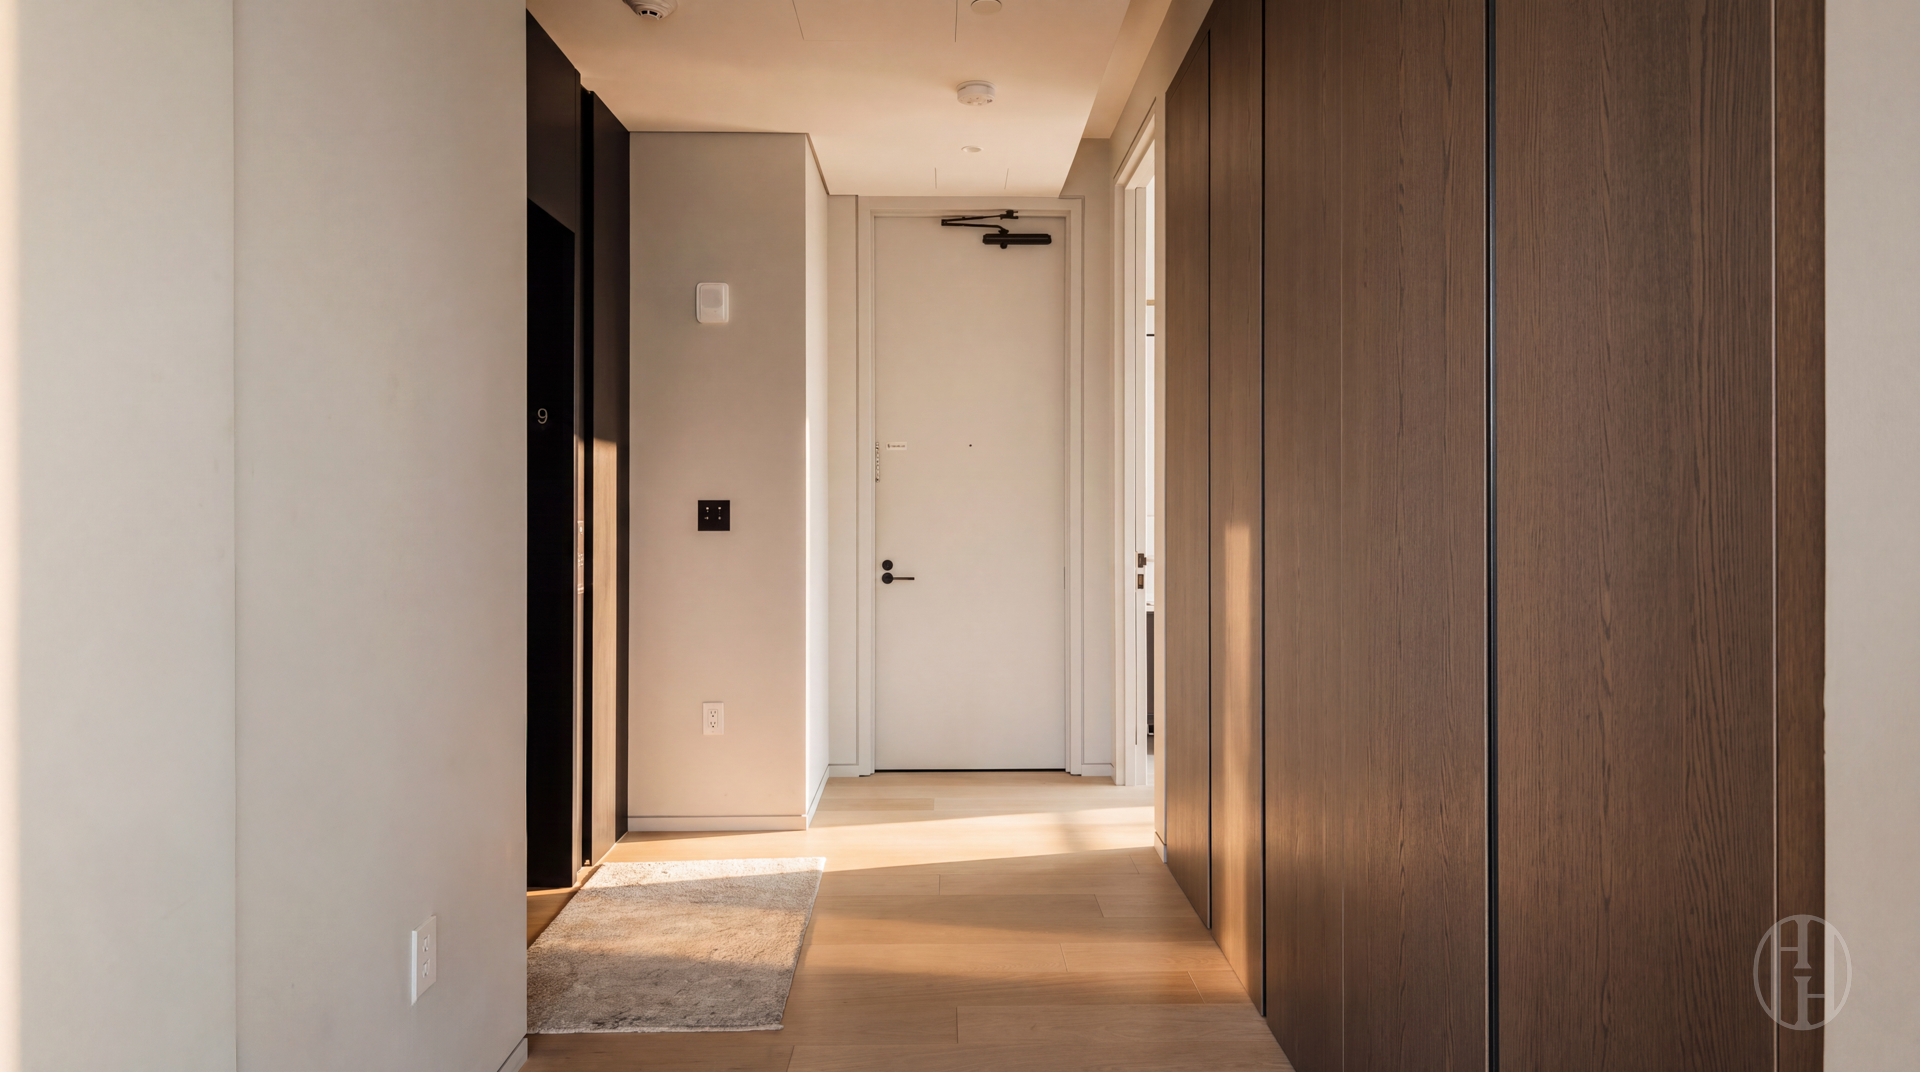
Apartment entry hallway with dark wood closets, pale wood flooring, and a rug by the front door.
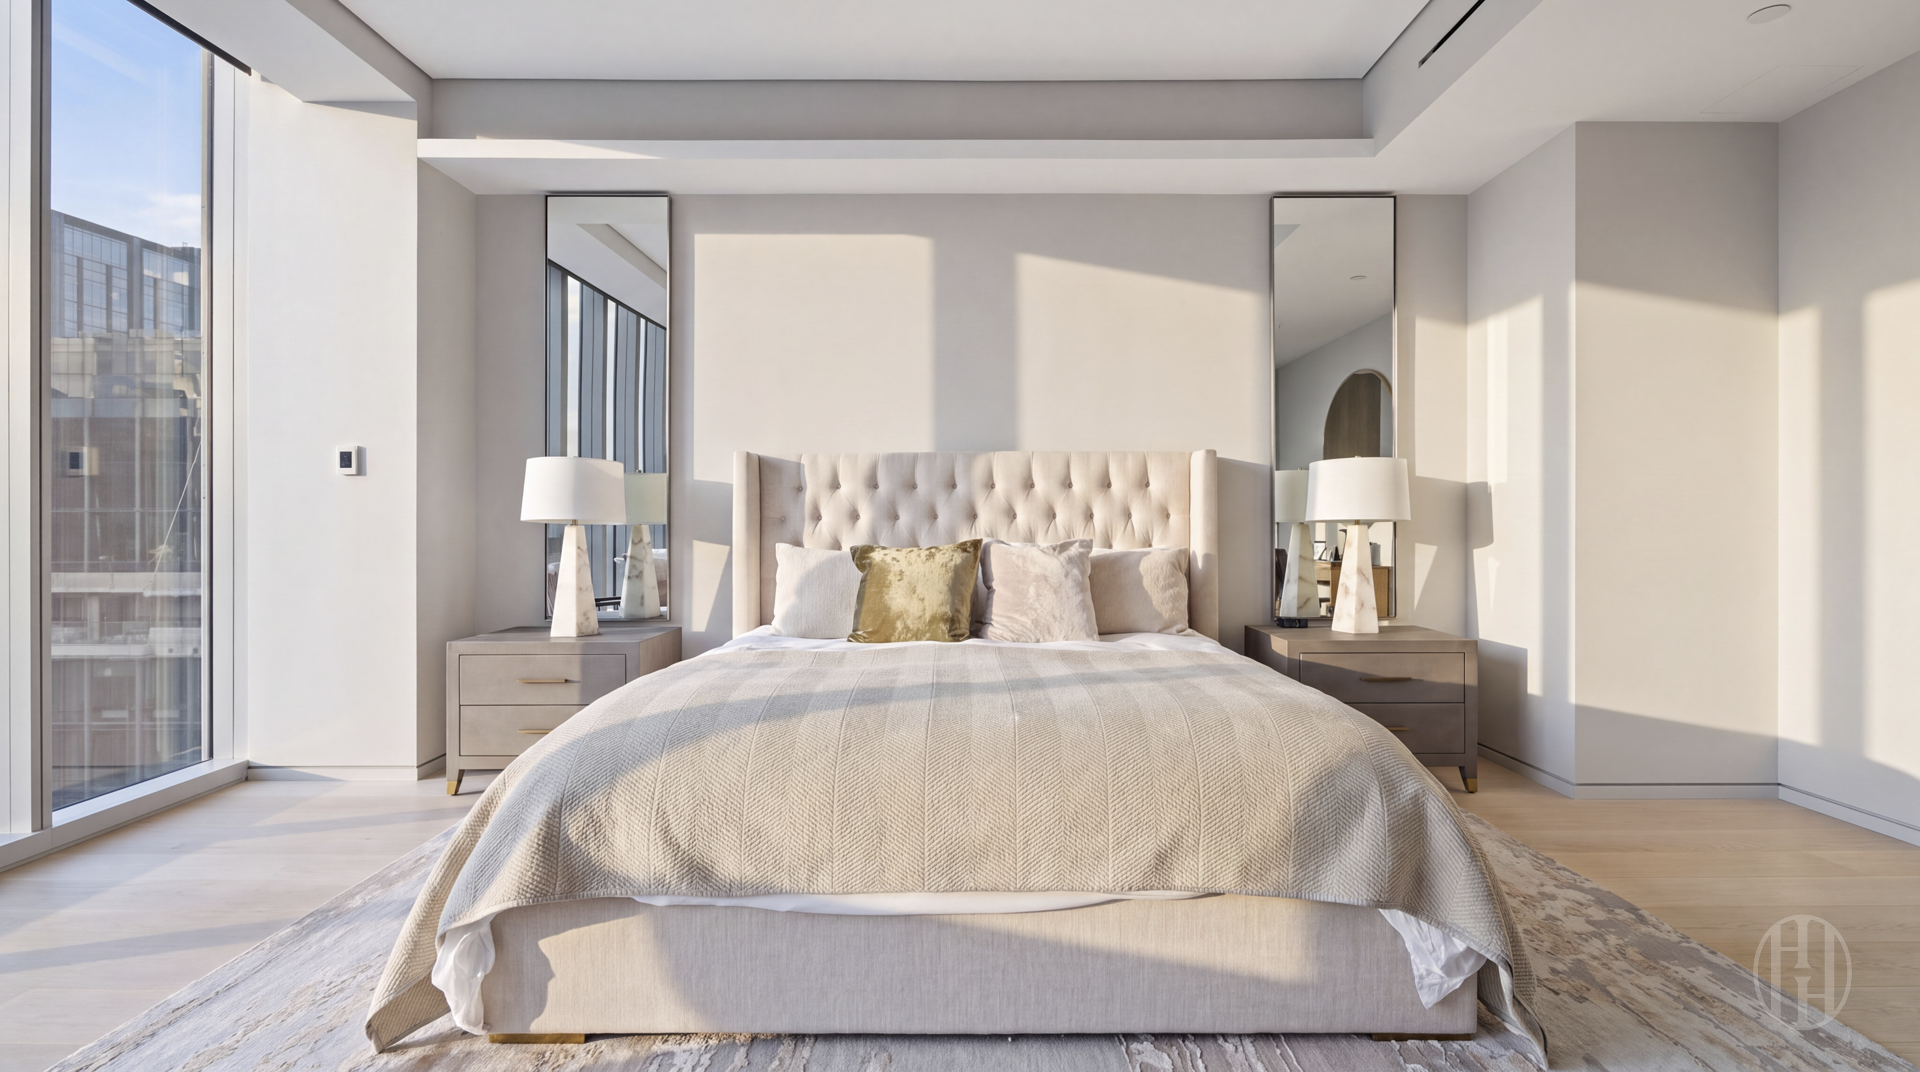
Staged bedroom with a tufted headboard, matching bedside tables, and floor-to-ceiling city windows.
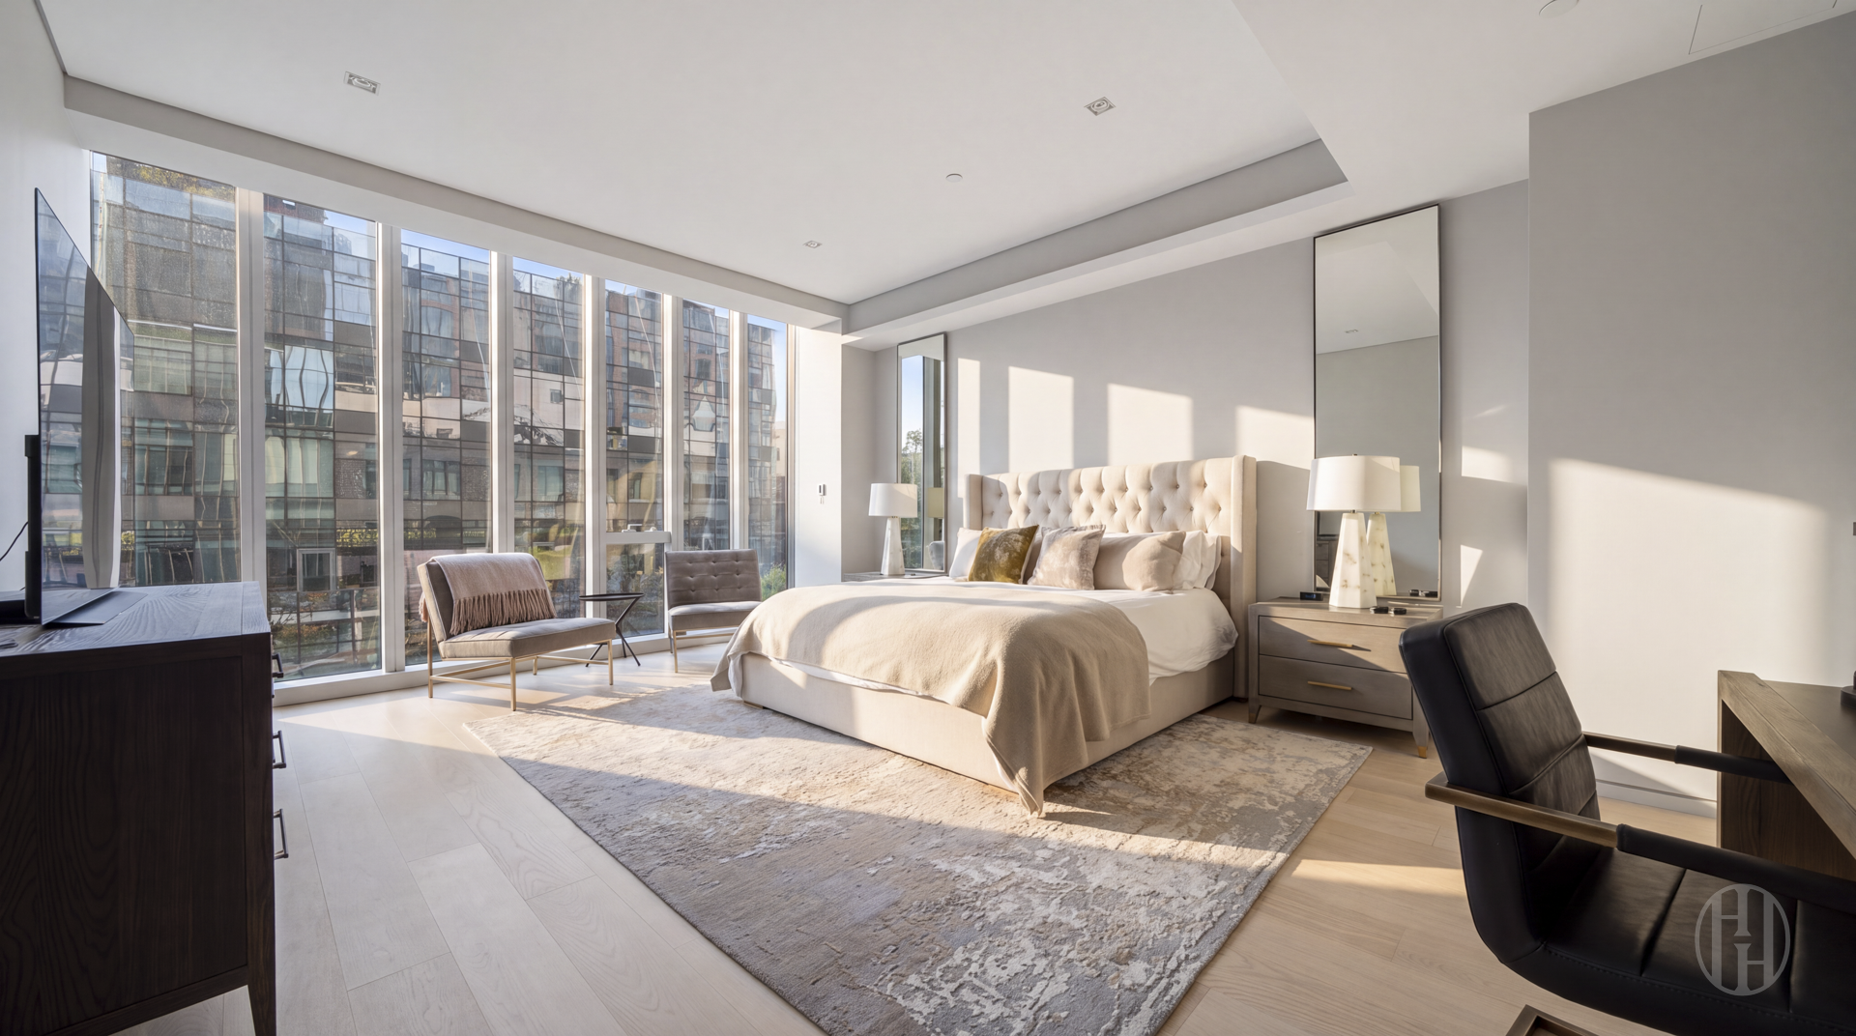
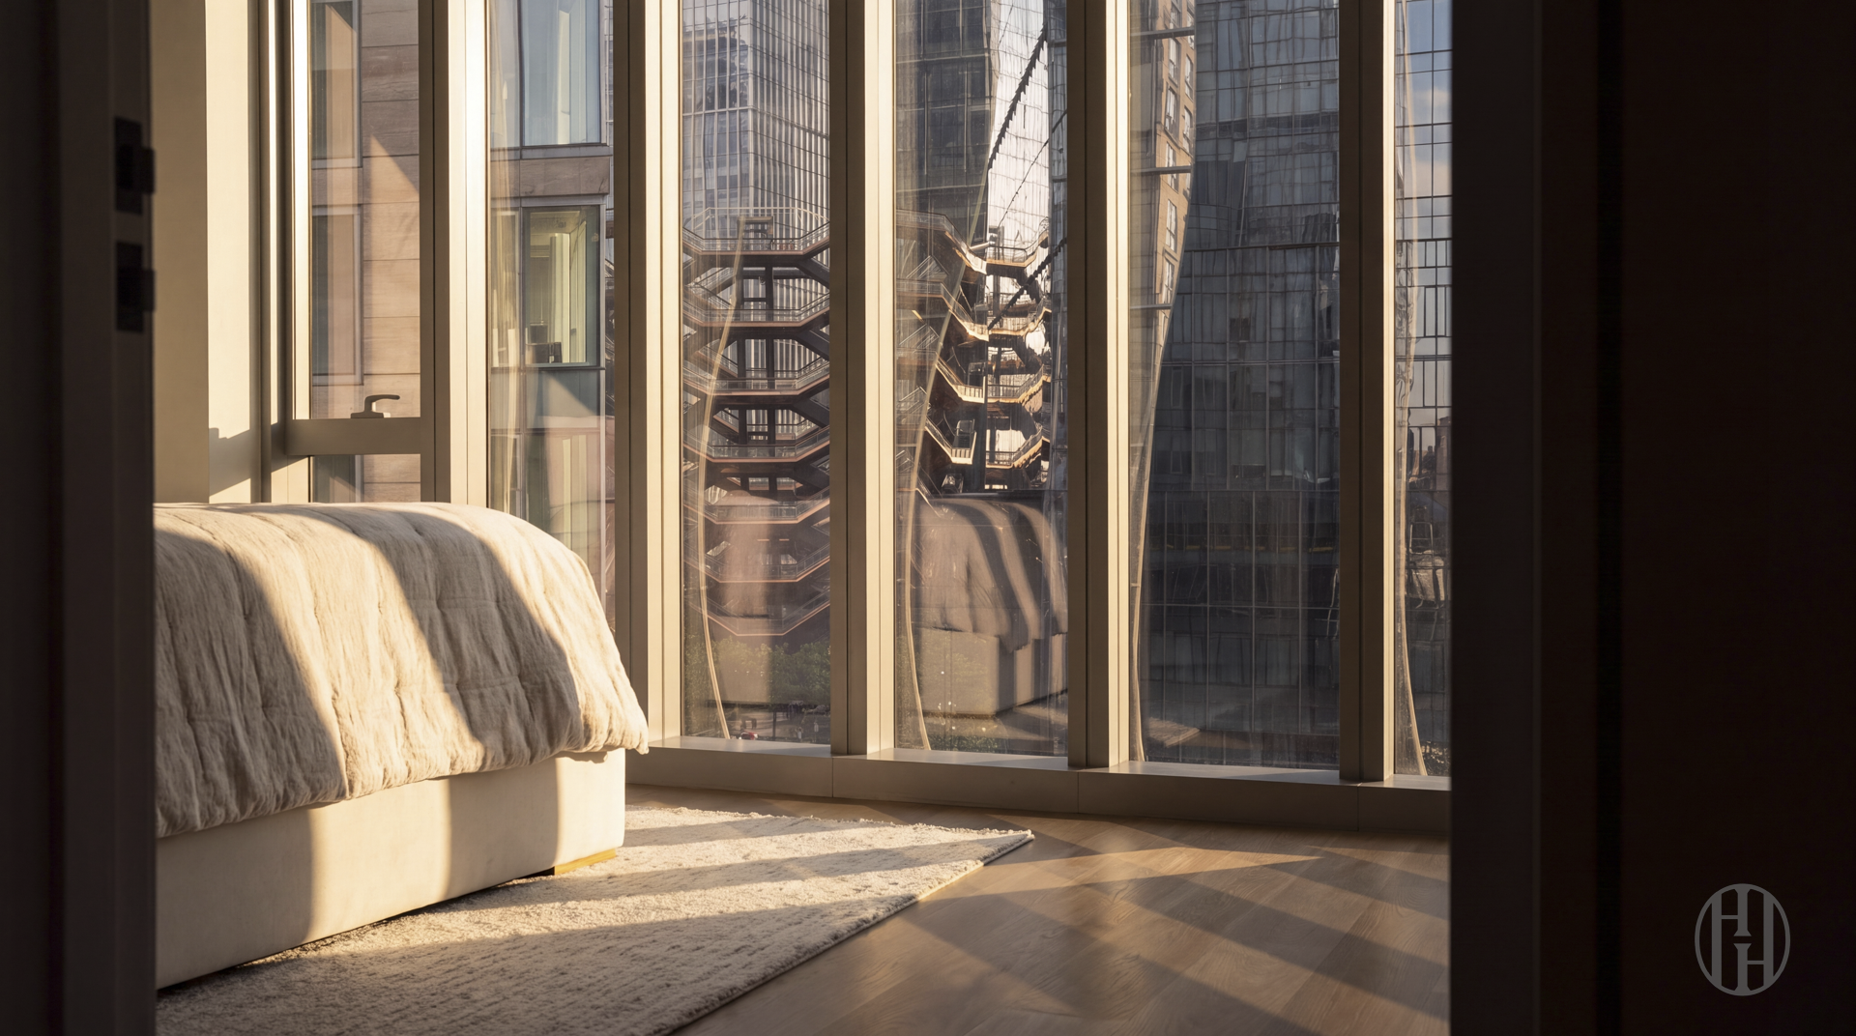
Sunlit staged bedroom with floor-to-ceiling windows, a tufted bed, and views of neighboring buildings.
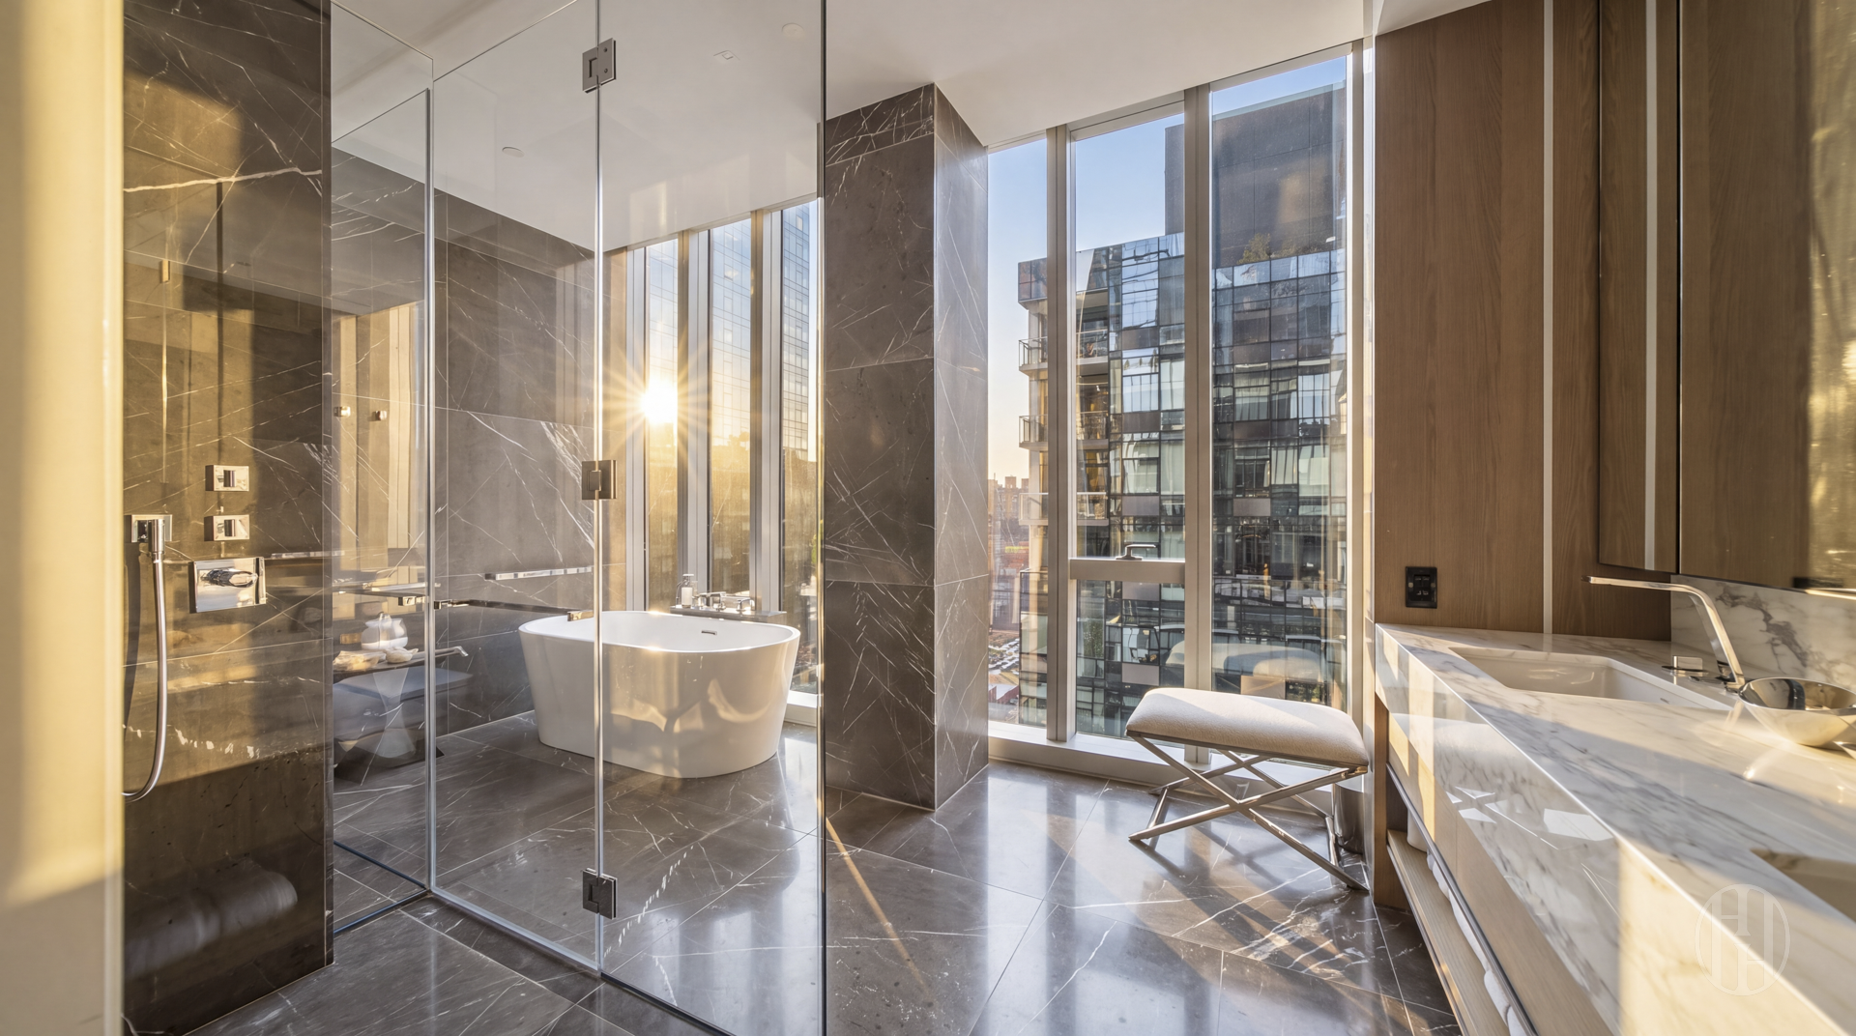
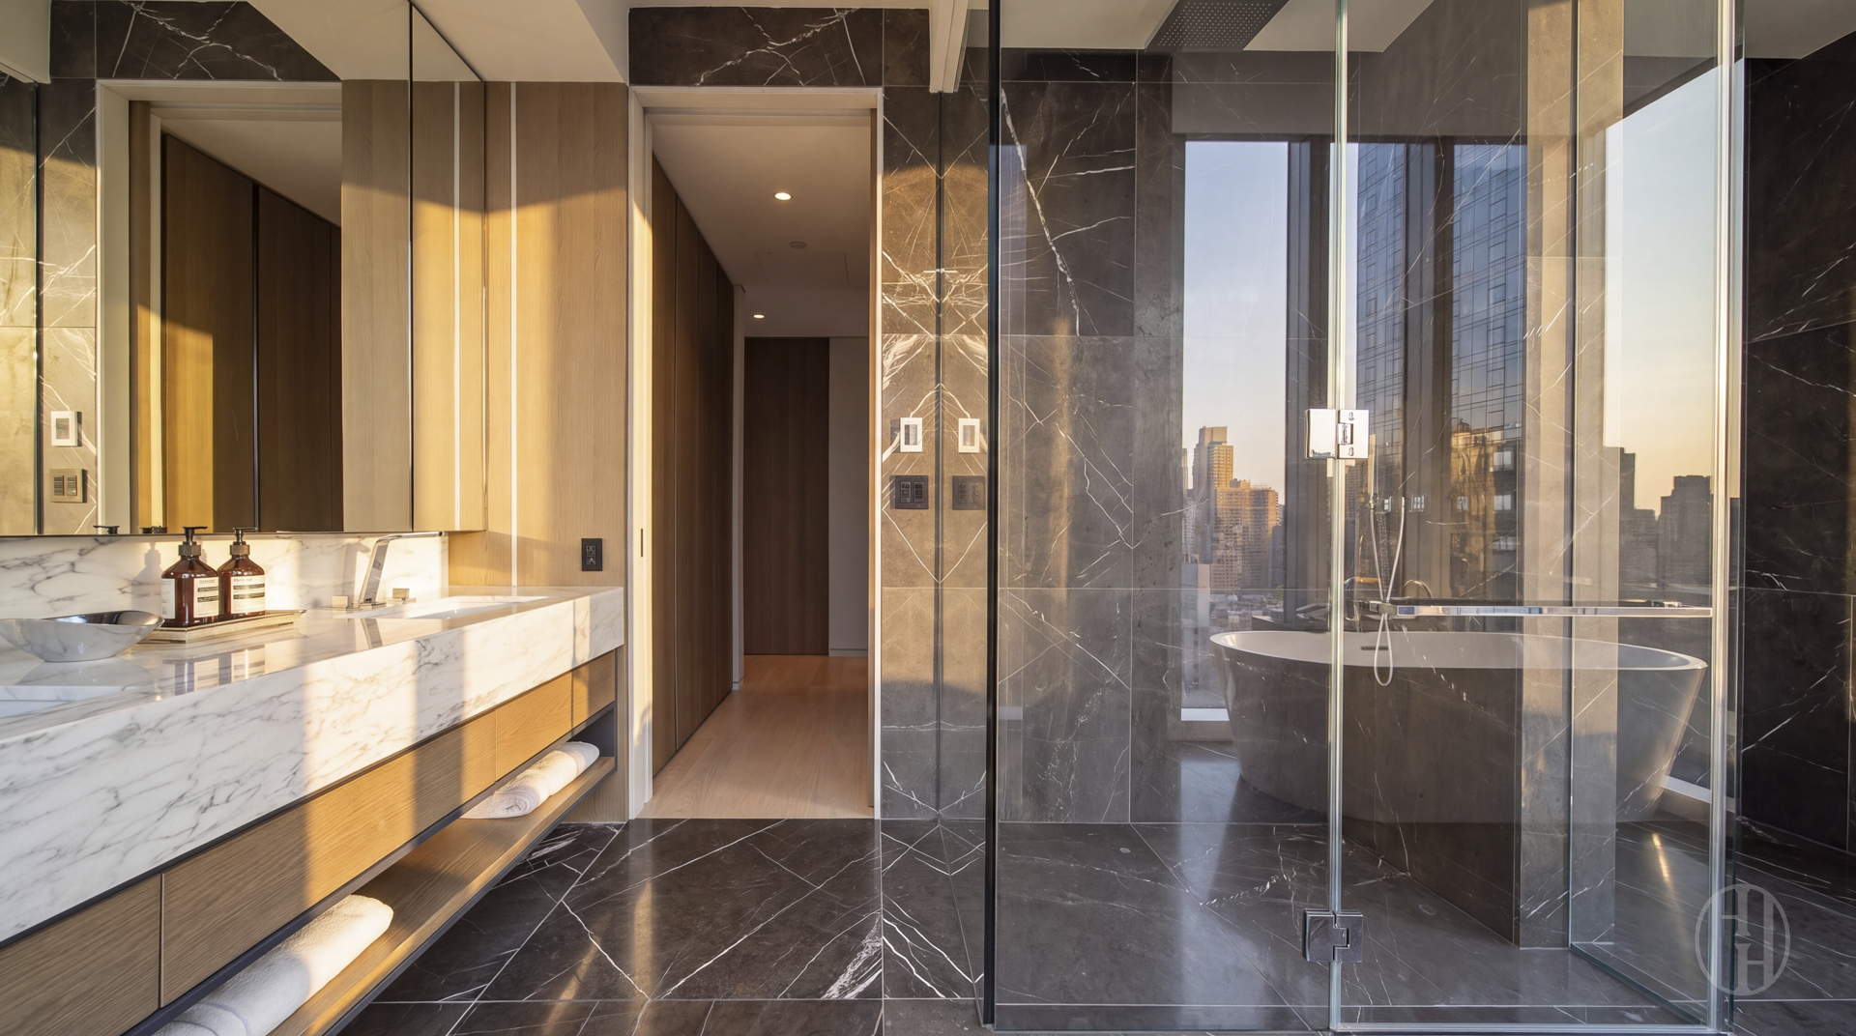
Marble bathroom with a freestanding tub, glass shower, and floor-to-ceiling city-view windows.
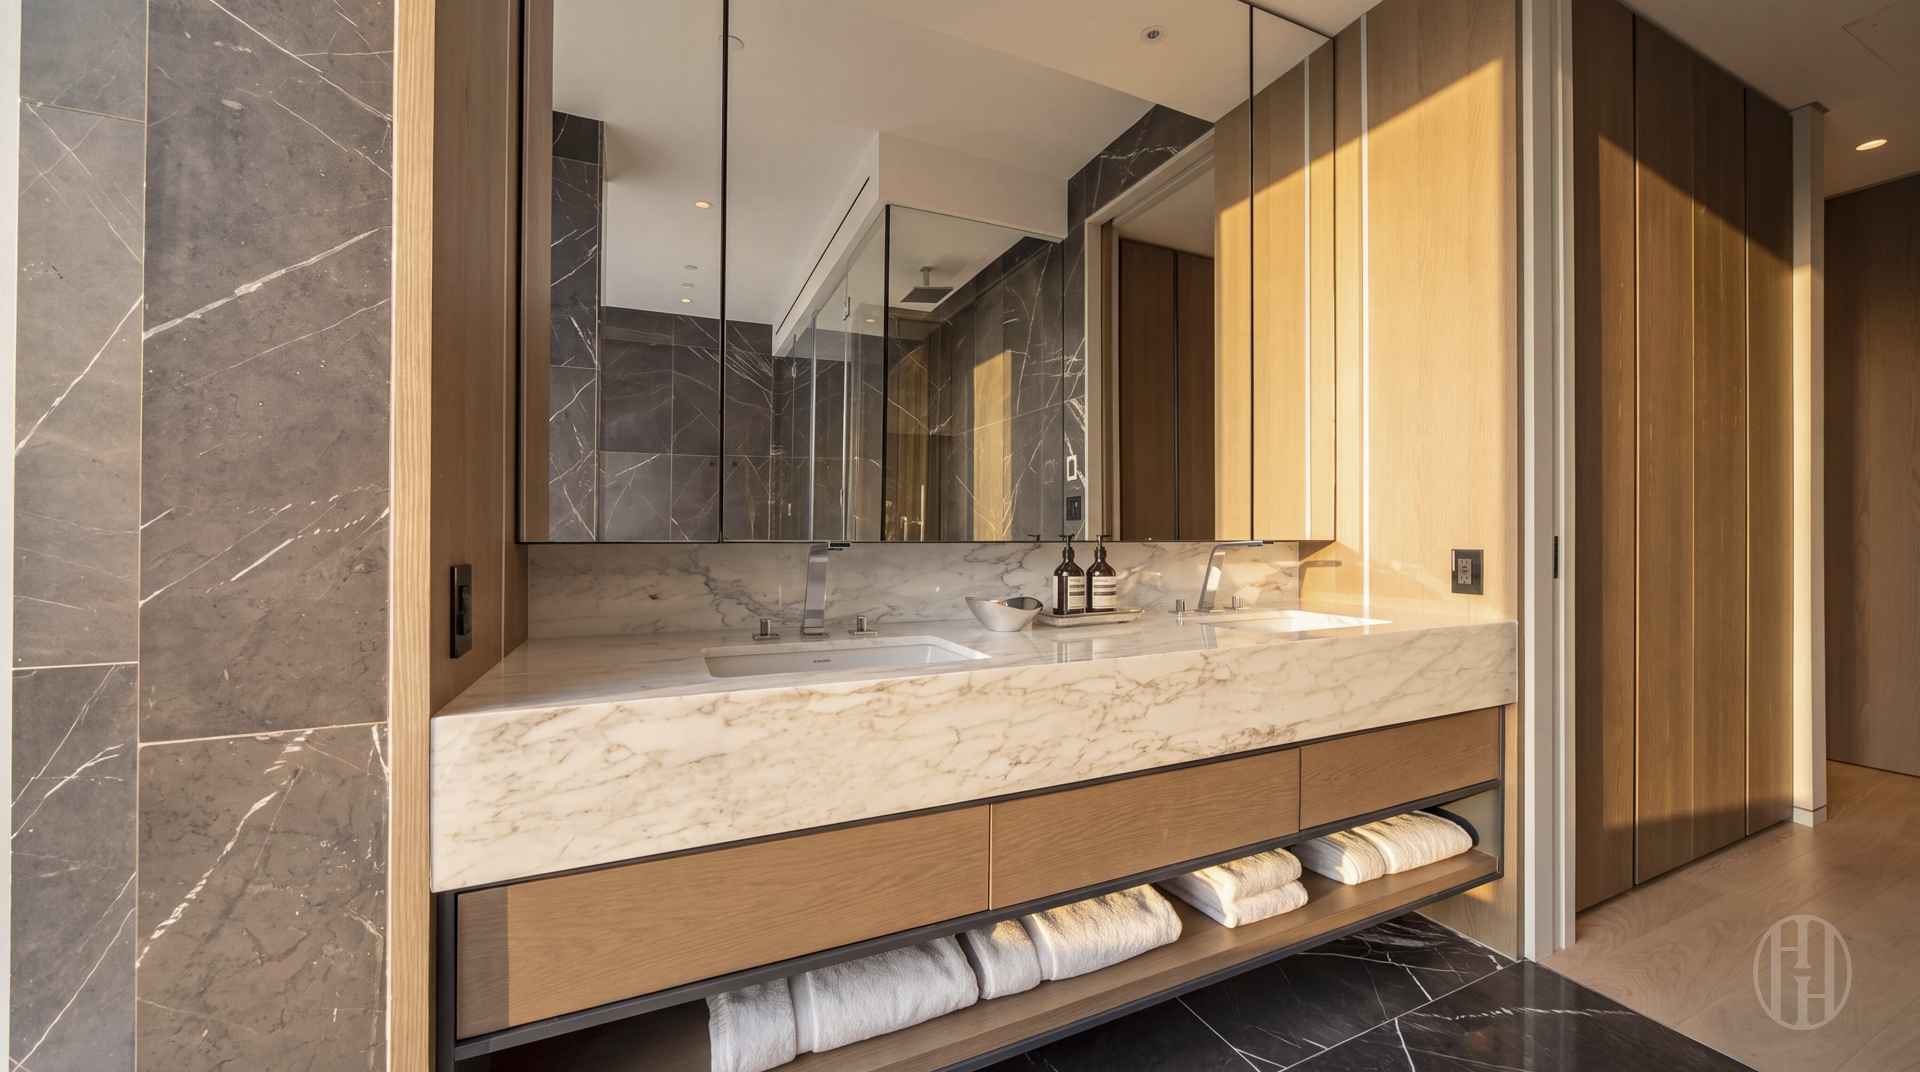
Bathroom vanity with a double sink, veined marble counter, mirrored cabinets, and wood drawers.
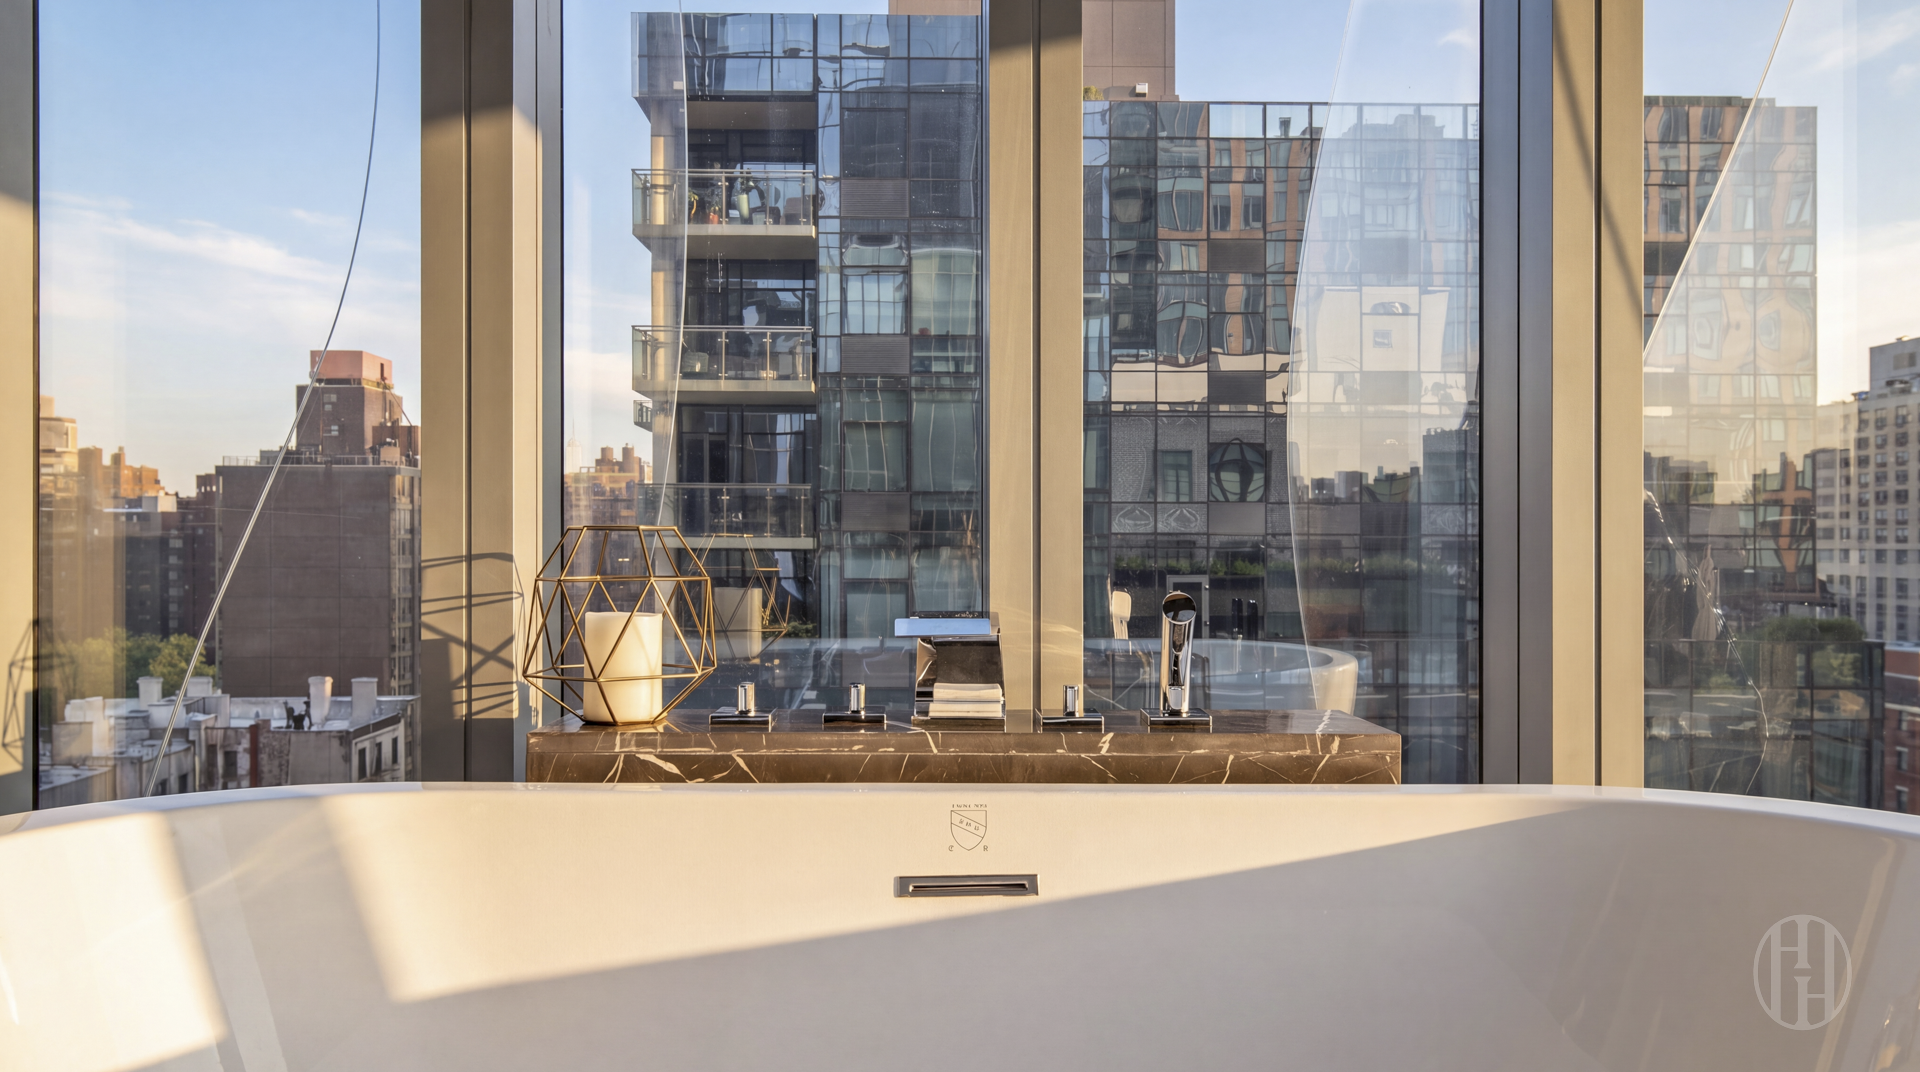
Freestanding bathtub beside floor-to-ceiling windows overlooking Manhattan buildings.
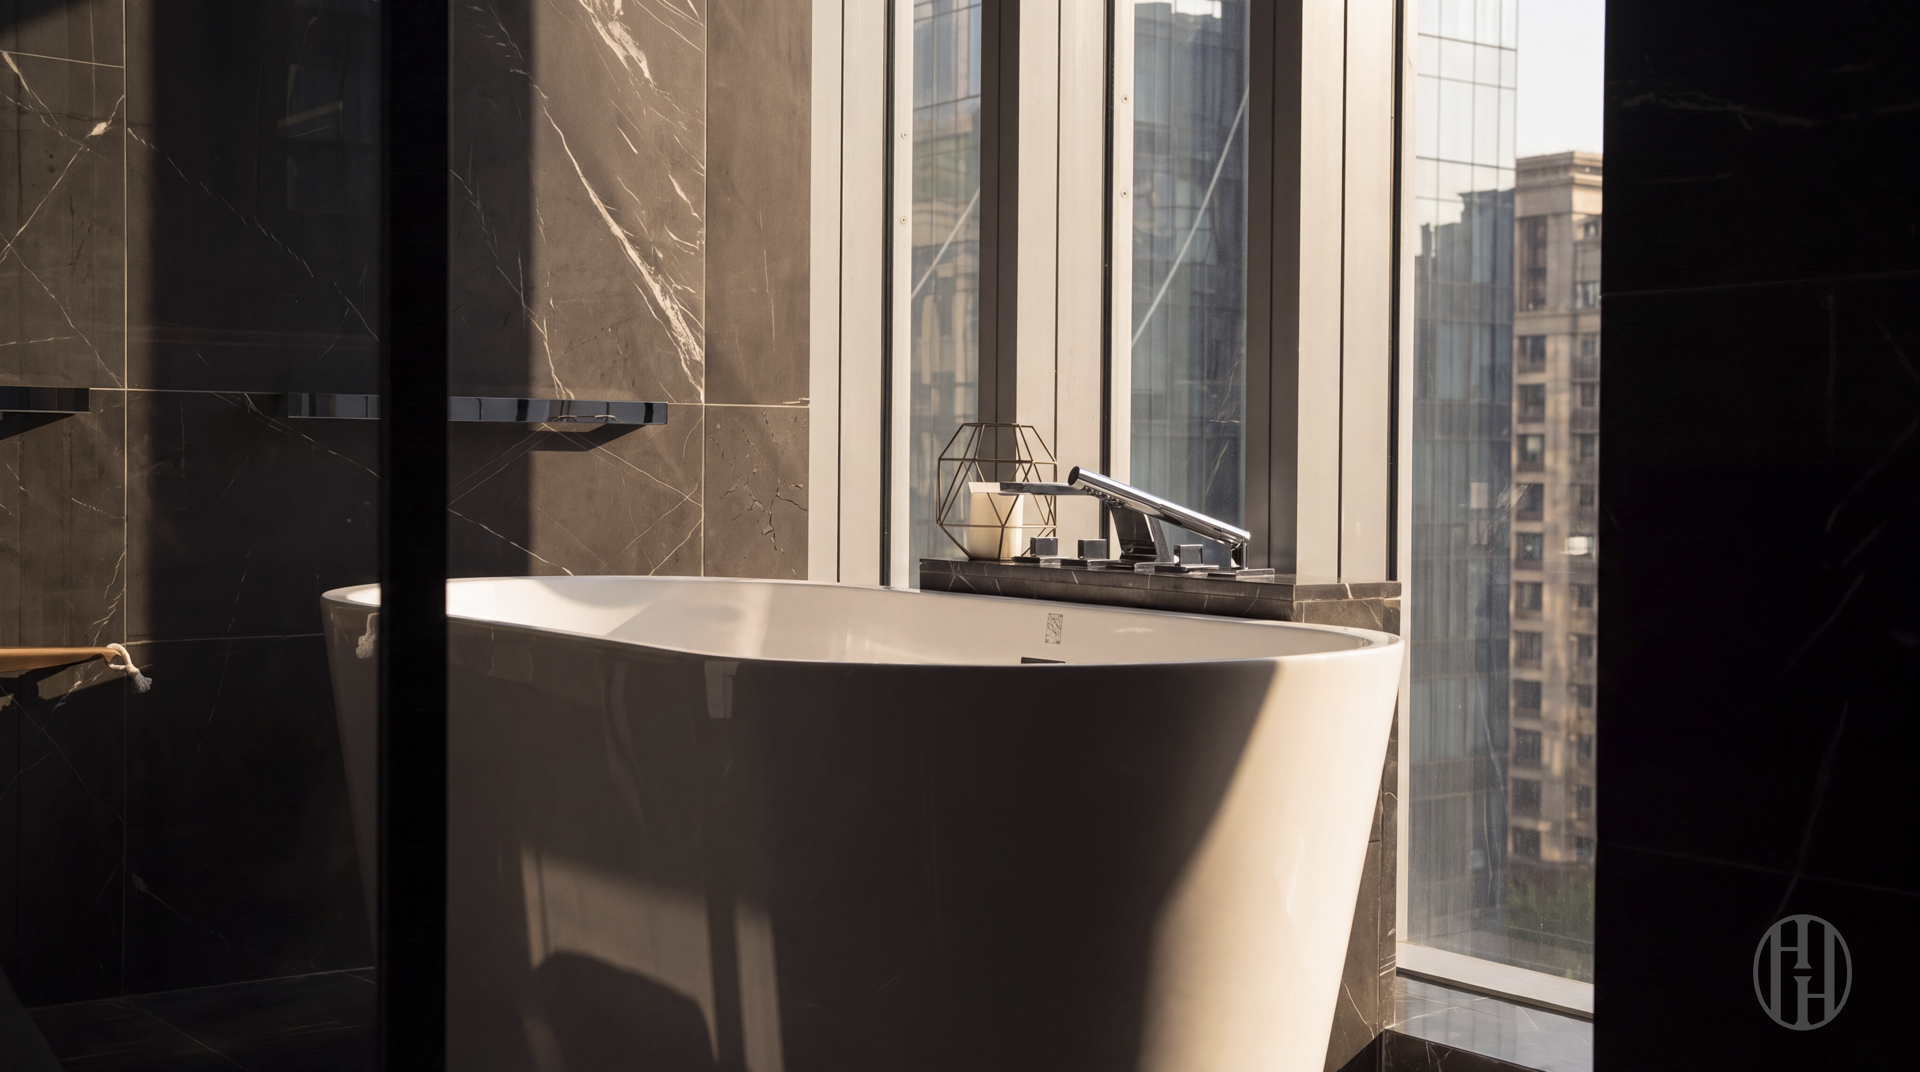
Freestanding bathtub beside floor-to-ceiling windows overlooking city buildings.
Marble bathroom with a glass-enclosed soaking tub, double vanity, and city views.
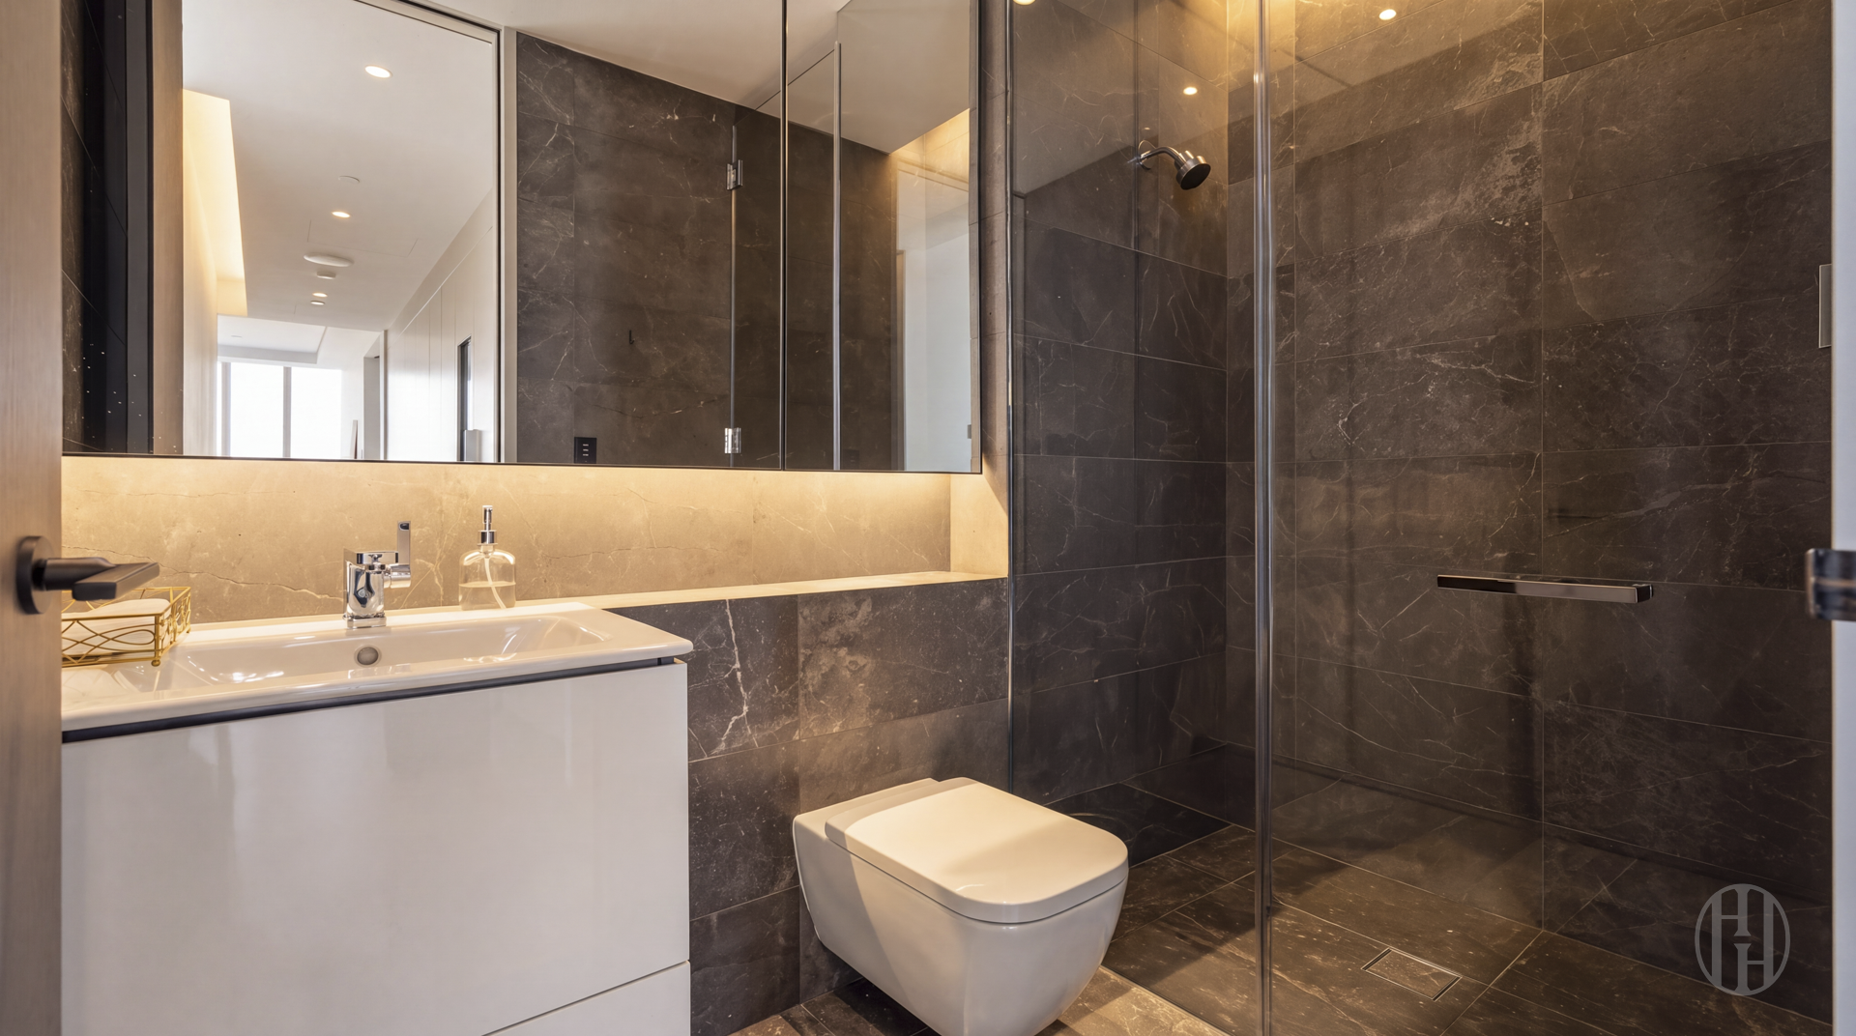
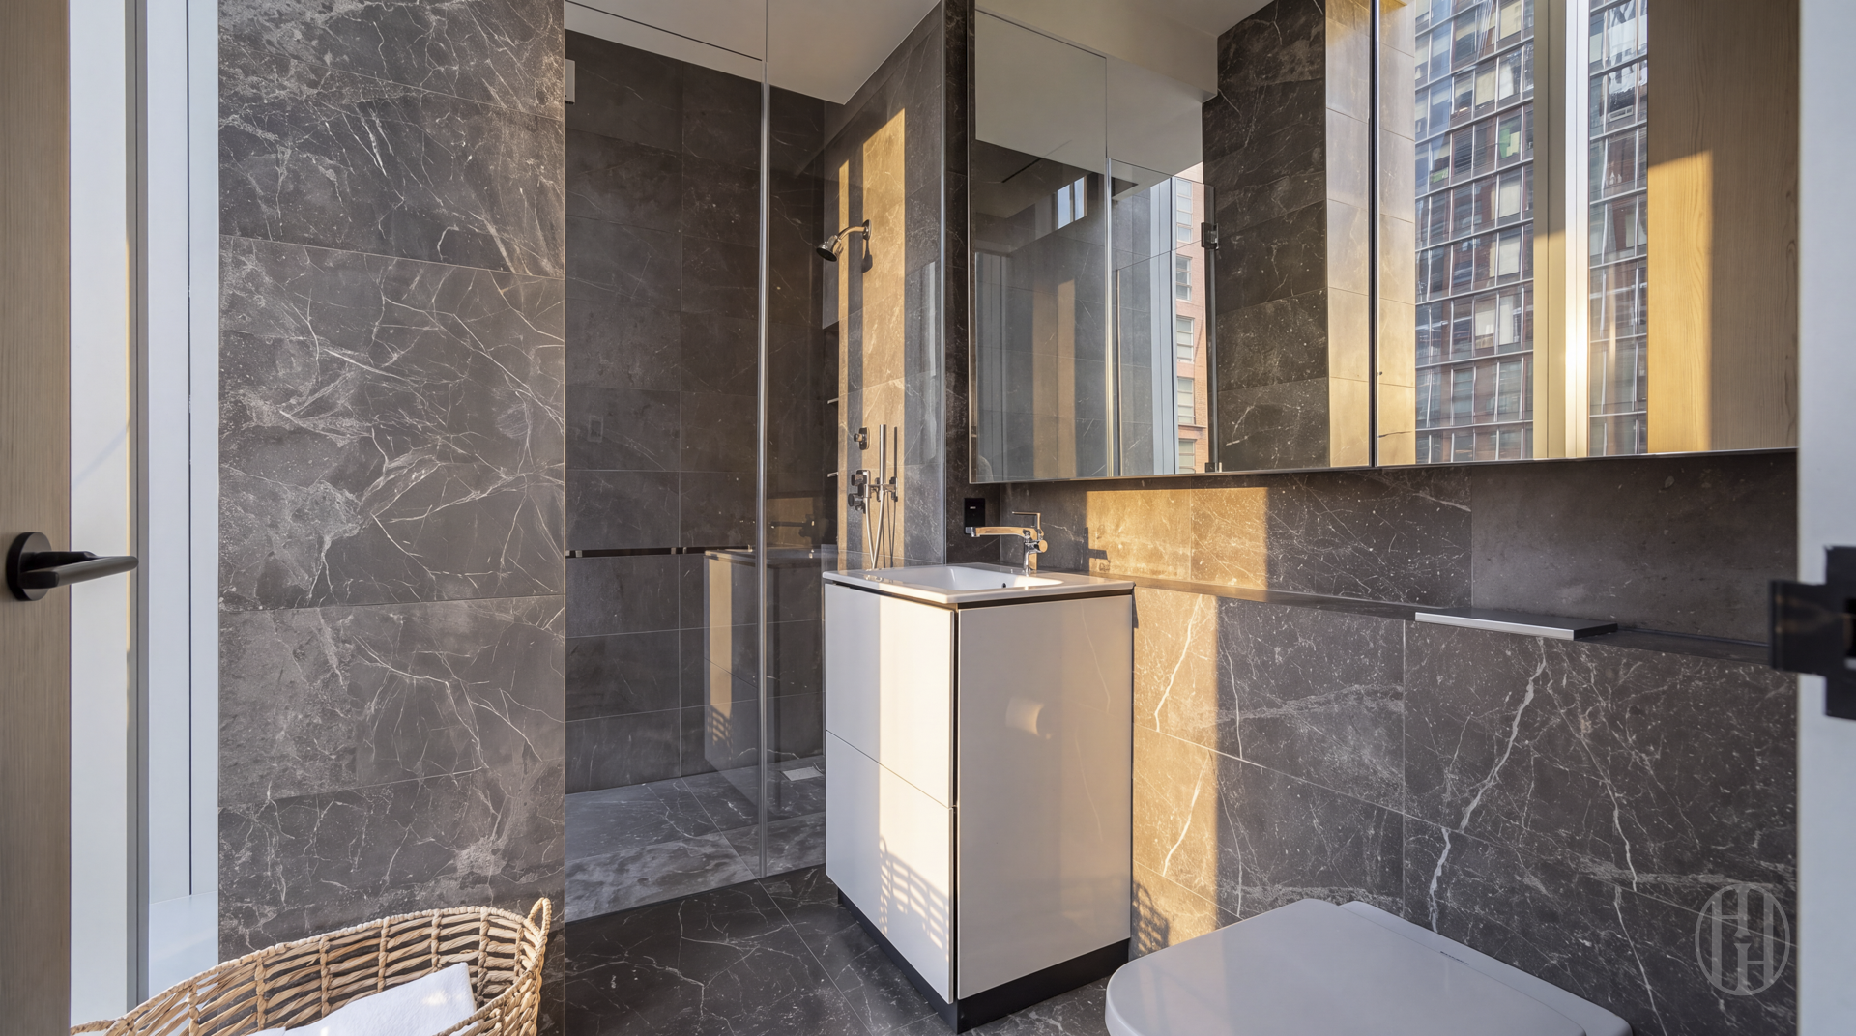
Modern bathroom with a white vanity, wall-mounted toilet, and glass-enclosed dark stone shower.
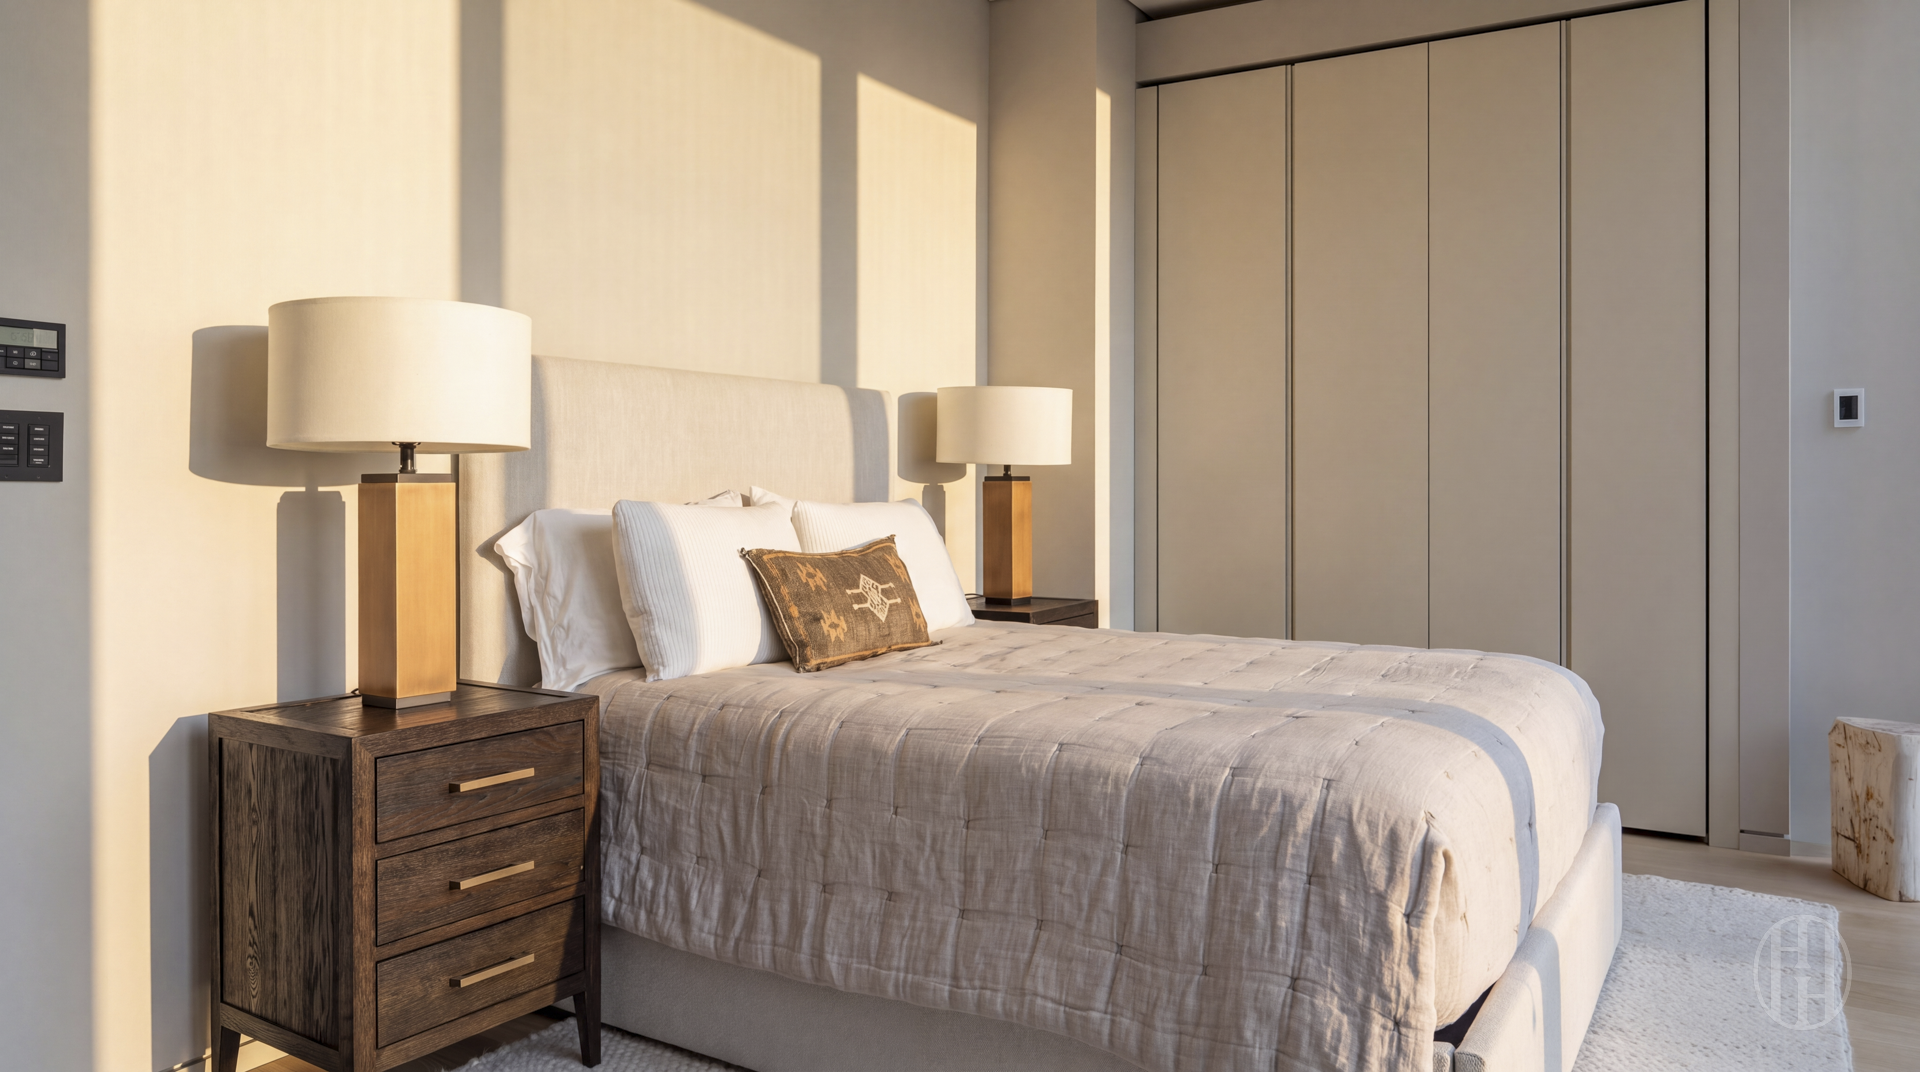
Bedroom with a neatly made bed, paired bedside lamps, and floor-to-ceiling wardrobes.
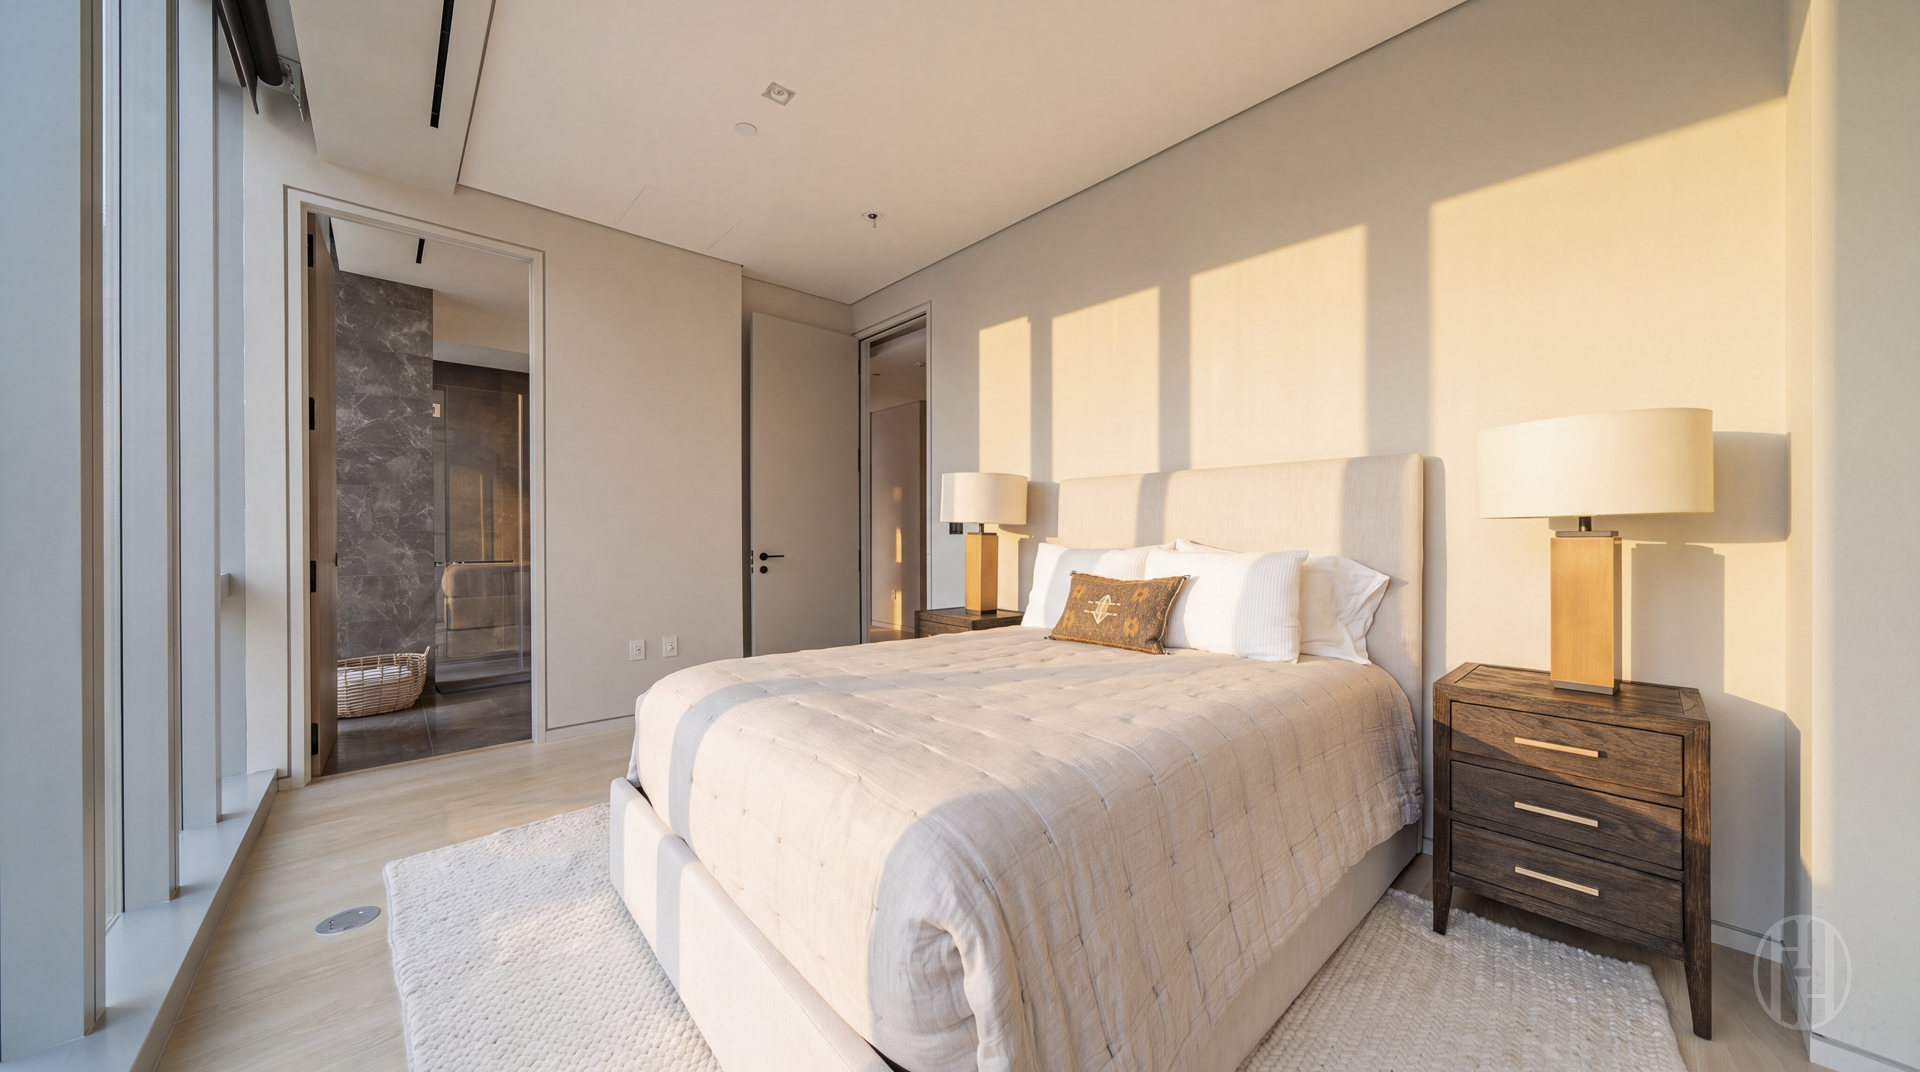
Sunlit staged bedroom with a king bed, wood nightstands, and an en-suite bathroom doorway.
Modern bathroom with a glass shower, dark marble walls, and a white vanity beside tall windows.
Bedroom with a low upholstered bed, floor-to-ceiling windows, and warm sunlight over a city view.
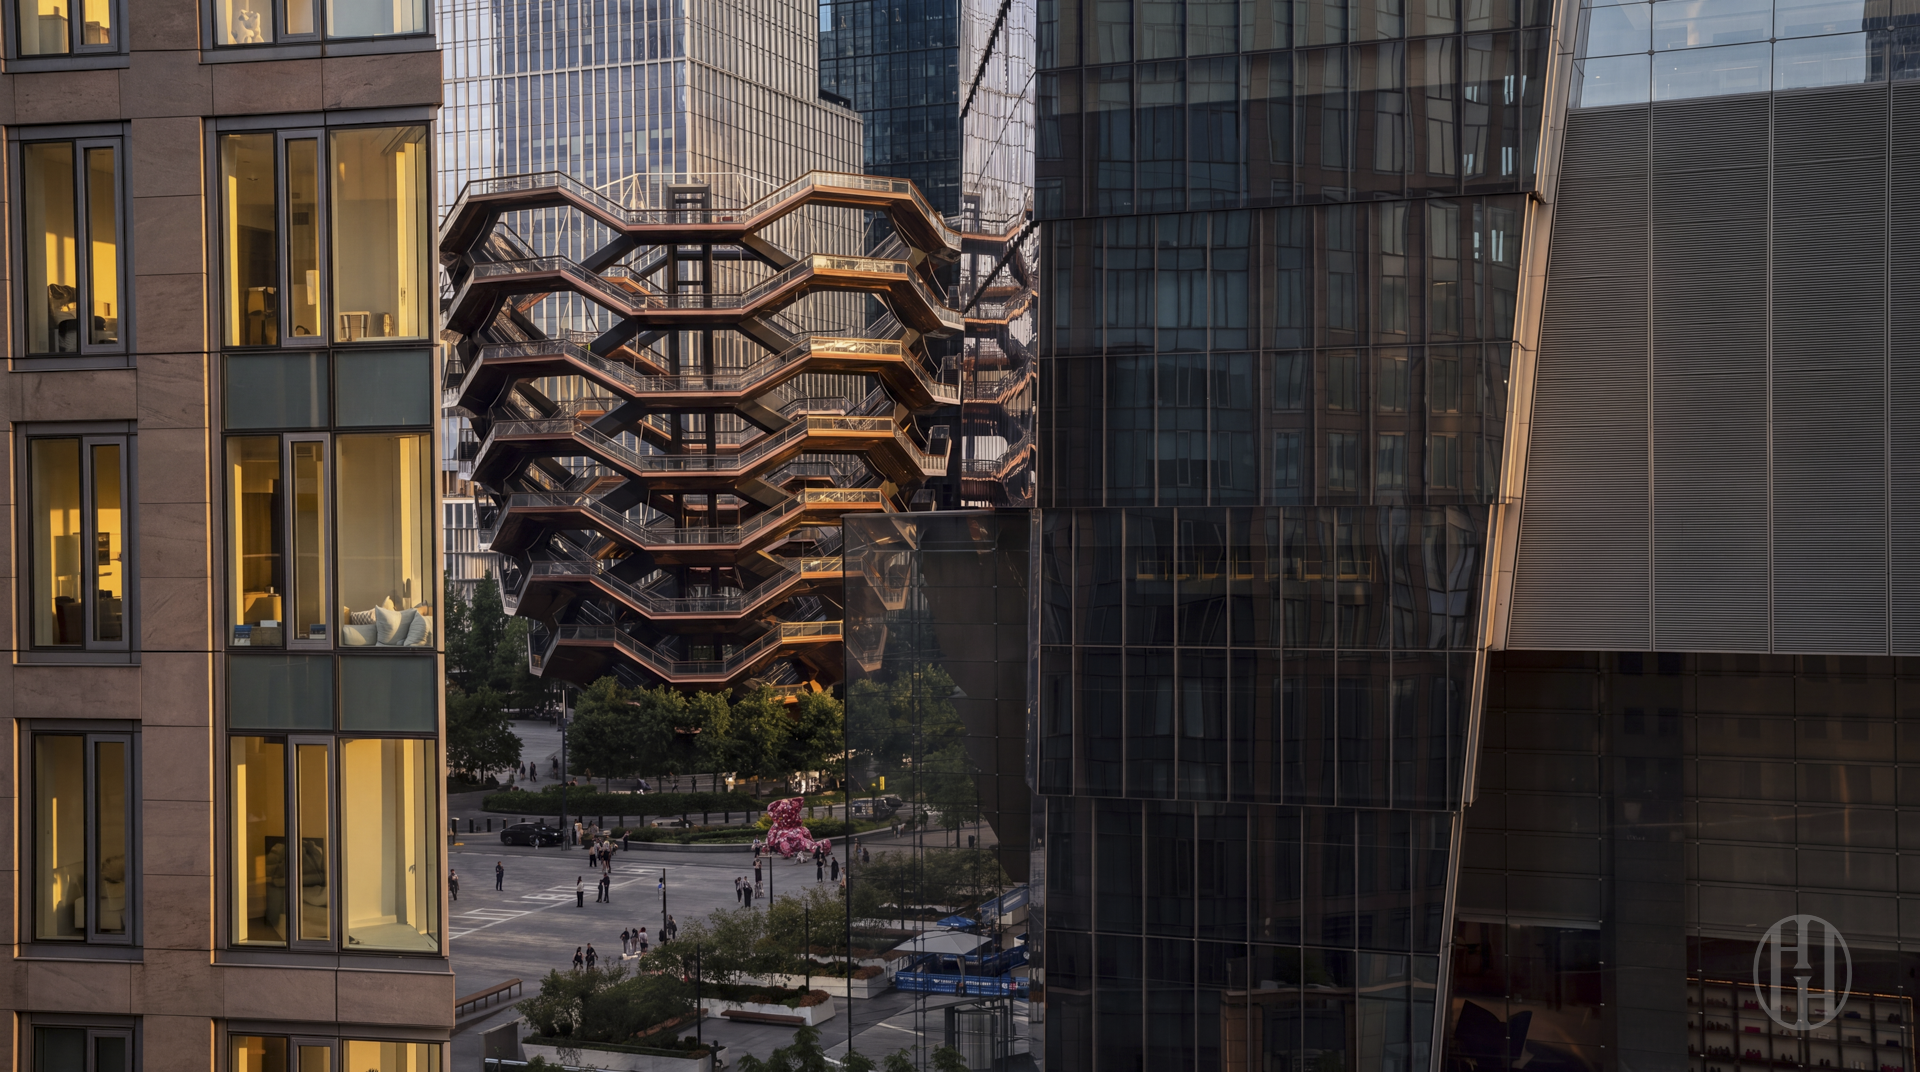
City view featuring the Vessel and surrounding glass towers at golden hour.
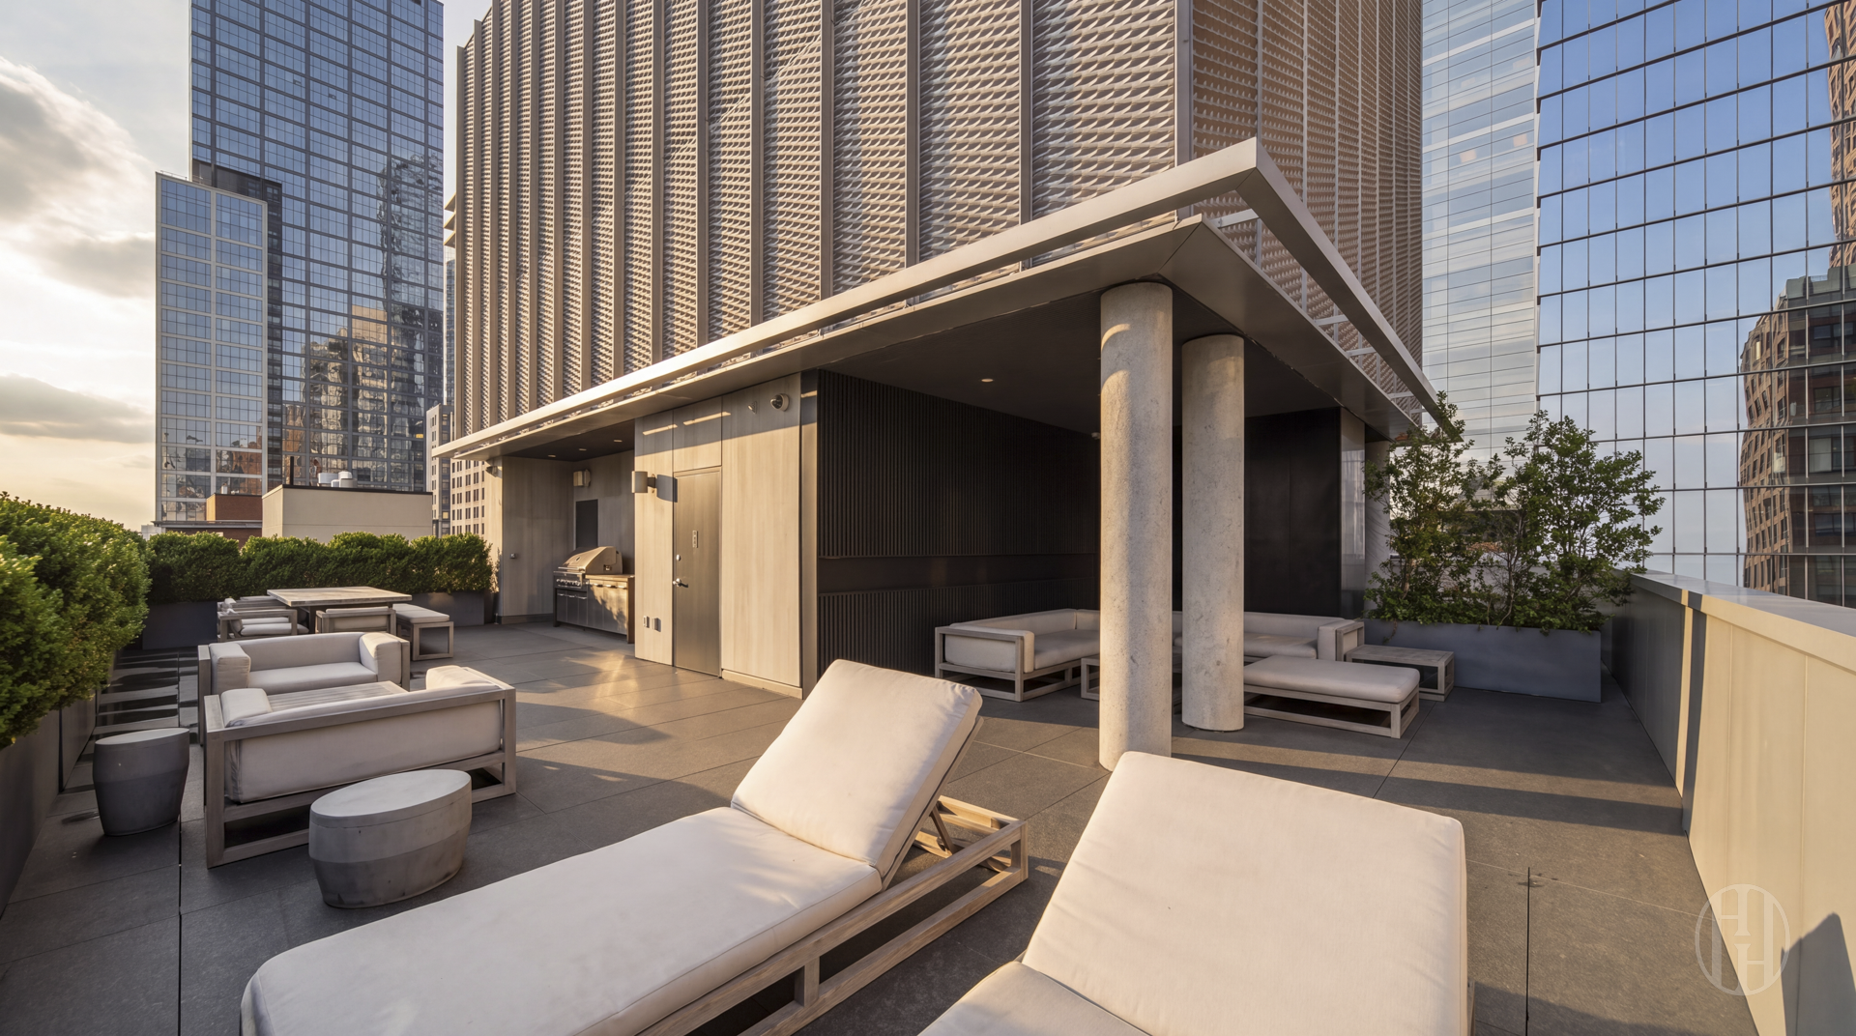
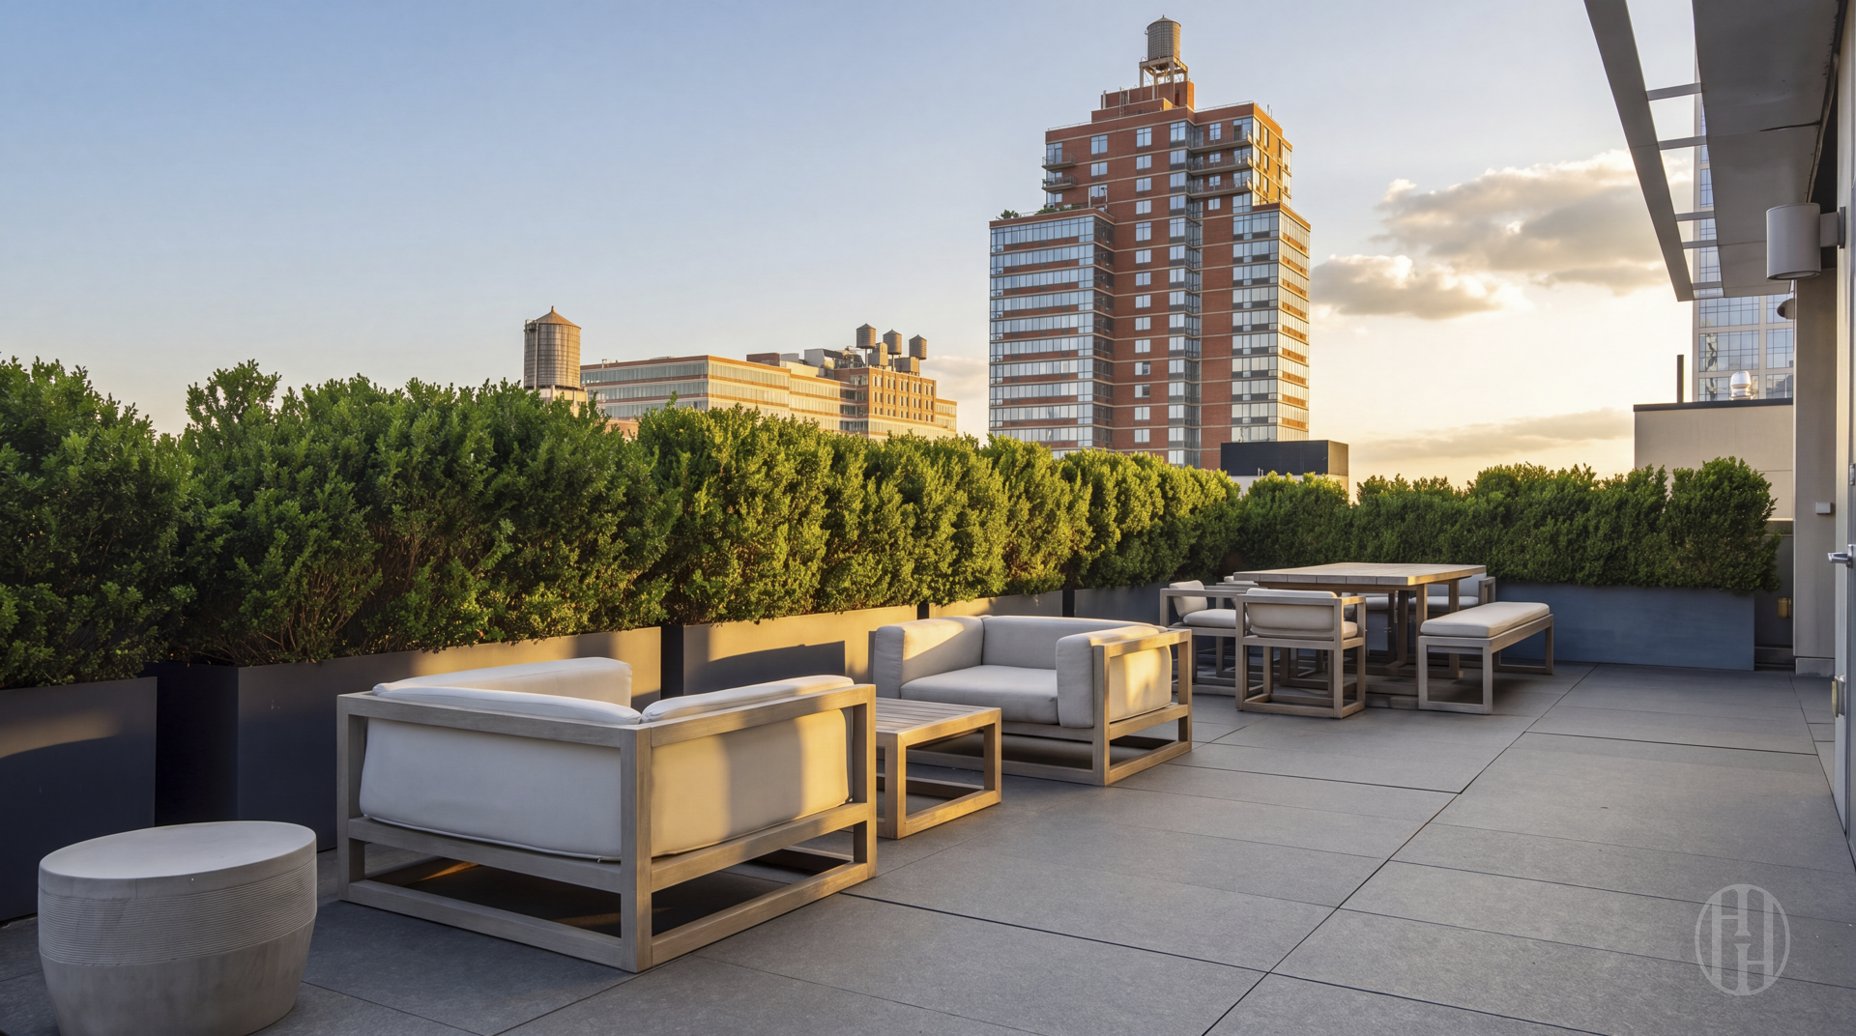
Rooftop terrace with cushioned lounge seating, an outdoor grill, and surrounding Manhattan high-rises.
Rooftop terrace with cushioned lounge seating, dining table, and city skyline at golden hour.
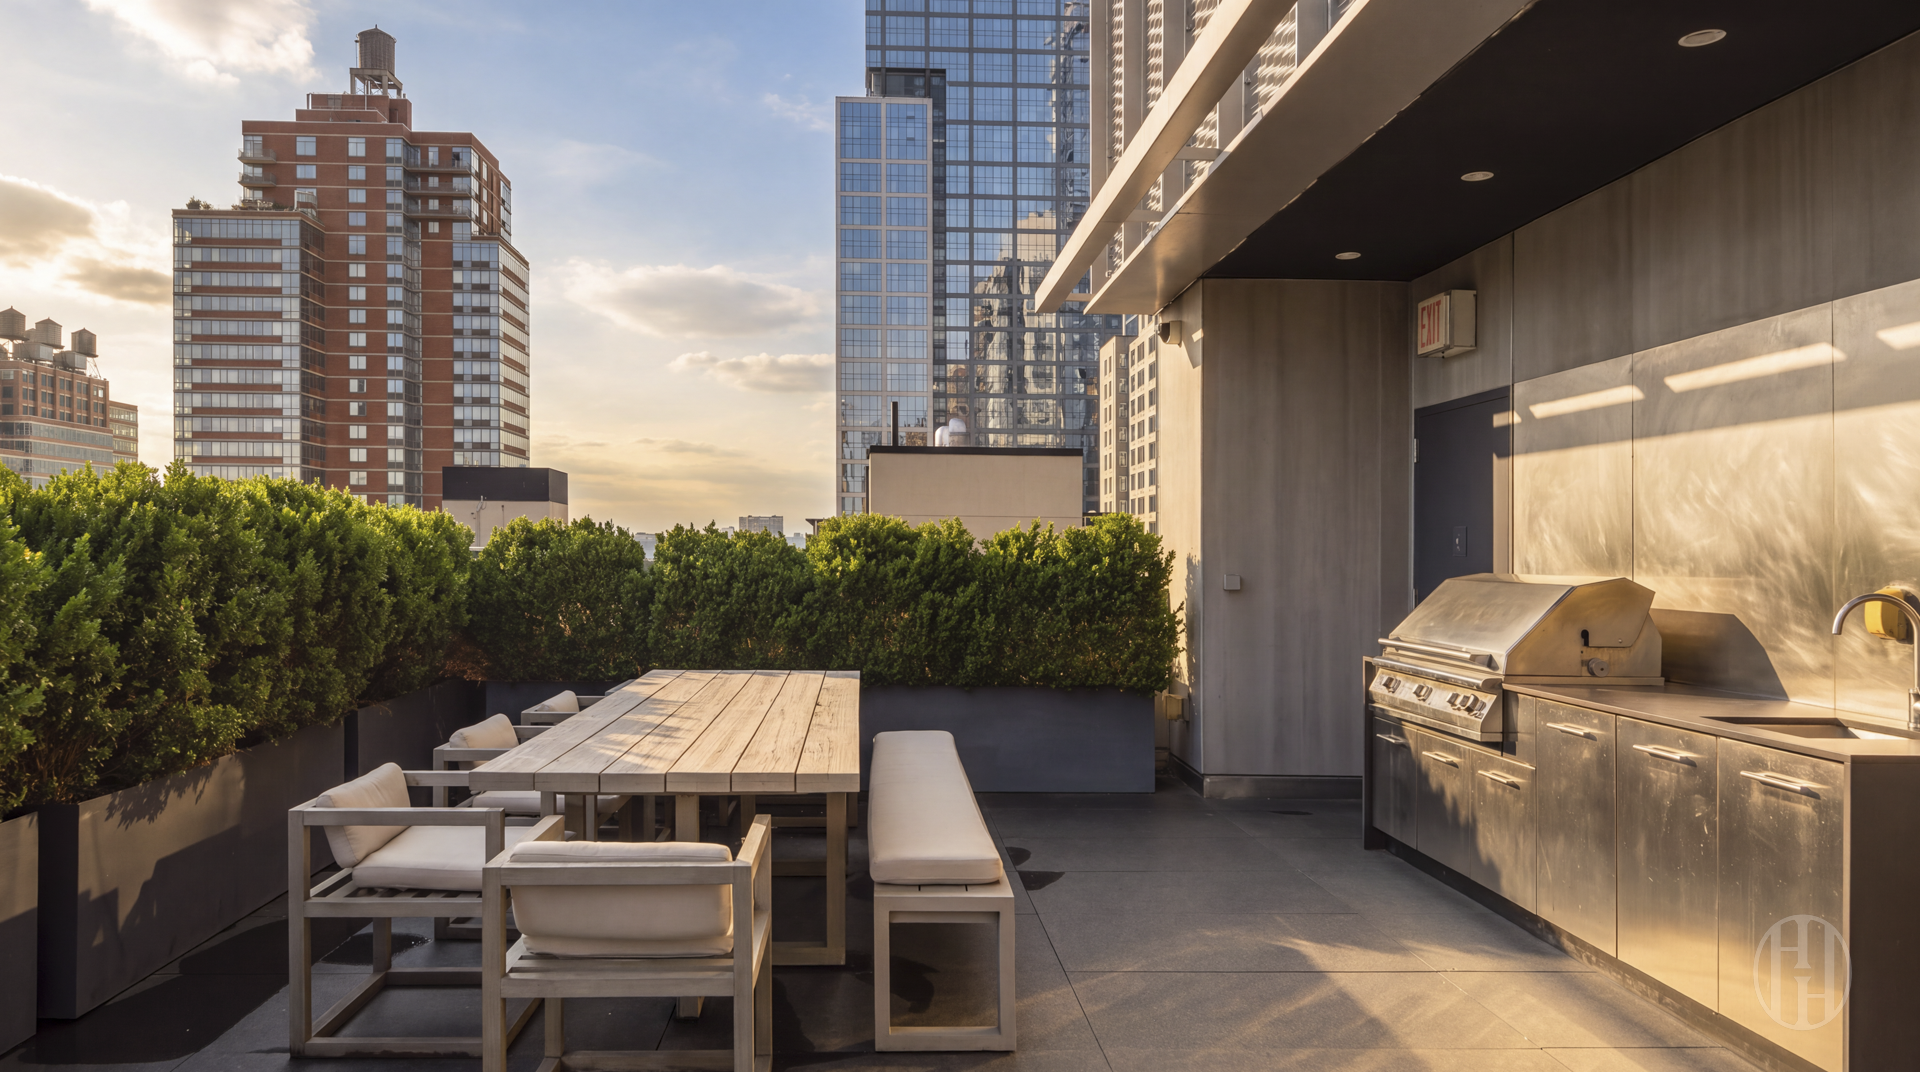
Rooftop terrace with outdoor dining furniture, stainless-steel grill, and Manhattan skyline at golden hour
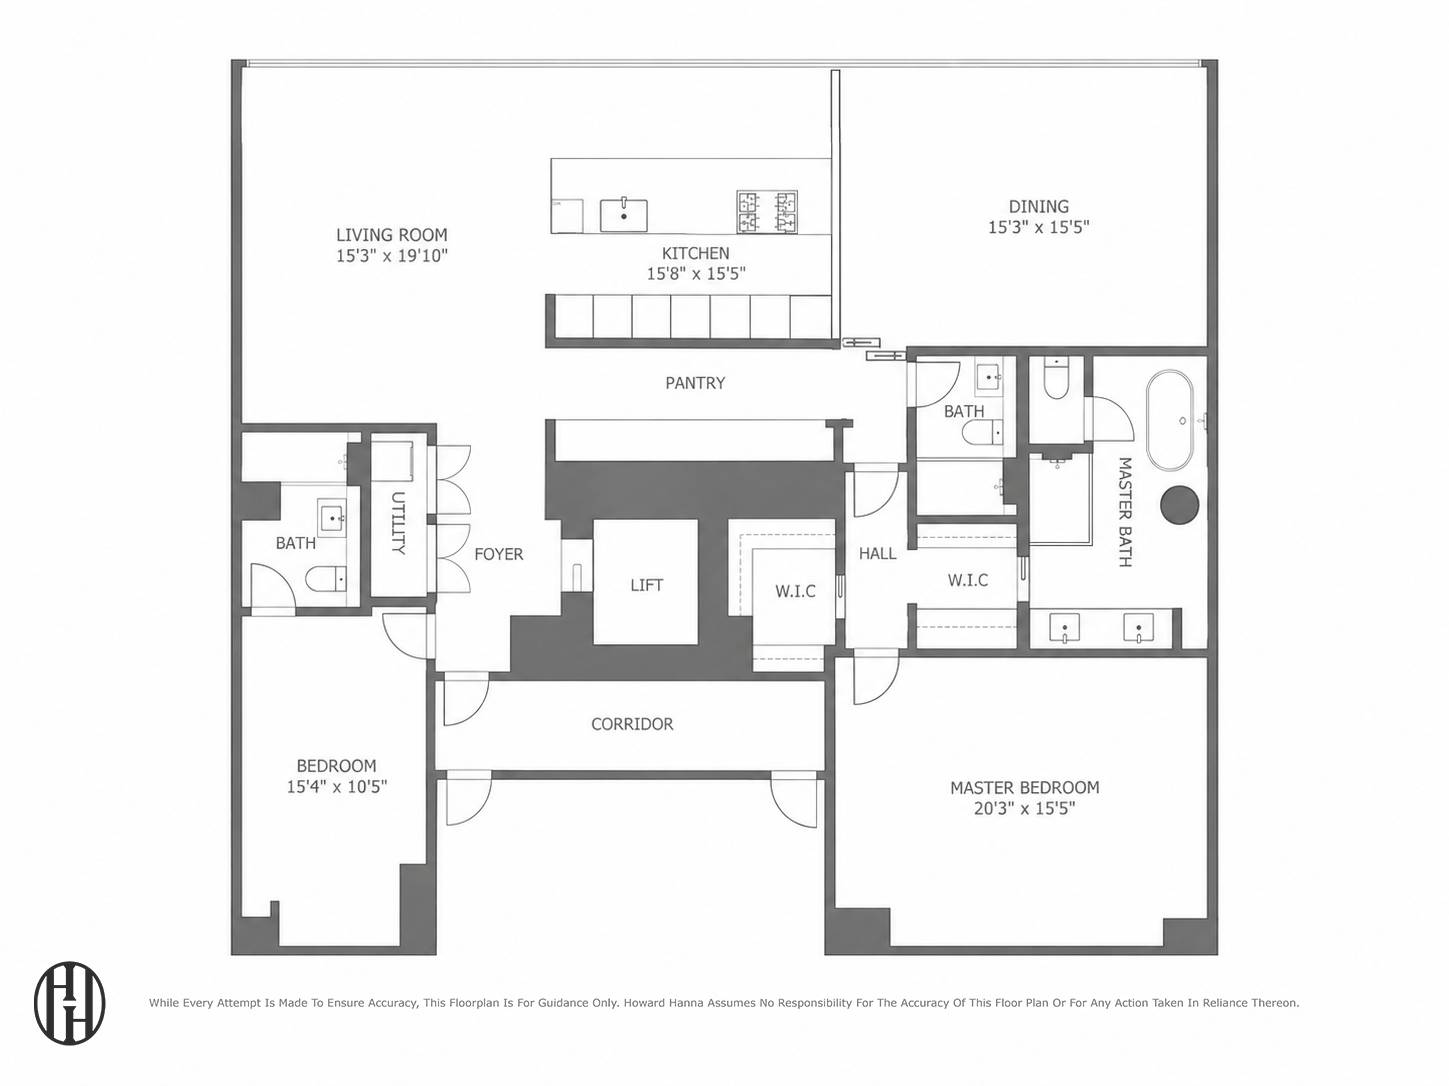
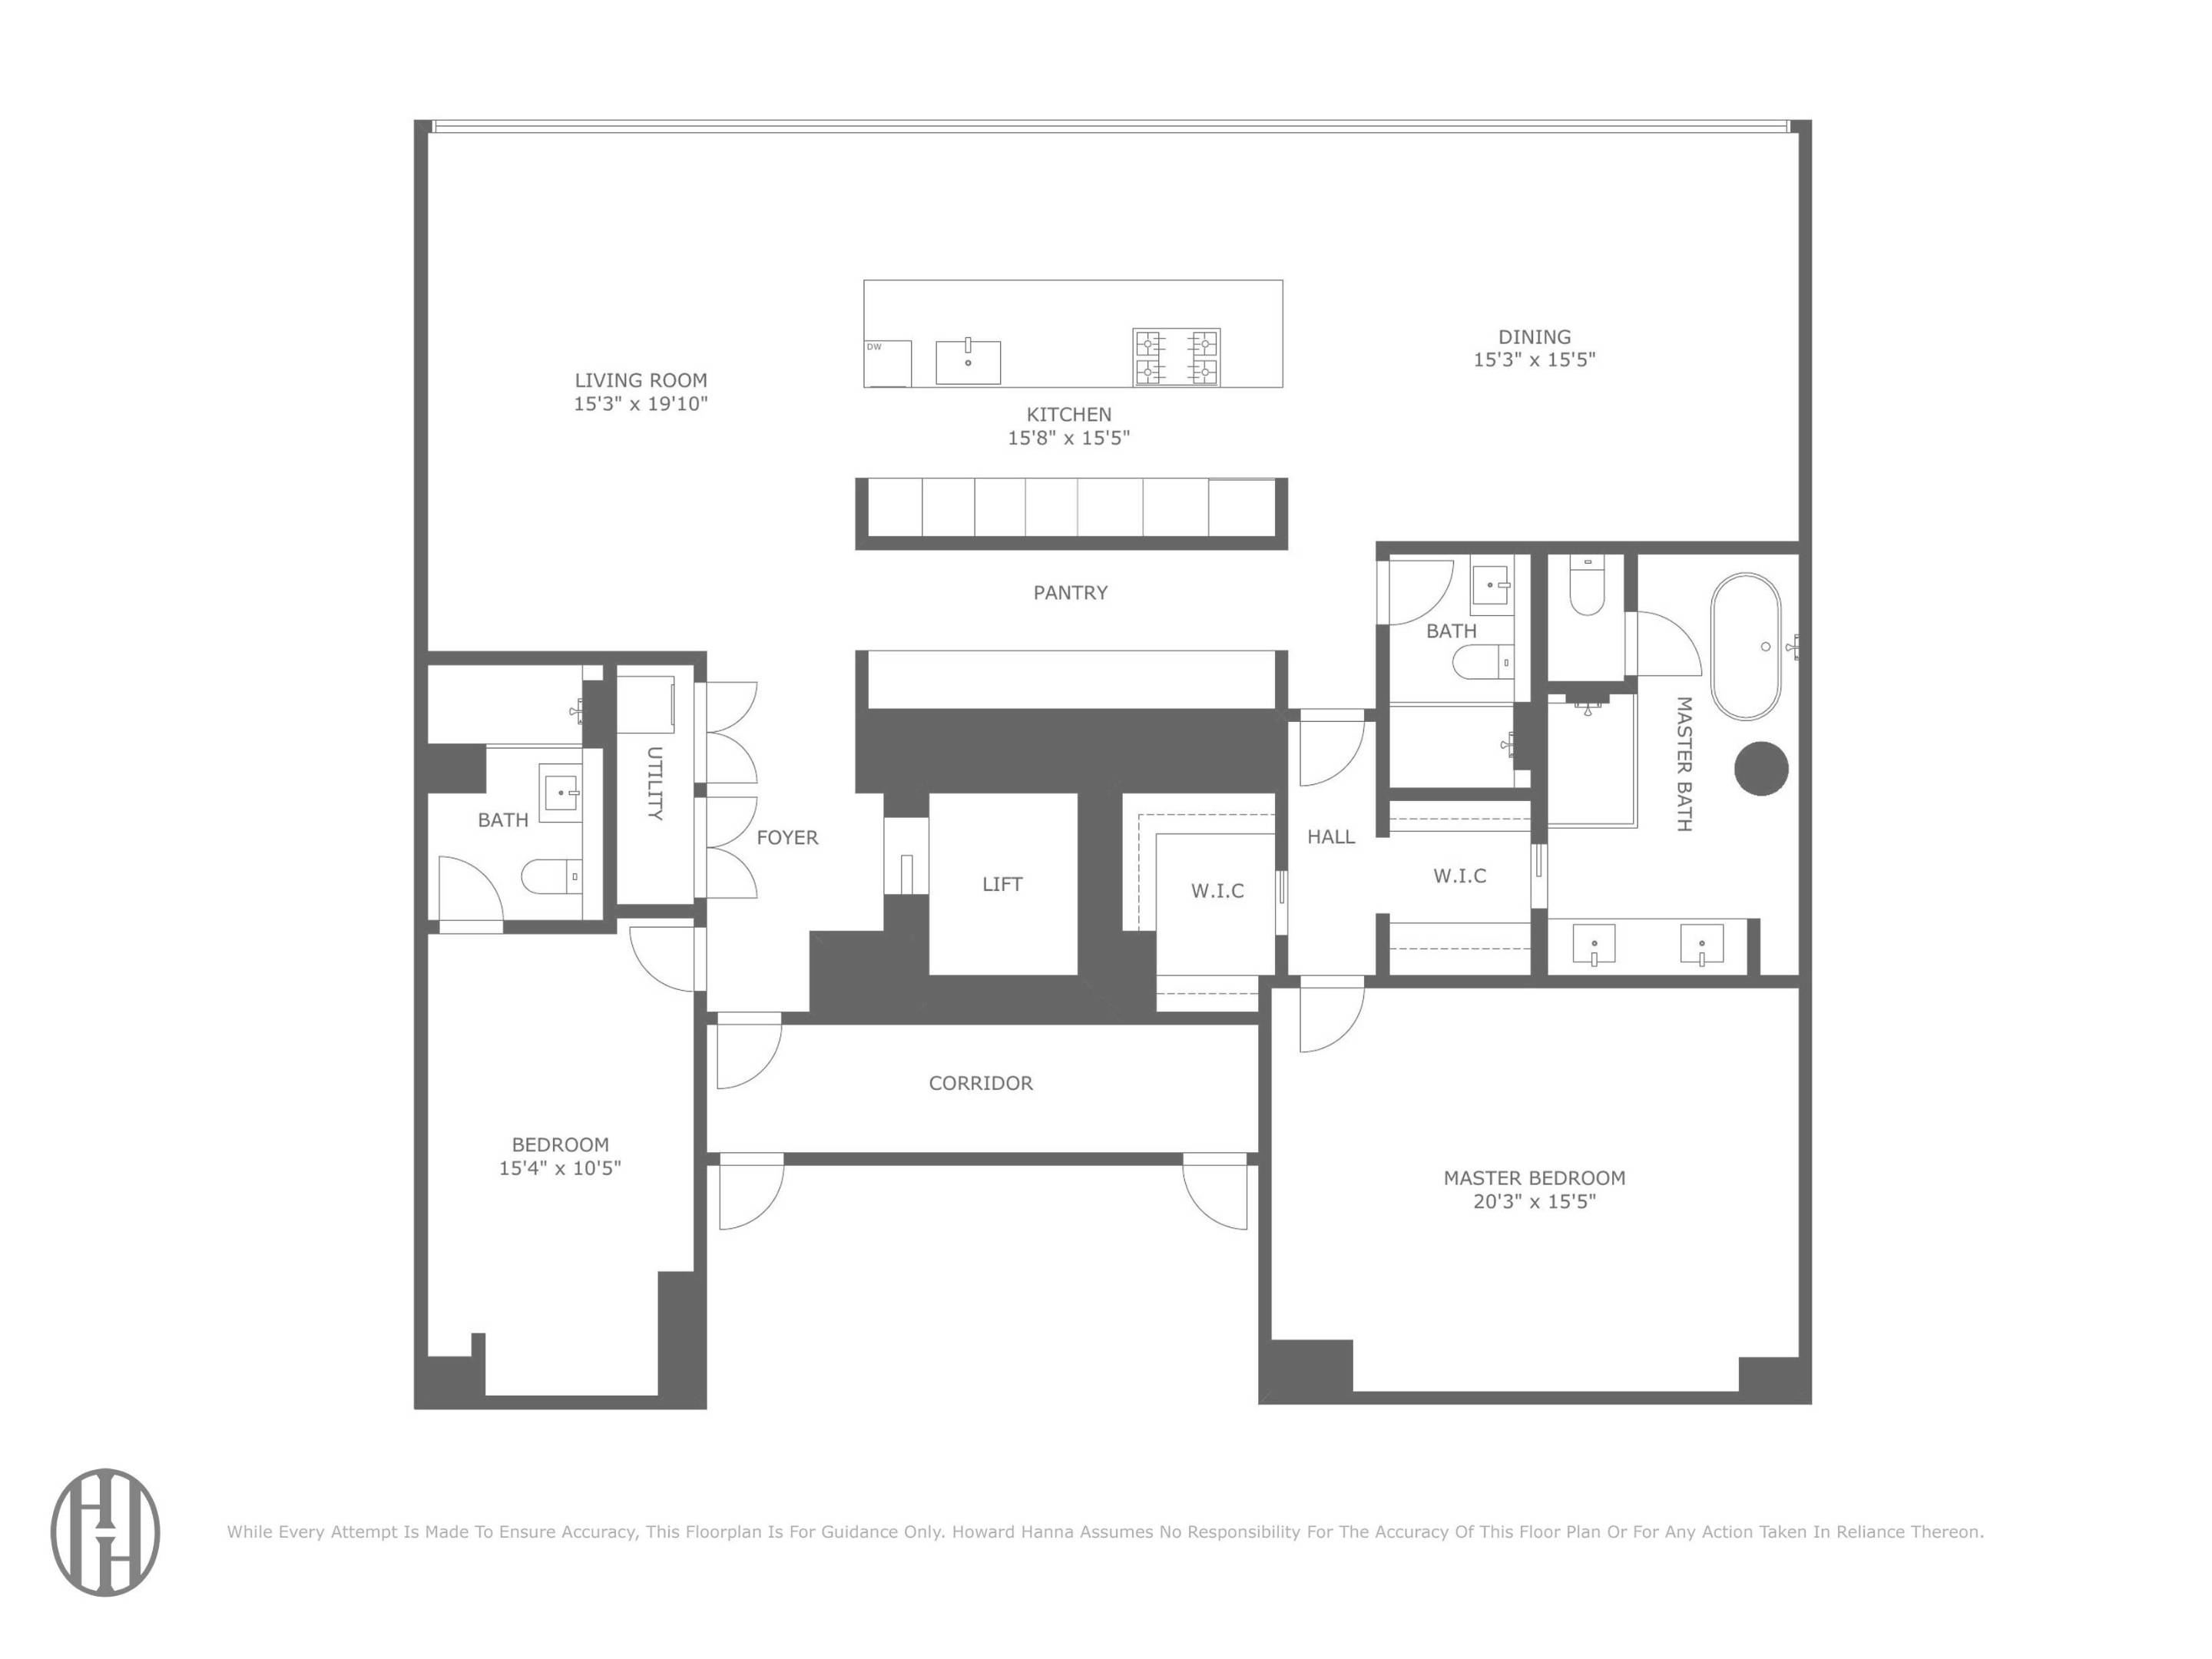
Floor plan of 515 W 29th Street 9, showing two bedrooms, living room, dining room, kitchen, and bathrooms.
Two-bedroom, two-bathroom apartment floor plan with a large living and dining area, kitchen, and master suite.
SEE ALL PHOTOS
Modern kitchen with a wood island and bar stools opening onto a furnished living area with city views.
Modern kitchen with a wood-paneled island, dark cabinetry, and views into a furnished living room.
Modern kitchen with a wood-paneled island, bar stools, and dark built-in cabinetry.
Living room with a cream sectional, floor-to-ceiling windows, and city views.
Living room with a curved cream sectional, floor-to-ceiling windows, and city views.
Modern kitchen with wood cabinetry, a long island, and floor-to-ceiling windows overlooking the city.
Billiards room with a pool table, floor-to-ceiling windows, and views of neighboring buildings.
Bright game room with a pool table, floor-to-ceiling windows, and city views.
Modern residence game room with a blue pool table, floor-to-ceiling windows, and Manhattan skyline views.
Apartment entry hallway with dark wood closets, pale wood flooring, and a rug by the front door.
Staged bedroom with a tufted headboard, matching bedside tables, and floor-to-ceiling city windows.
Sunlit staged bedroom with floor-to-ceiling windows, a tufted bed, and views of neighboring buildings.
Marble bathroom with a freestanding tub, glass shower, and floor-to-ceiling city-view windows.
Bathroom vanity with a double sink, veined marble counter, mirrored cabinets, and wood drawers.
Freestanding bathtub beside floor-to-ceiling windows overlooking Manhattan buildings.
Freestanding bathtub beside floor-to-ceiling windows overlooking city buildings.
Marble bathroom with a glass-enclosed soaking tub, double vanity, and city views.
Modern bathroom with a white vanity, wall-mounted toilet, and glass-enclosed dark stone shower.
Bedroom with a neatly made bed, paired bedside lamps, and floor-to-ceiling wardrobes.
Sunlit staged bedroom with a king bed, wood nightstands, and an en-suite bathroom doorway.
Modern bathroom with a glass shower, dark marble walls, and a white vanity beside tall windows.
Bedroom with a low upholstered bed, floor-to-ceiling windows, and warm sunlight over a city view.
City view featuring the Vessel and surrounding glass towers at golden hour.
Rooftop terrace with cushioned lounge seating, an outdoor grill, and surrounding Manhattan high-rises.
Rooftop terrace with cushioned lounge seating, dining table, and city skyline at golden hour.
Rooftop terrace with outdoor dining furniture, stainless-steel grill, and Manhattan skyline at golden hour
Floor plan of 515 W 29th Street 9, showing two bedrooms, living room, dining room, kitchen, and bathrooms.
Two-bedroom, two-bathroom apartment floor plan with a large living and dining area, kitchen, and master suite.
For Sale

515 W 29th Street 9

515 W 29th Street 9, Manhattan, NY 10001

$5,750,000
THE BEST OF CHELSEA!

LARGE 2 BEDROOM / CONVERTIBLE 3 BEDROOM OR DEN - SEE ALTERNATE FLOOR PLAN AND PICTURES

Residence 9 at 515 West 29th Street is a graciously proportioned full-floor residence offering approximately 2,491 square feet of sophisticated living space. This spacious two-bedroom, three-bathroom home features floor-to-ceiling, double-paned windows with three exposures, showcasing spectacular views of Hudson Yards, Thomas Heatherwick's iconic Vessel, The High Line, and the surrounding Manhattan skyline.

A private keyed elevator opens directly into the residence, which is thoughtfully appointed with European wide-plank light oak Grato flooring, Belgian Delta LED recessed lighting, and a video intercom system. A Lutron HomeWorks QS Smart Home System provides seamless control of temperature, lighting, and window shades, complemented by motorized Lutron solar shades throughout.

The chef's kitchen is outfitted with a complete suite of Gaggenau appliances, including a refrigerator/freezer, dishwasher, gas cooktop, vented hood, convection oven, speed oven, warming drawer, and wine refrigerator. Custom Bulthaup millwork, Molteni closets, and Dornbracht fixtures add a refined level of craftsmanship and functionality.

The primary bathroom is designed as a private retreat, featuring honed gray Pietra marble flooring and walls, radiant-heated floors, a freestanding Vienza Vida soaking tub, Duravit sinks and toilets, a Molteni custom wood vanity, and recessed mirrored medicine cabinets.

Residents of 515 West 29th Street enjoy a full suite of amenities, including a 24-hour attended lobby, private fitness center equipped with Technogym and Peloton equipment, landscaped rooftop terrace with grill, bike room, and package room. The building is equipped with a four-pipe fan coil HVAC system for year-round climate control, as well as Cat 6 pre-wiring and advanced telecommunications infrastructure.

2
beds

3
baths

2,419 Sq.Ft. LIVING AREA

2,419 Sq.Ft. lot

Modern kitchen with a wood-paneled island, dark cabinetry, and views into a furnished living room.

Schedule a Showing

We would love to show you our beautiful property. Please select your preferred date and time below. An agent will be in touch shortly to confirm your appointment.

Schedule a Showing

We would love to show you our beautiful property. Please select your preferred date and time below. An agent will be in touch shortly to confirm your appointment.
Thank you for your interest in 515 W 29th Street 9, Manhattan, NY 10001. We are reviewing your request and will be in touch shortly!
Chris Fry

Chris Fry

Features & Amenities

Interior

  • total bedrooms2
  • Total bathrooms3
  • full bathrooms3
  • Laundry room In Unit
  • APPLIANCES Dryer, Dishwasher, Washer

Area & Lot

  • Status For Sale
  • Living Area2,419 Sq.Ft.
  • Total Area2,419 Sq.Ft.
  • Lot Area2,419 Sq.Ft.
  • MLS® IDRLS20109881
  • TypeCondo
  • YEAR BUILT2019
  • NeighborhoodMidtown

Exterior

  • other exterior FeaturesPrivate Outdoor Space Under 60 Sqft

Financial

  • Sales Price$5,750,000
  • Real Estate Tax $64,596/yr
  • Common Charges $3,943/mo

Mortgage Calculator

Estimate your monthly mortgage payment, including the principal and interest, property taxes, and HOA. Adjust the values to generate a more accurate rate.
All estimates are provided for informational purposes only. Actual amounts may vary.
$0,000 Your Payment 20 15 65
$0,000 Your Payment

Midtown

Explore

Work With Us

Chris Fry is here to help you throughout the New York City home buying process. This team has a dynamic combination of unrivaled sales skills, many years of experience, and the ability to form lasting relationships with clients. It would be a privilege to work together in buying, selling, renting, or investing in properties both on- and off-market throughout New York City.

Follow Us on Instagram