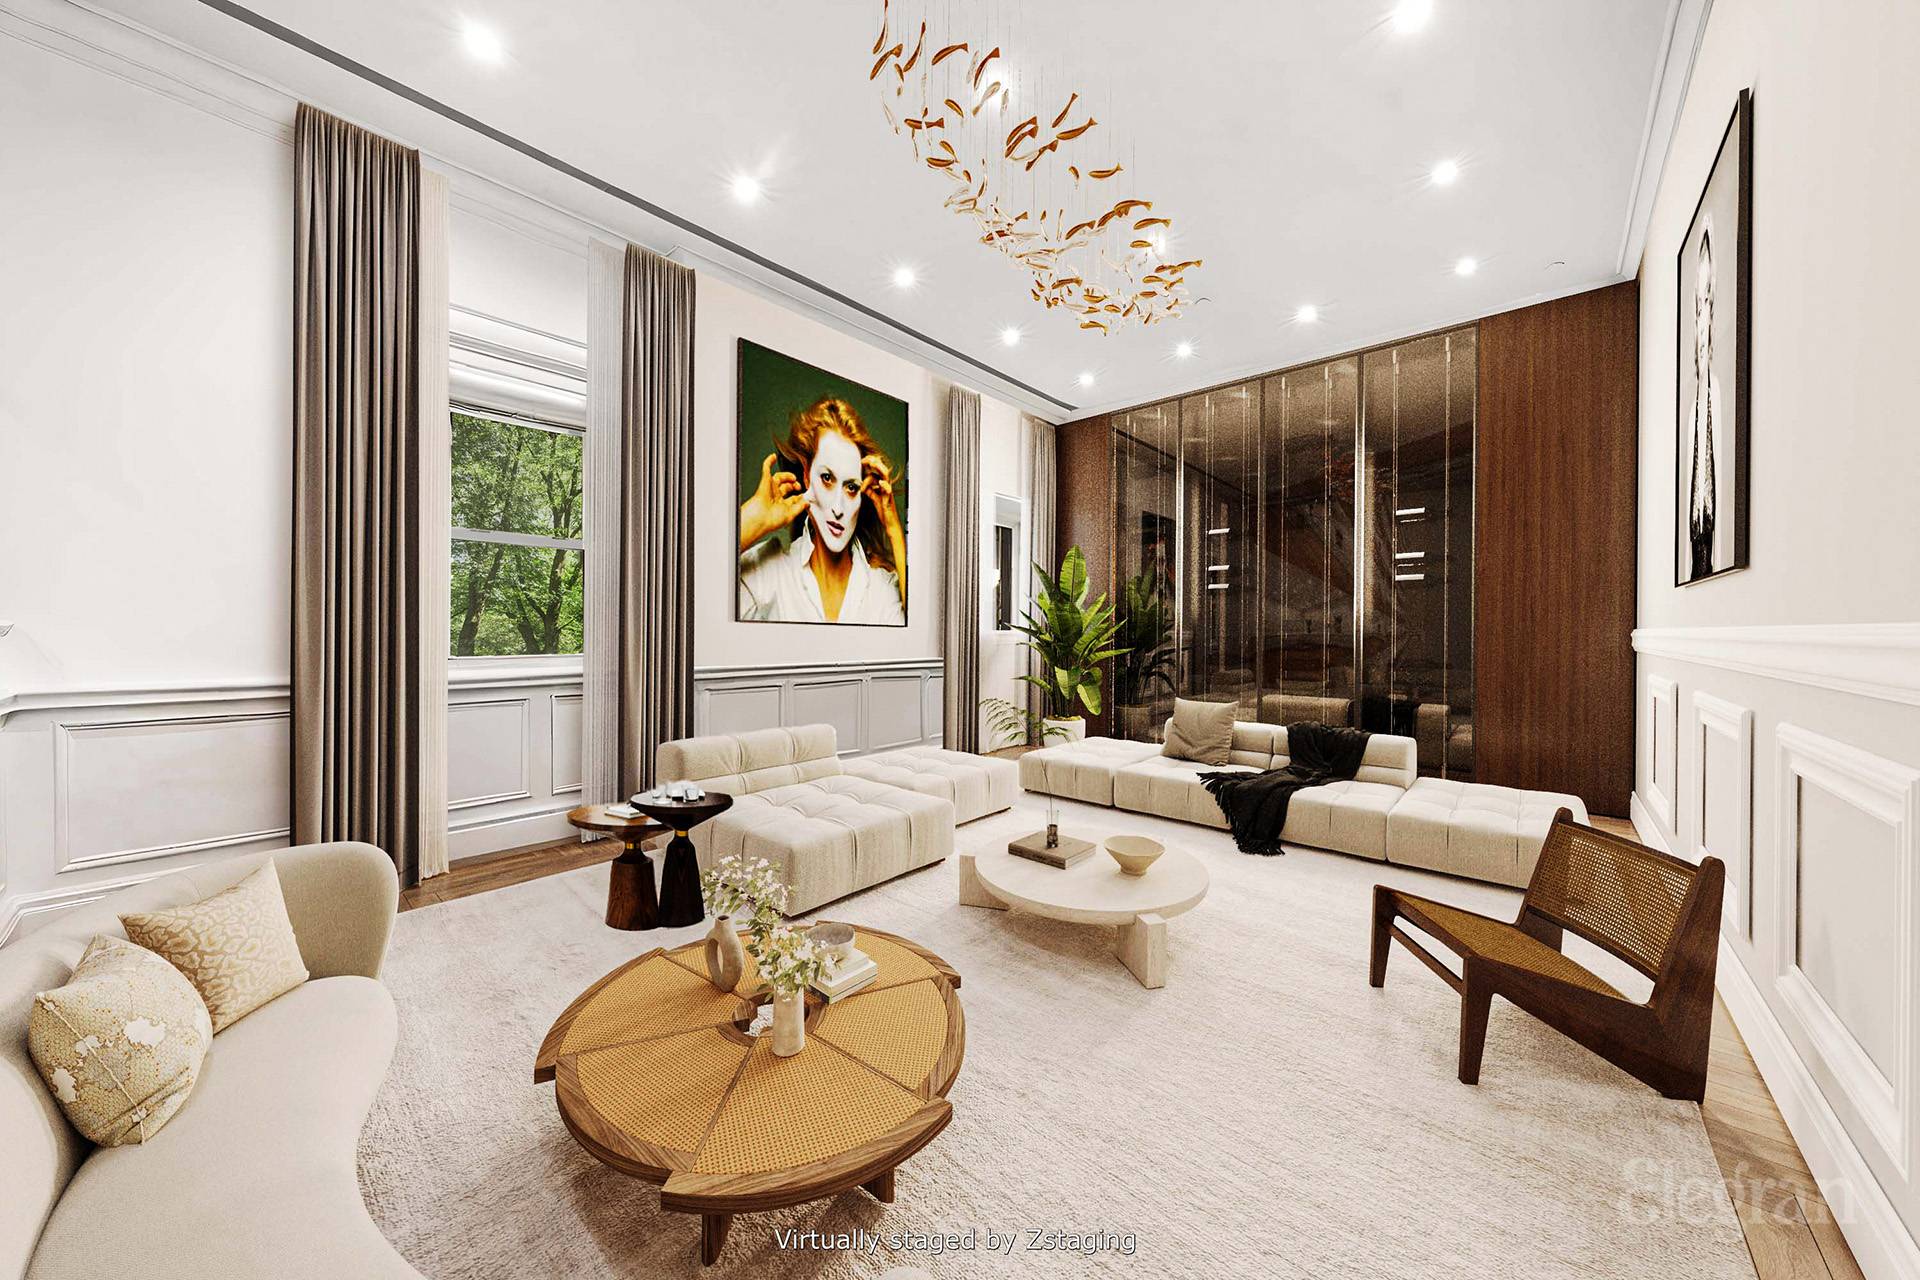
Virtually staged living room with cream sofas, a sculptural chandelier, and tall windows overlooking trees.
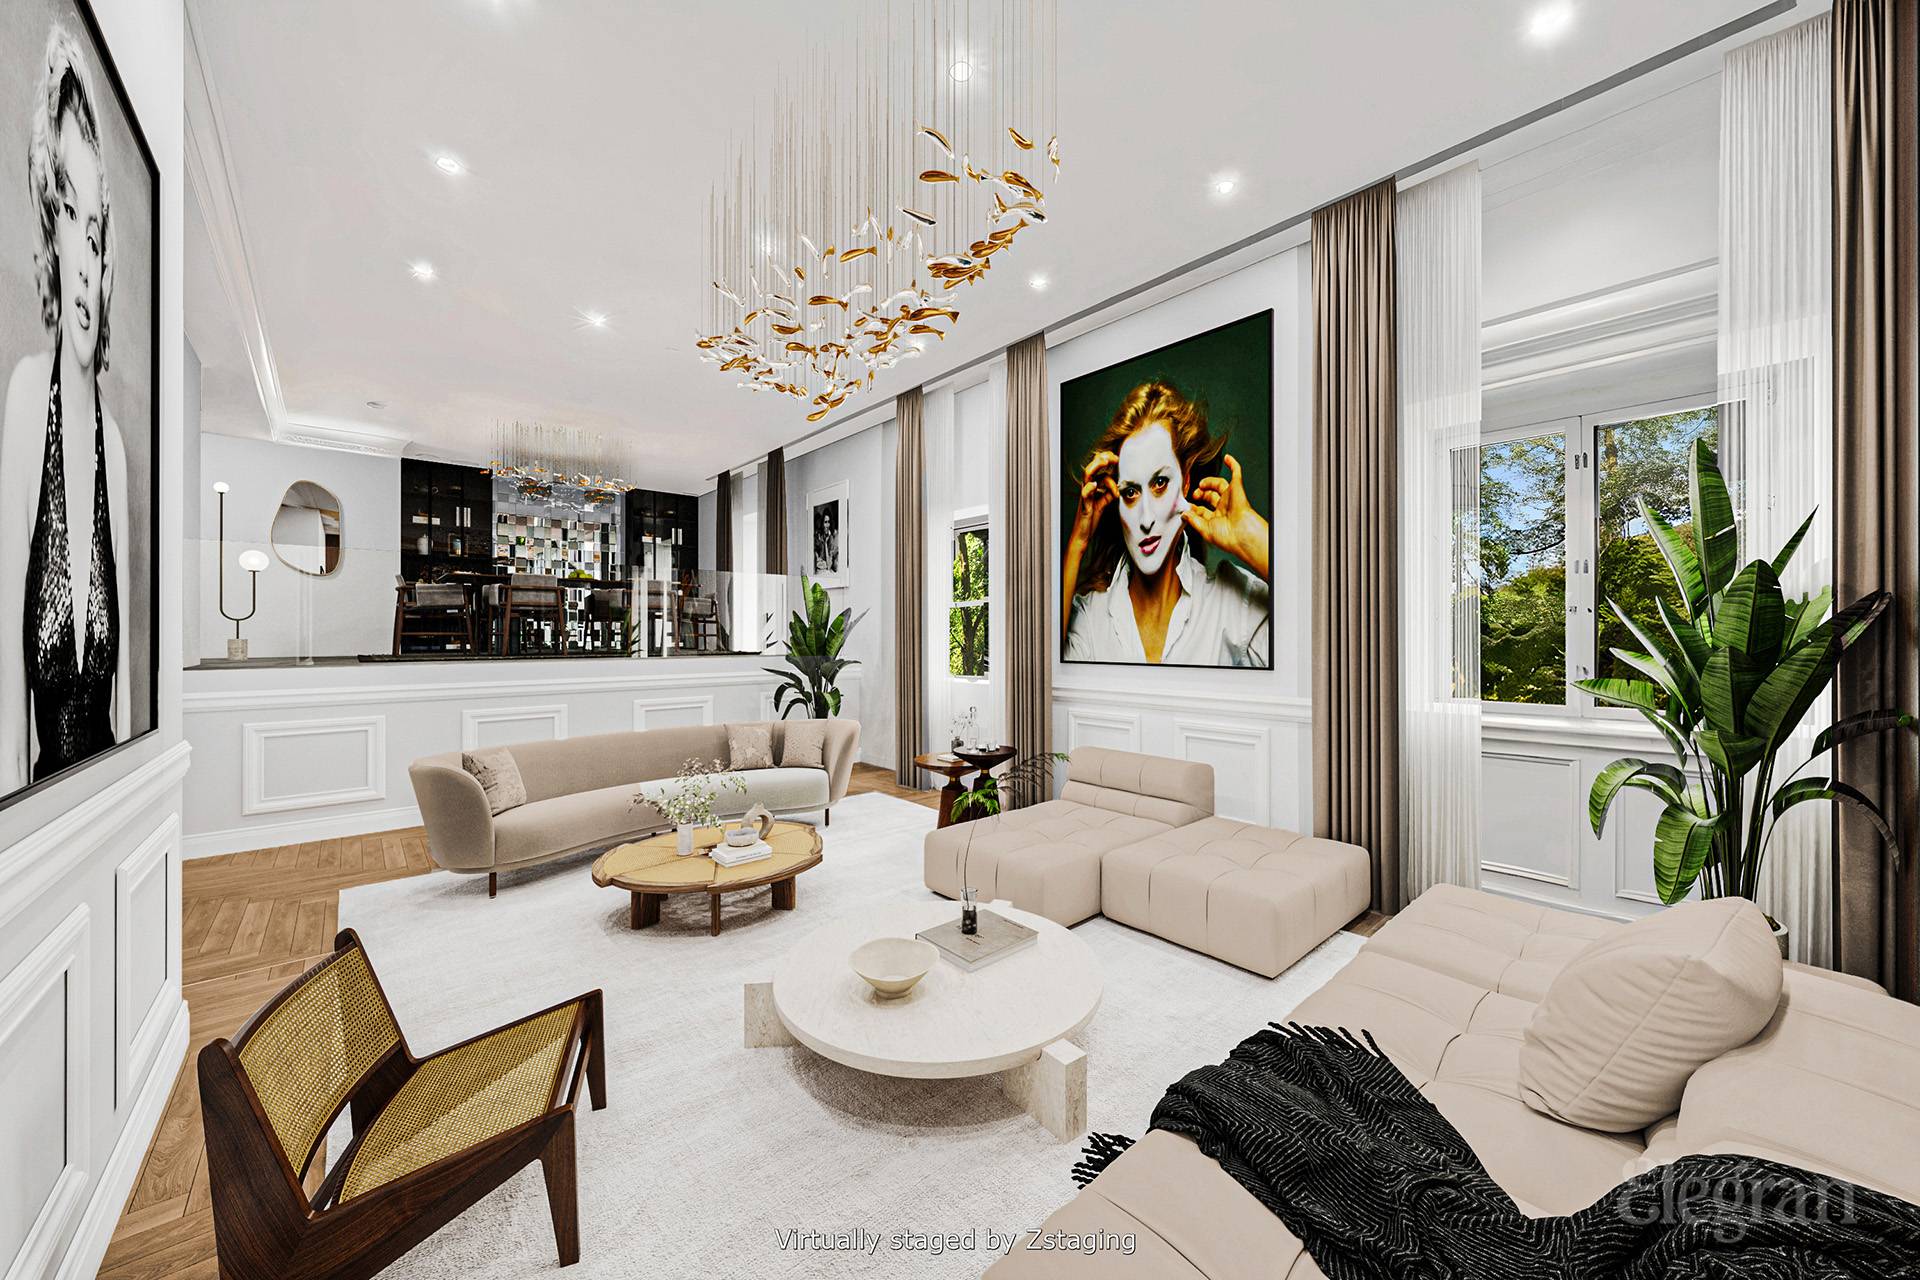
Bright living room with cream sofas, a sculptural chandelier, and large windows overlooking greenery.
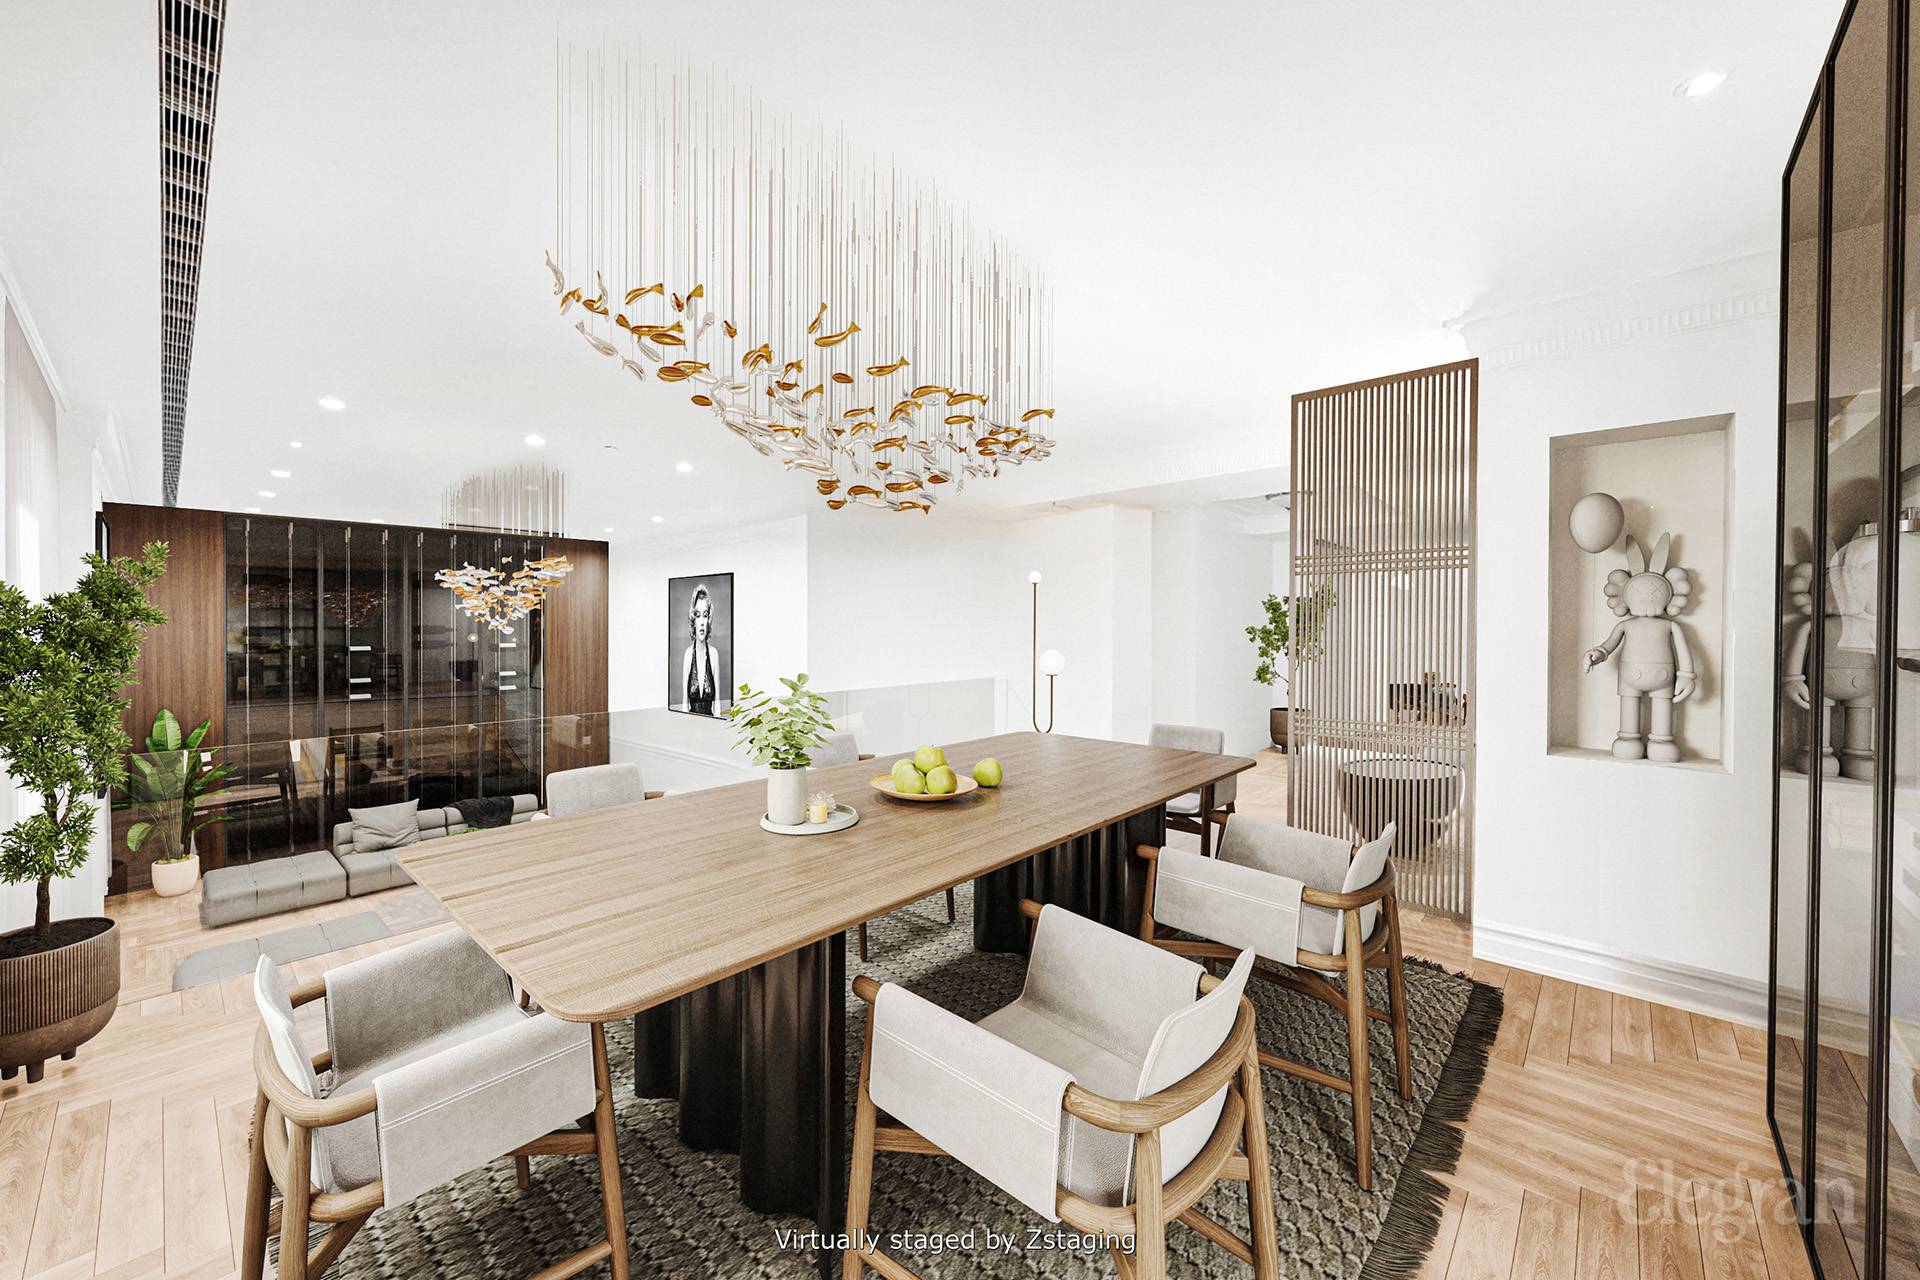
Dining room with a long wood table, upholstered chairs, sculptural chandelier, and slatted divider.
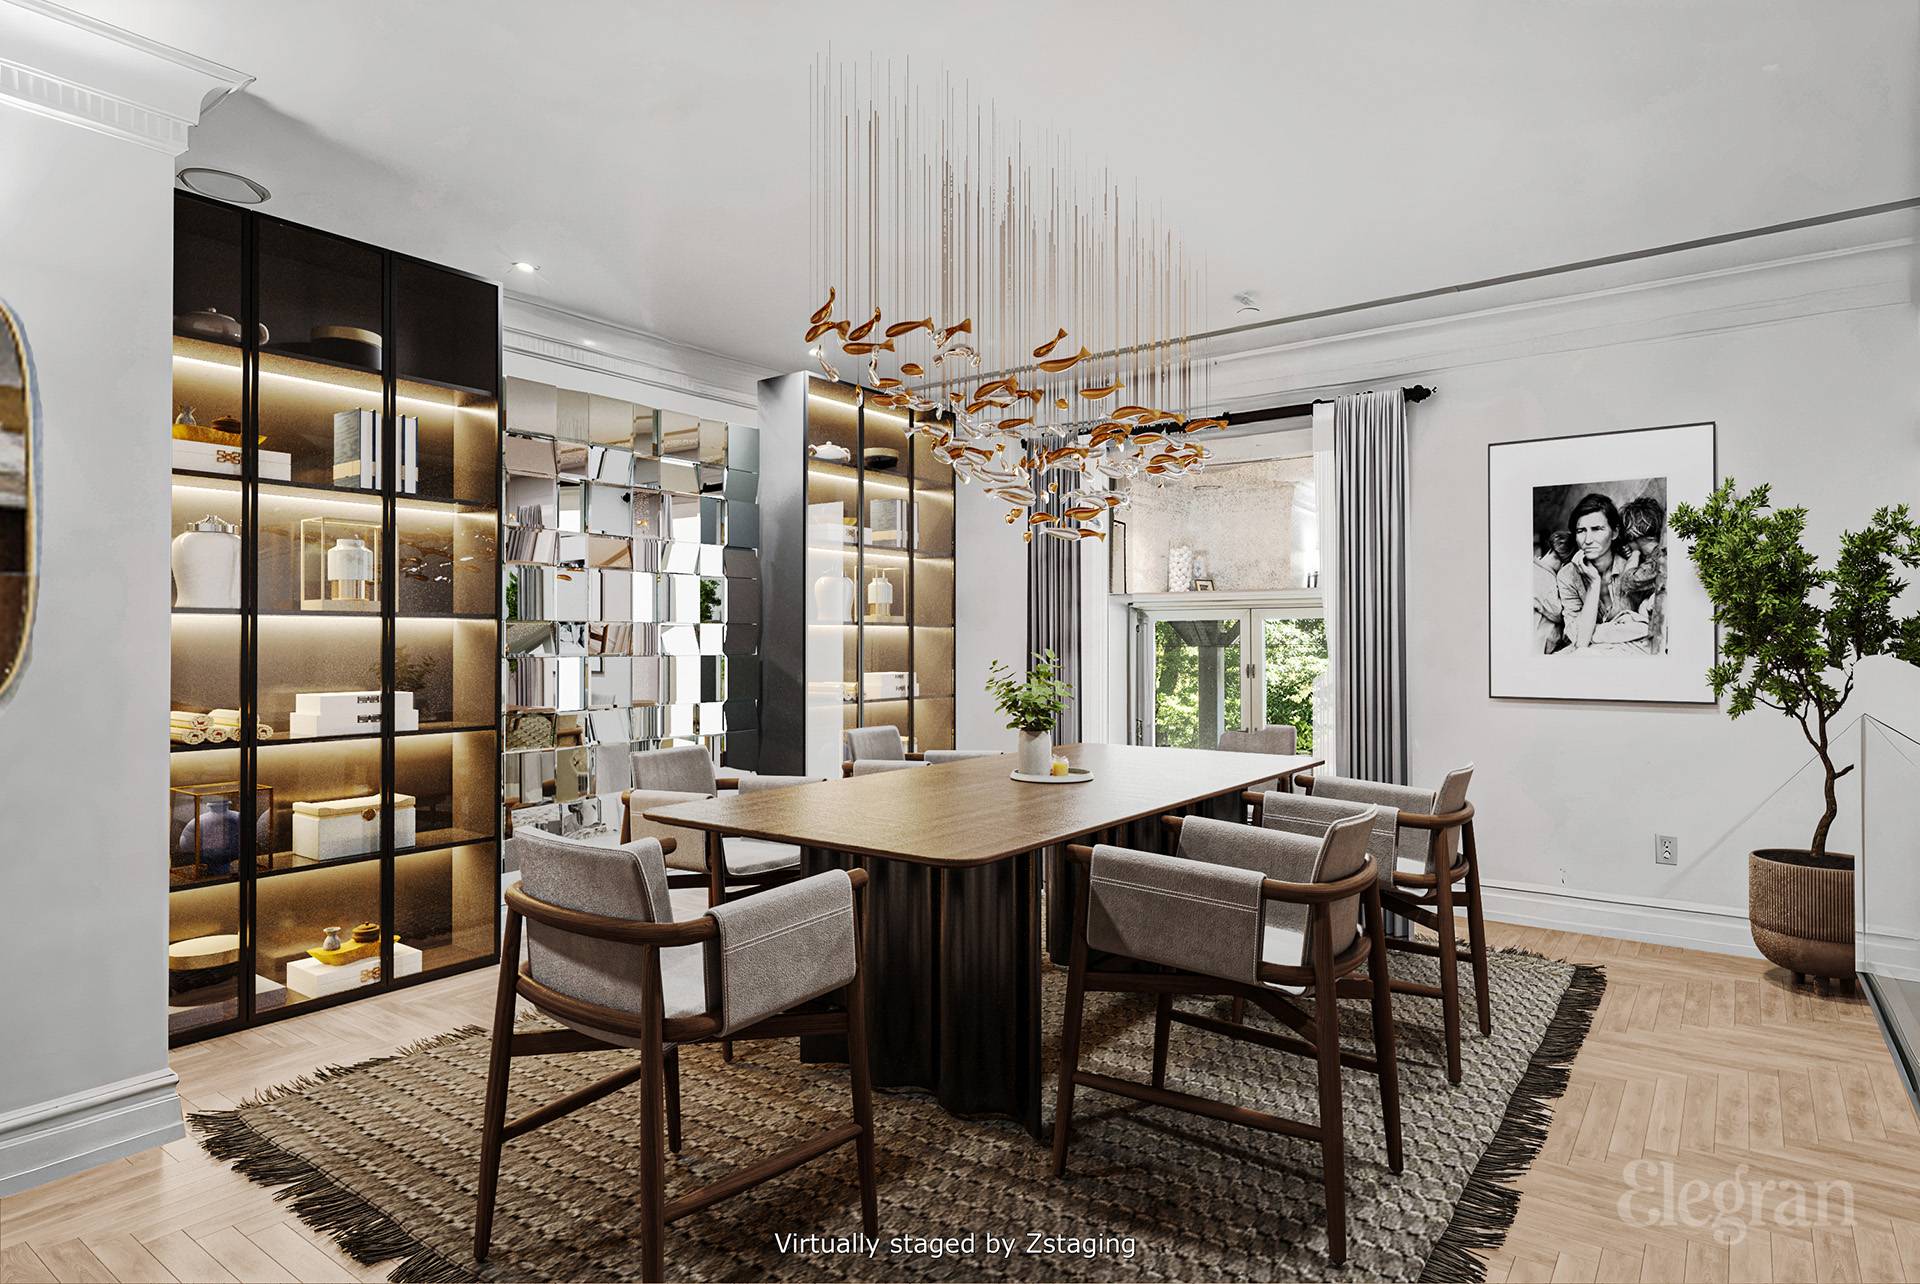
Dining room with a long wooden table, illuminated display cabinets, and a sculptural chandelier.
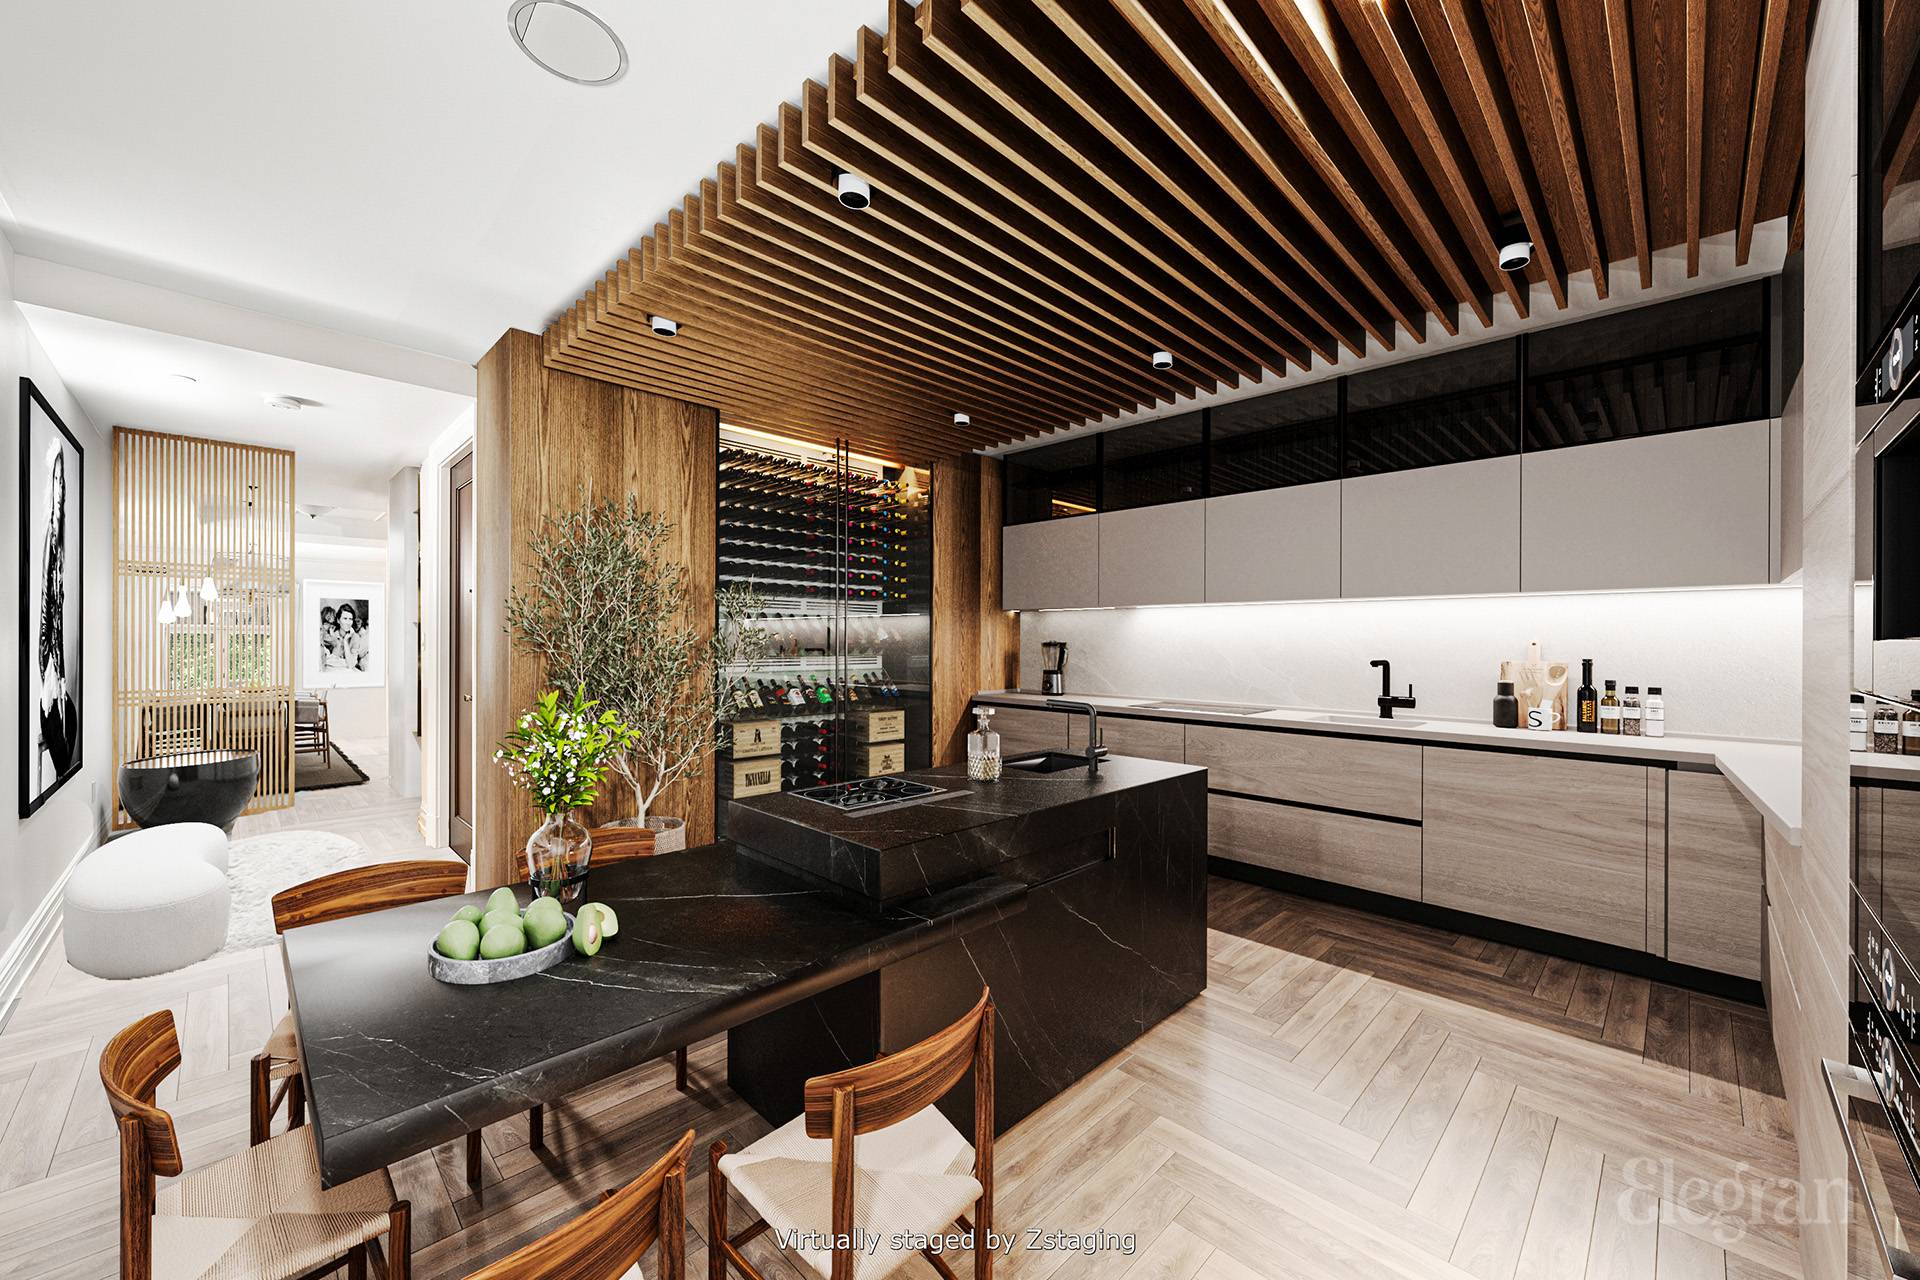
Modern kitchen with a black marble island, glass wine display, and sculptural wood-slat ceiling.
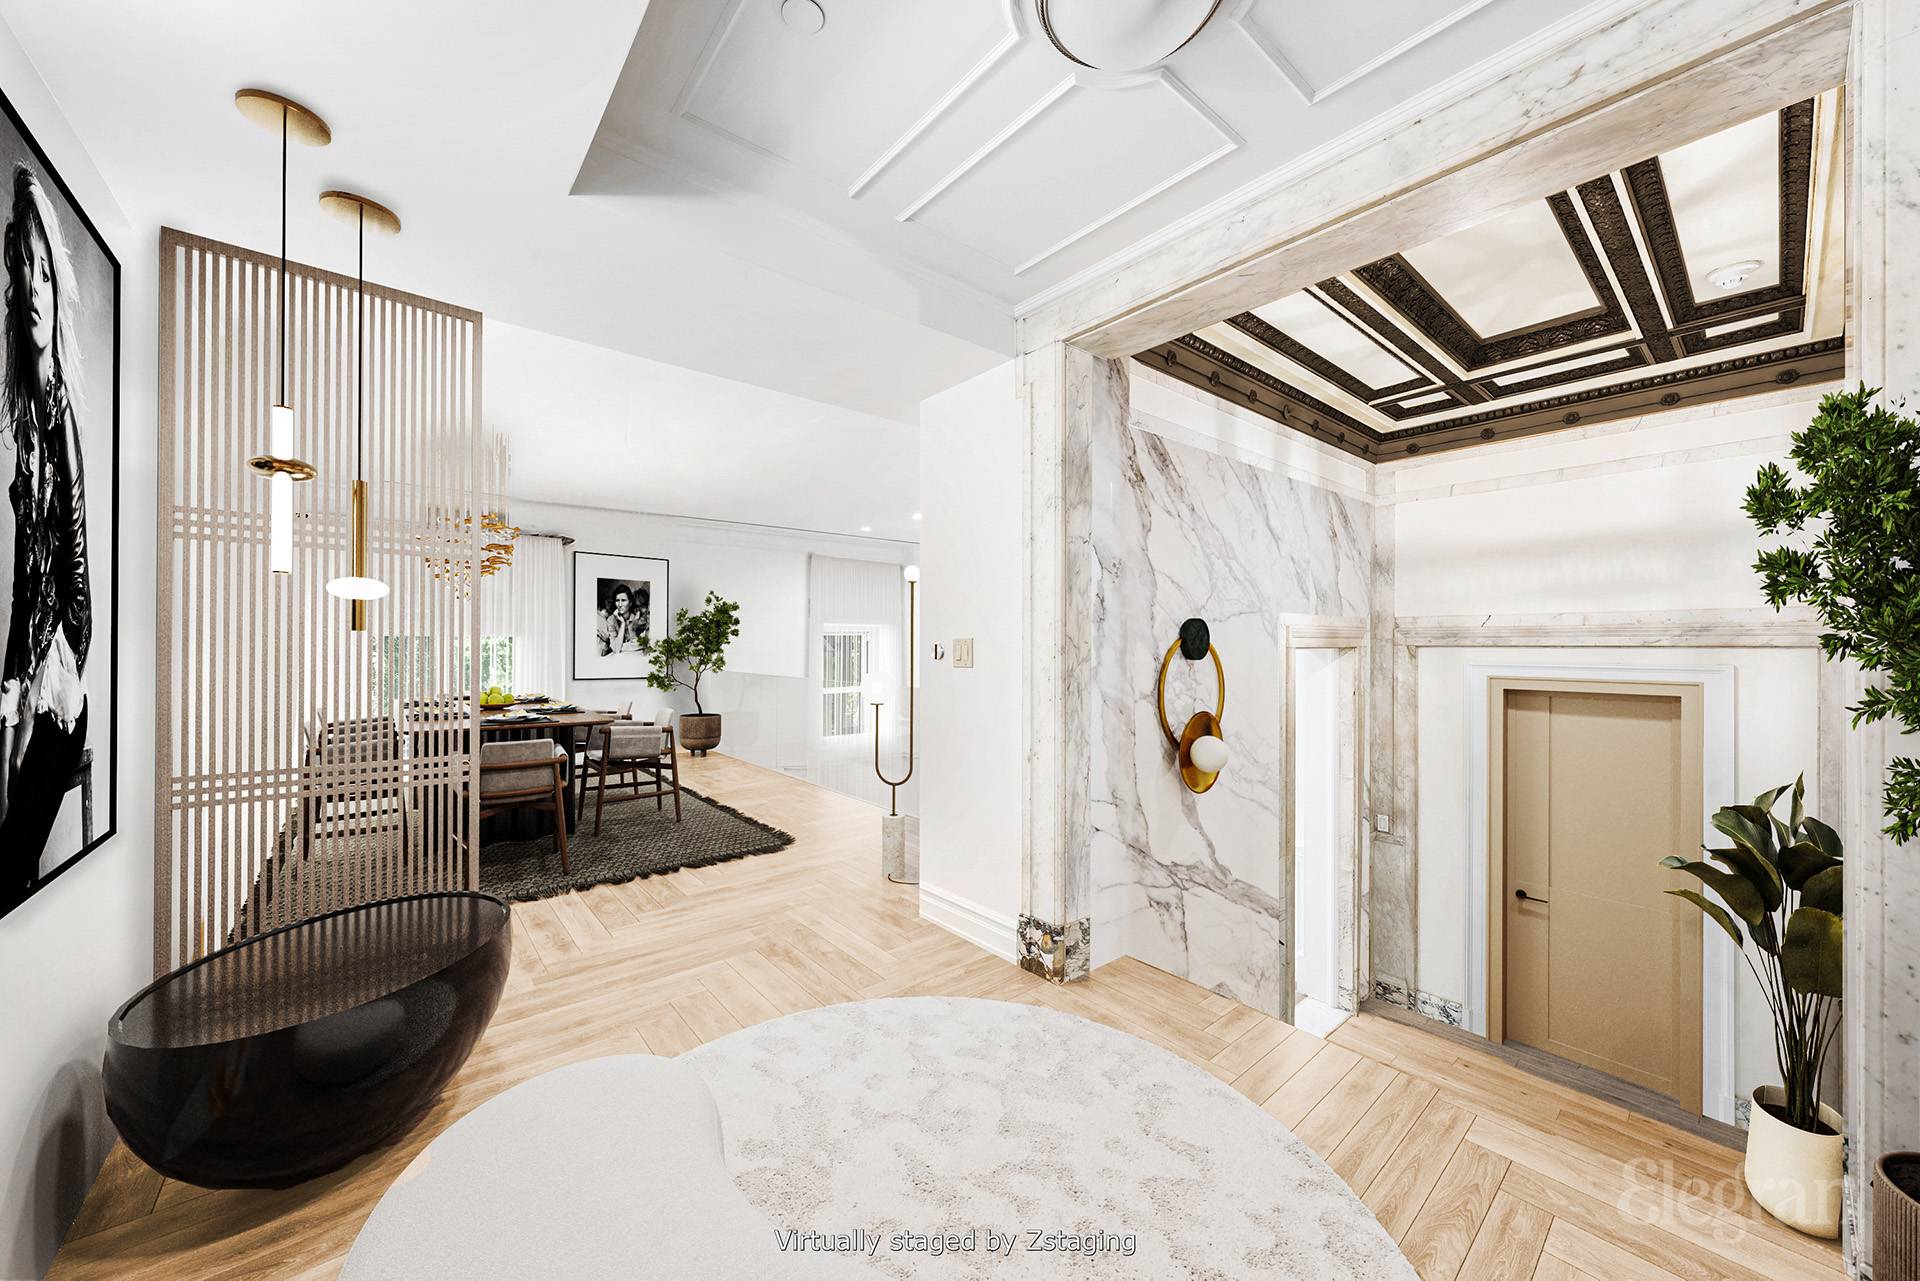
Staged apartment living and dining area with marble-clad entry, sculptural lighting, and ornate coffered ceiling.
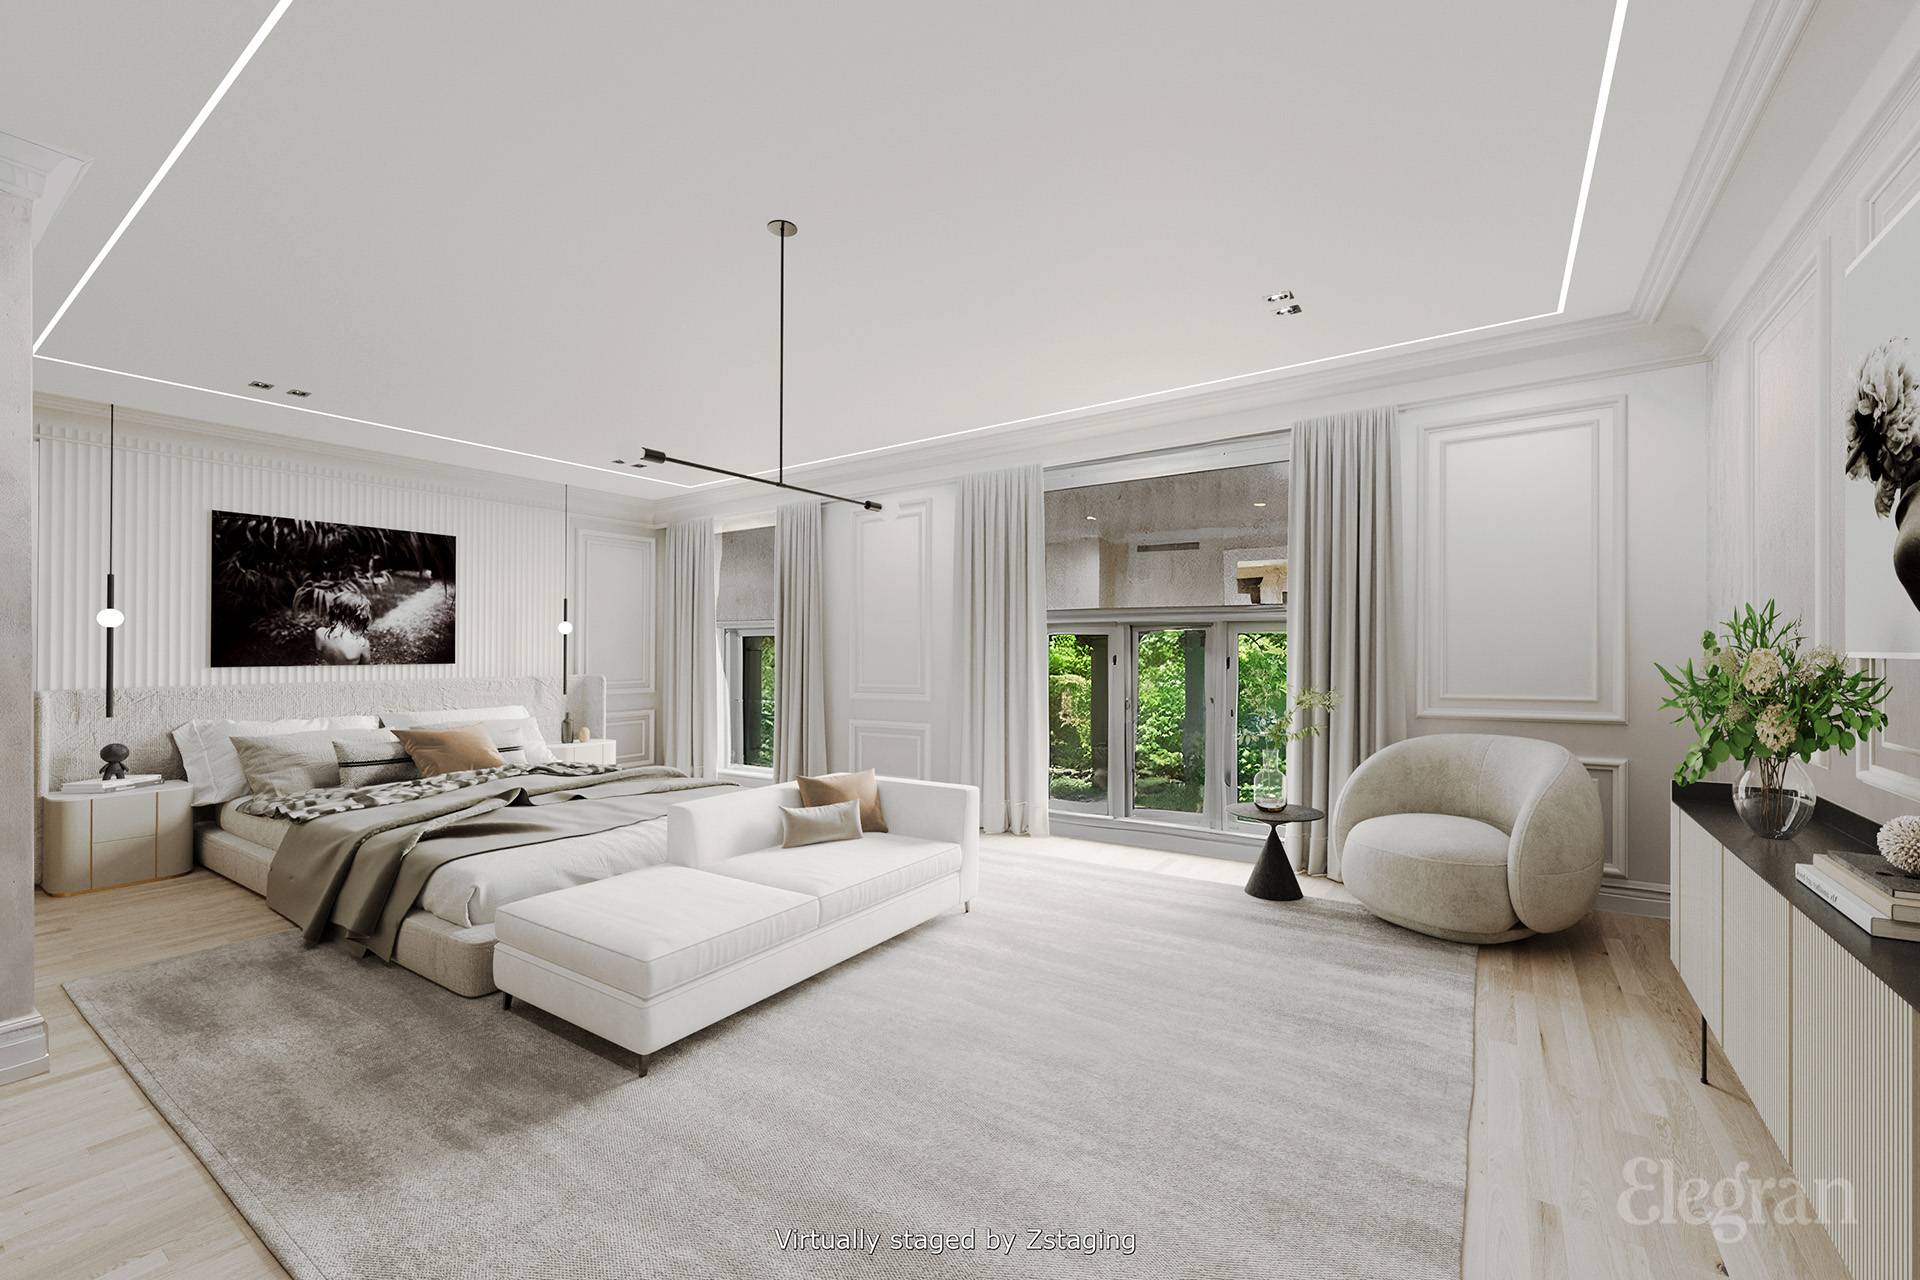
Virtually staged bedroom with a low upholstered bed, sculptural seating, and tall windows overlooking greenery.
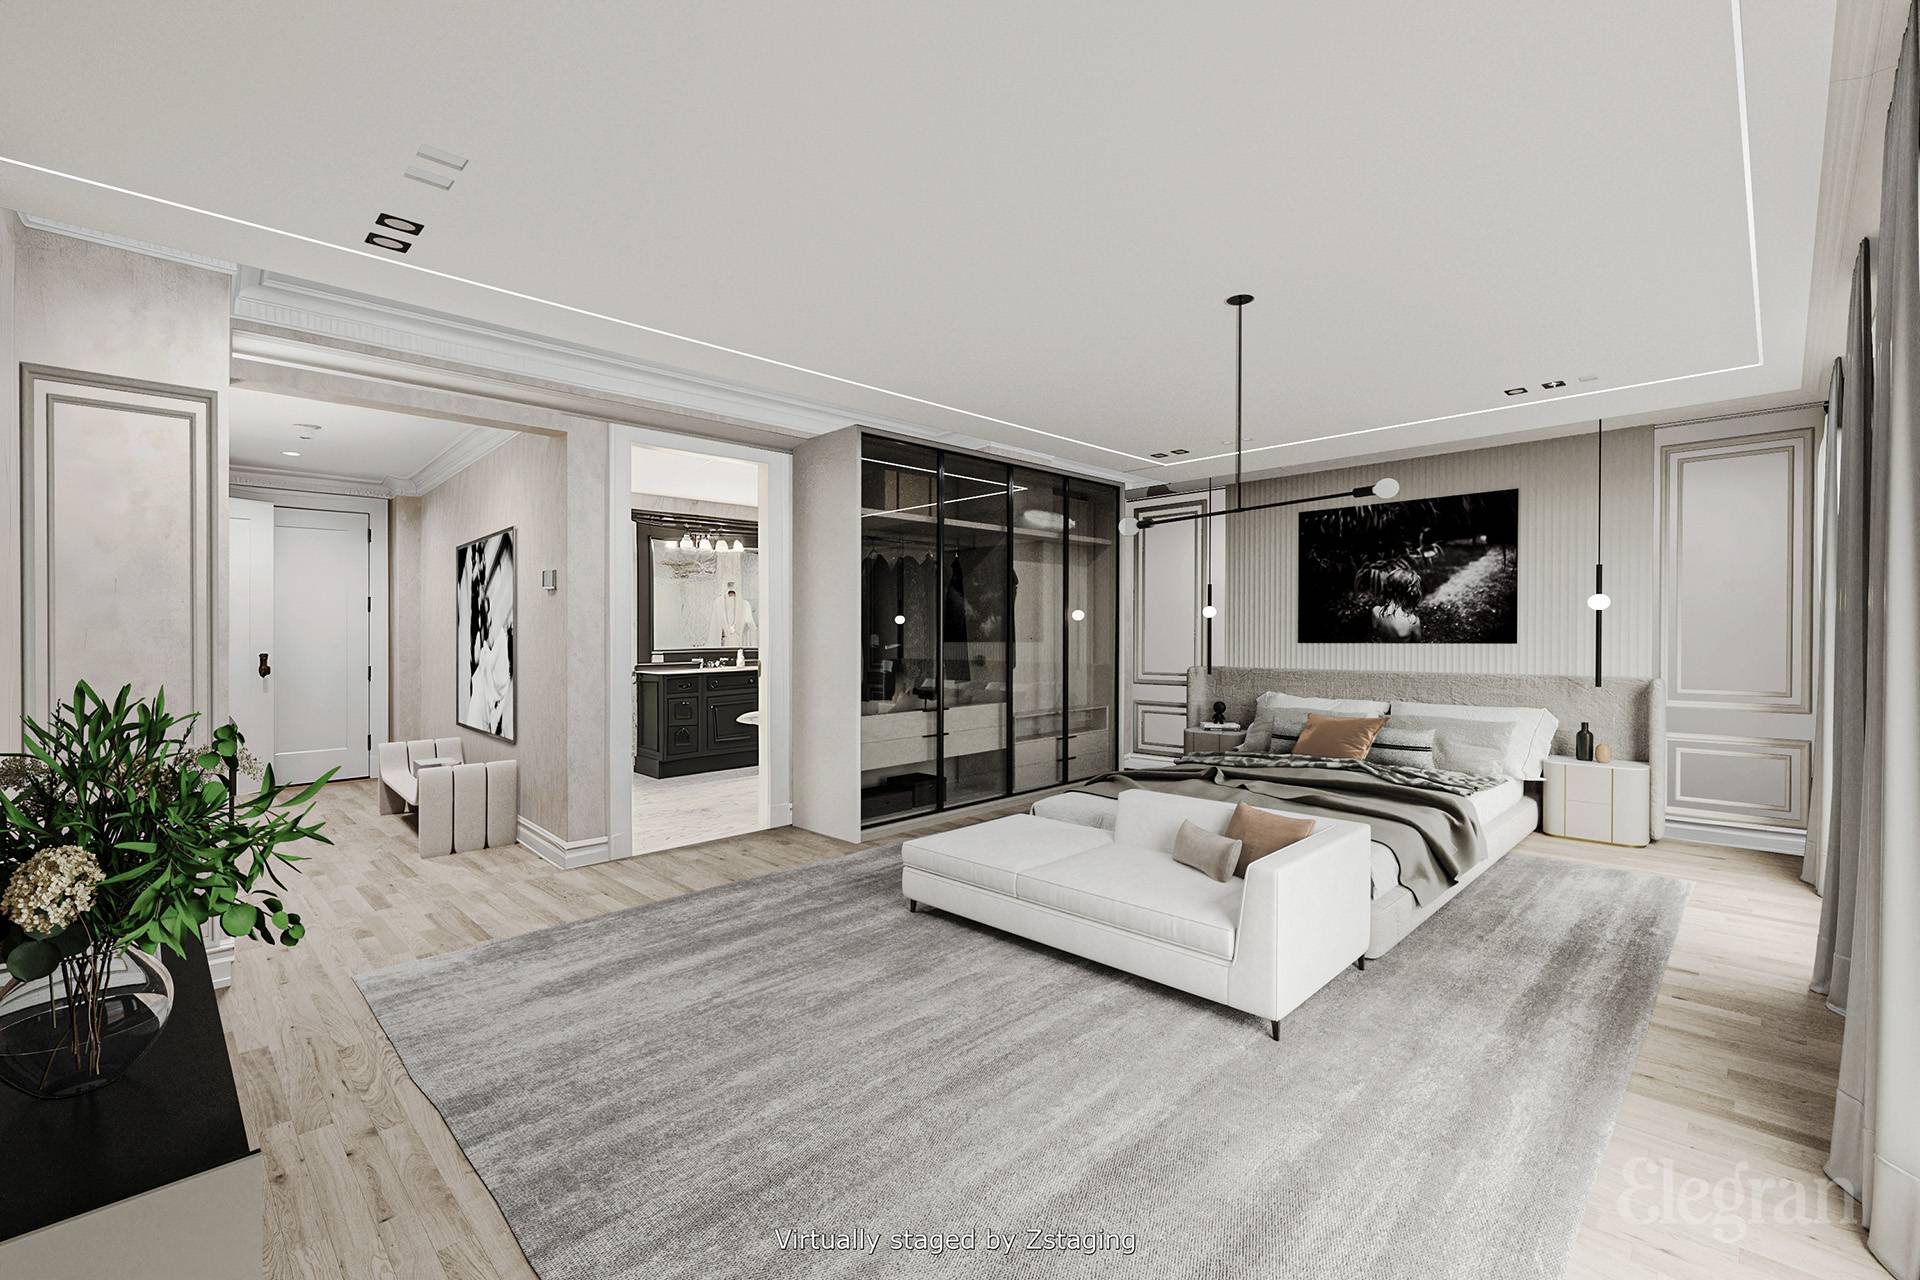
Bedroom with a king-size bed, glass wardrobe, and white upholstered bench.
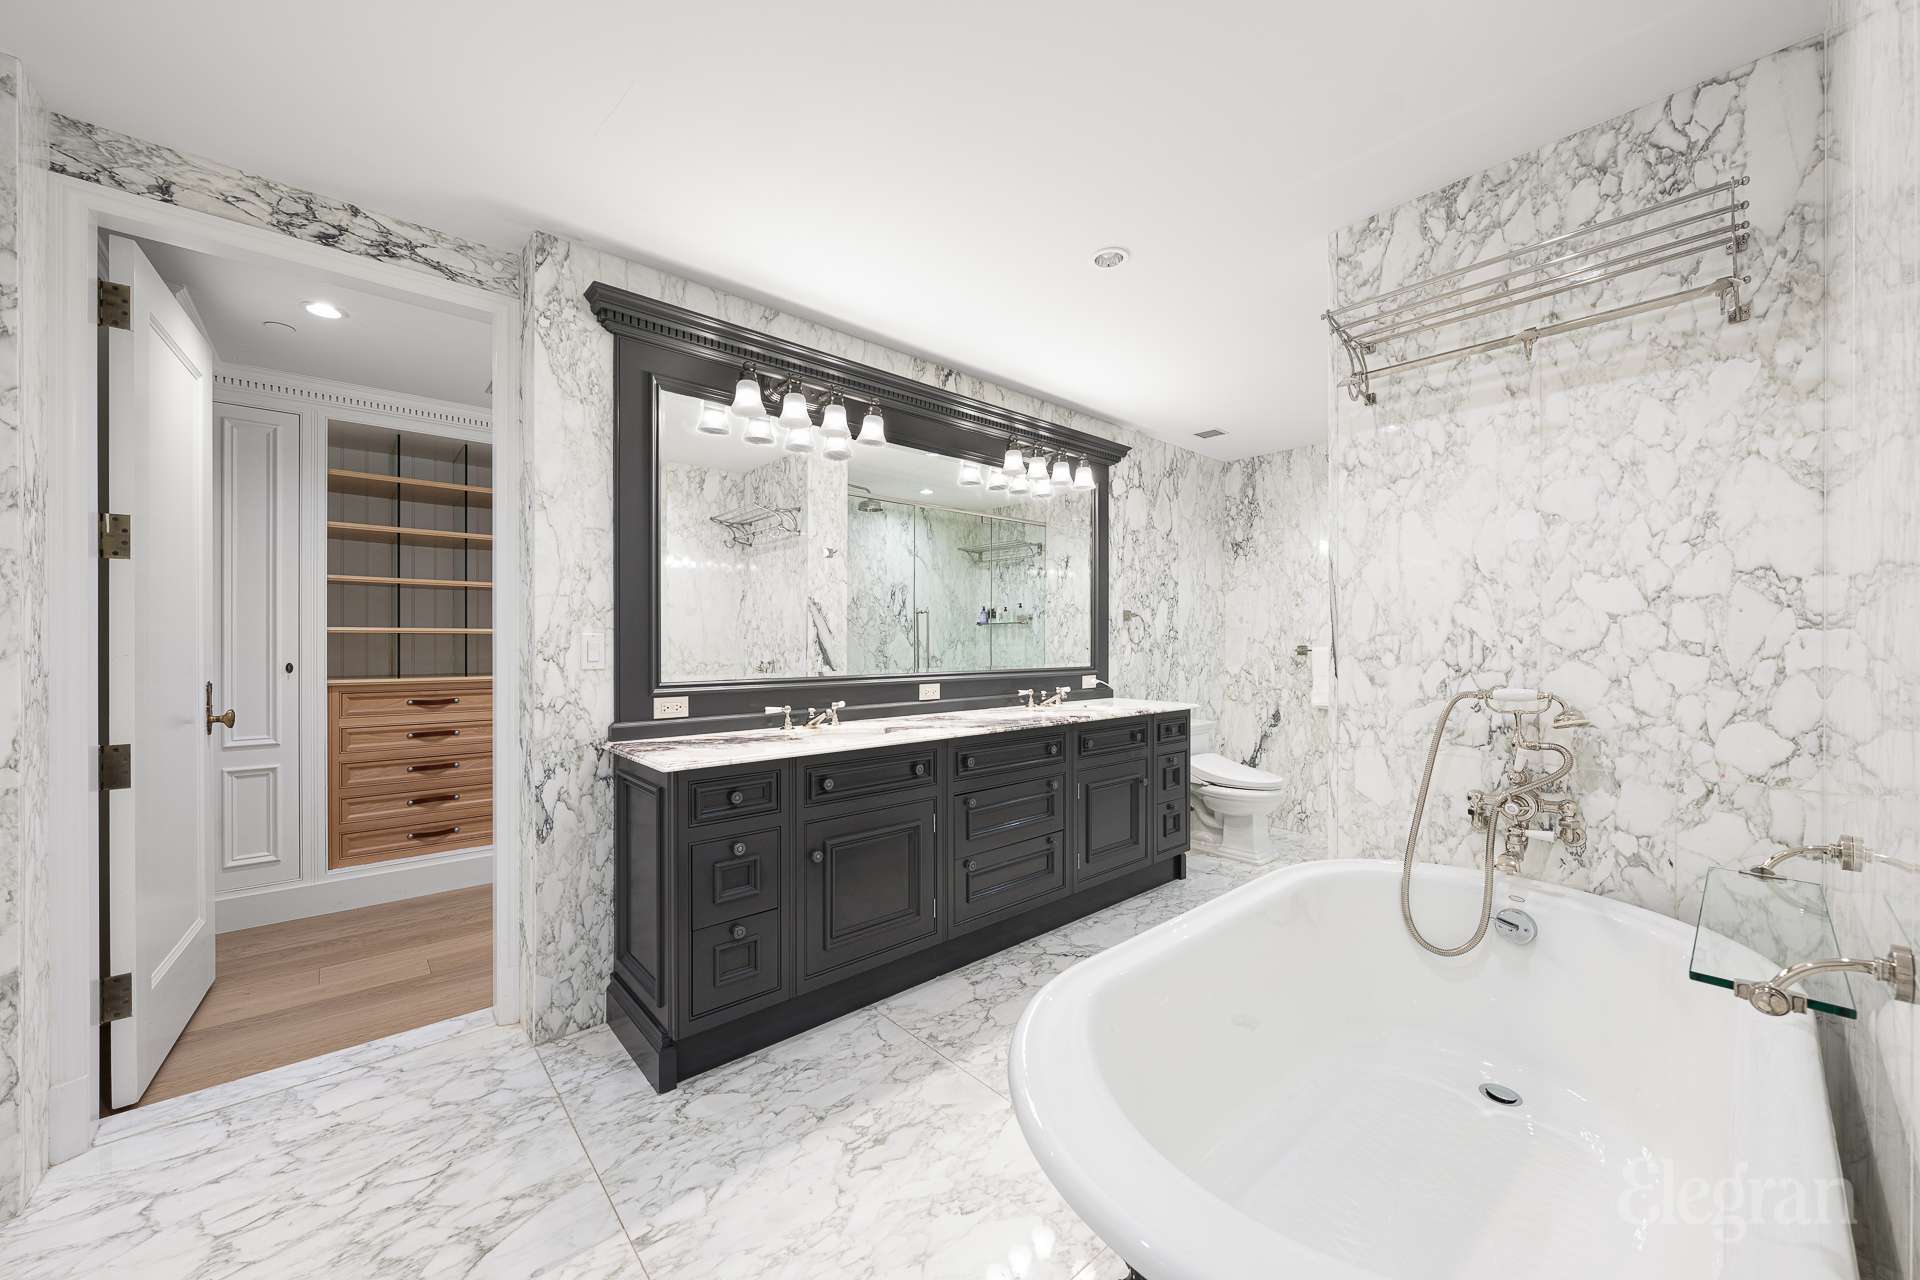
Marble-clad bathroom with a black double vanity, freestanding tub, and walk-in closet.
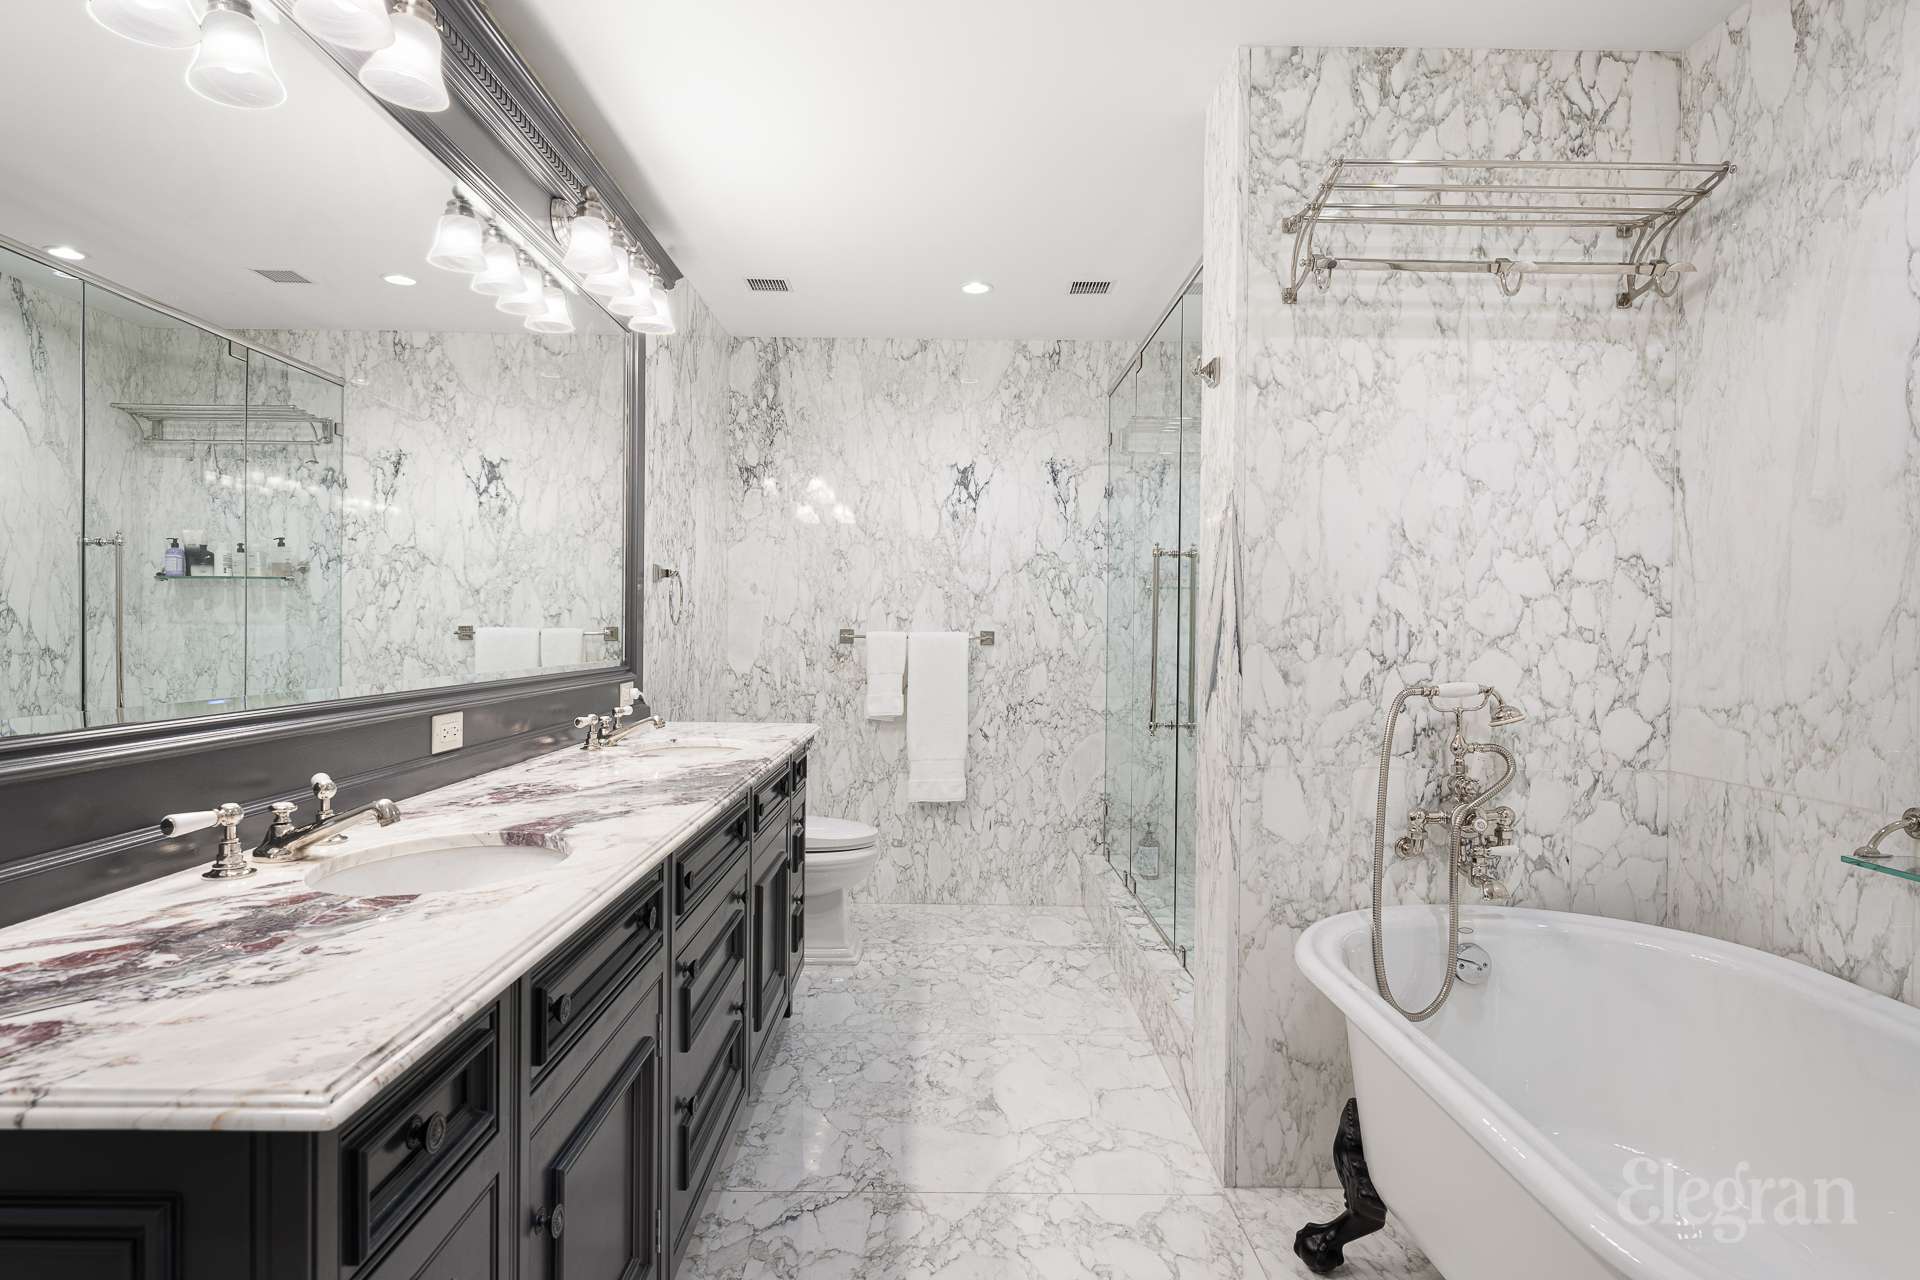
Marble bathroom with dark double vanity, glass shower, toilet, and freestanding clawfoot tub.
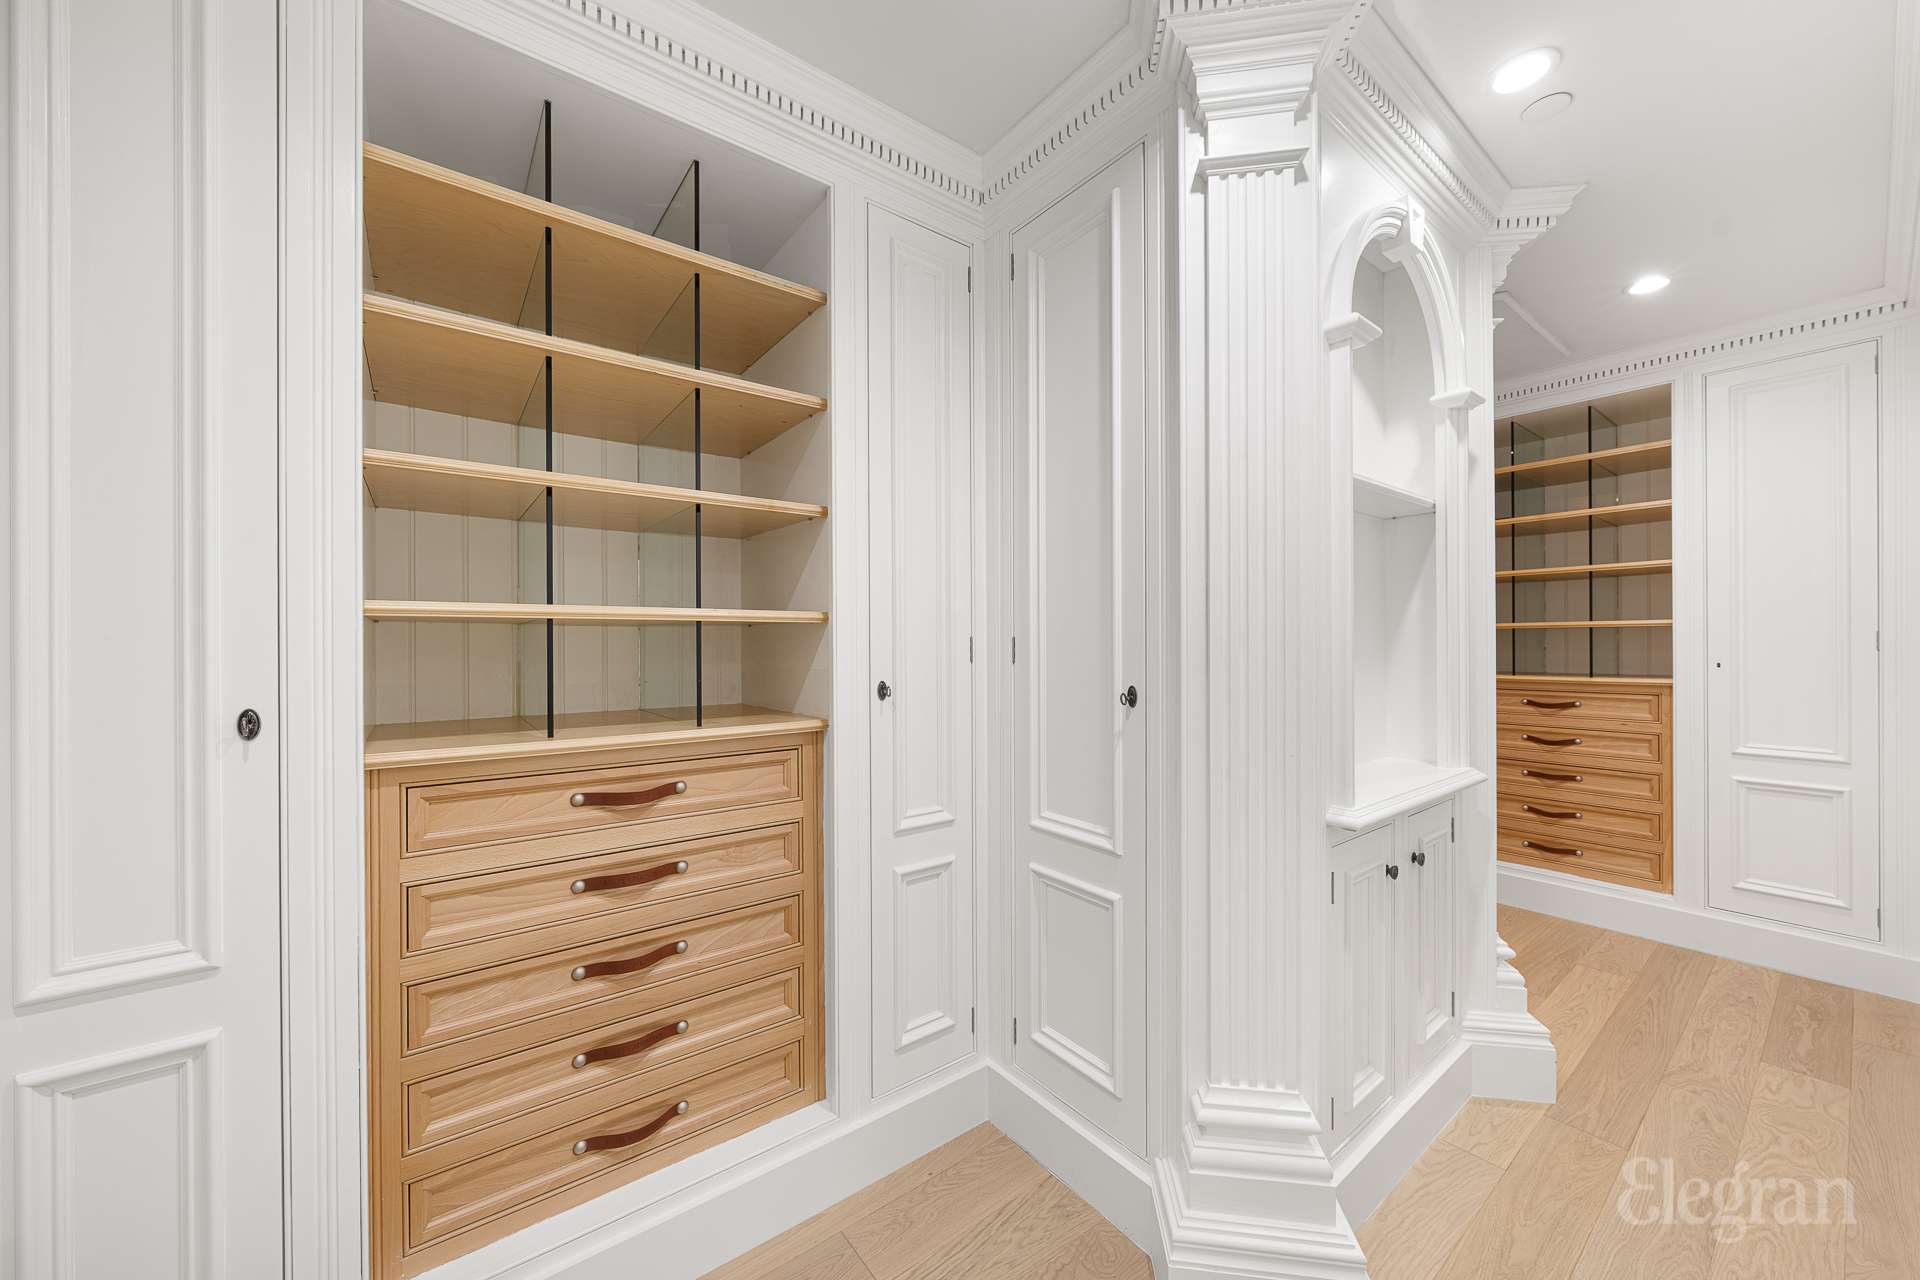
Walk-in closet with light wood drawers, glass-front shelving, and ornate white trim.
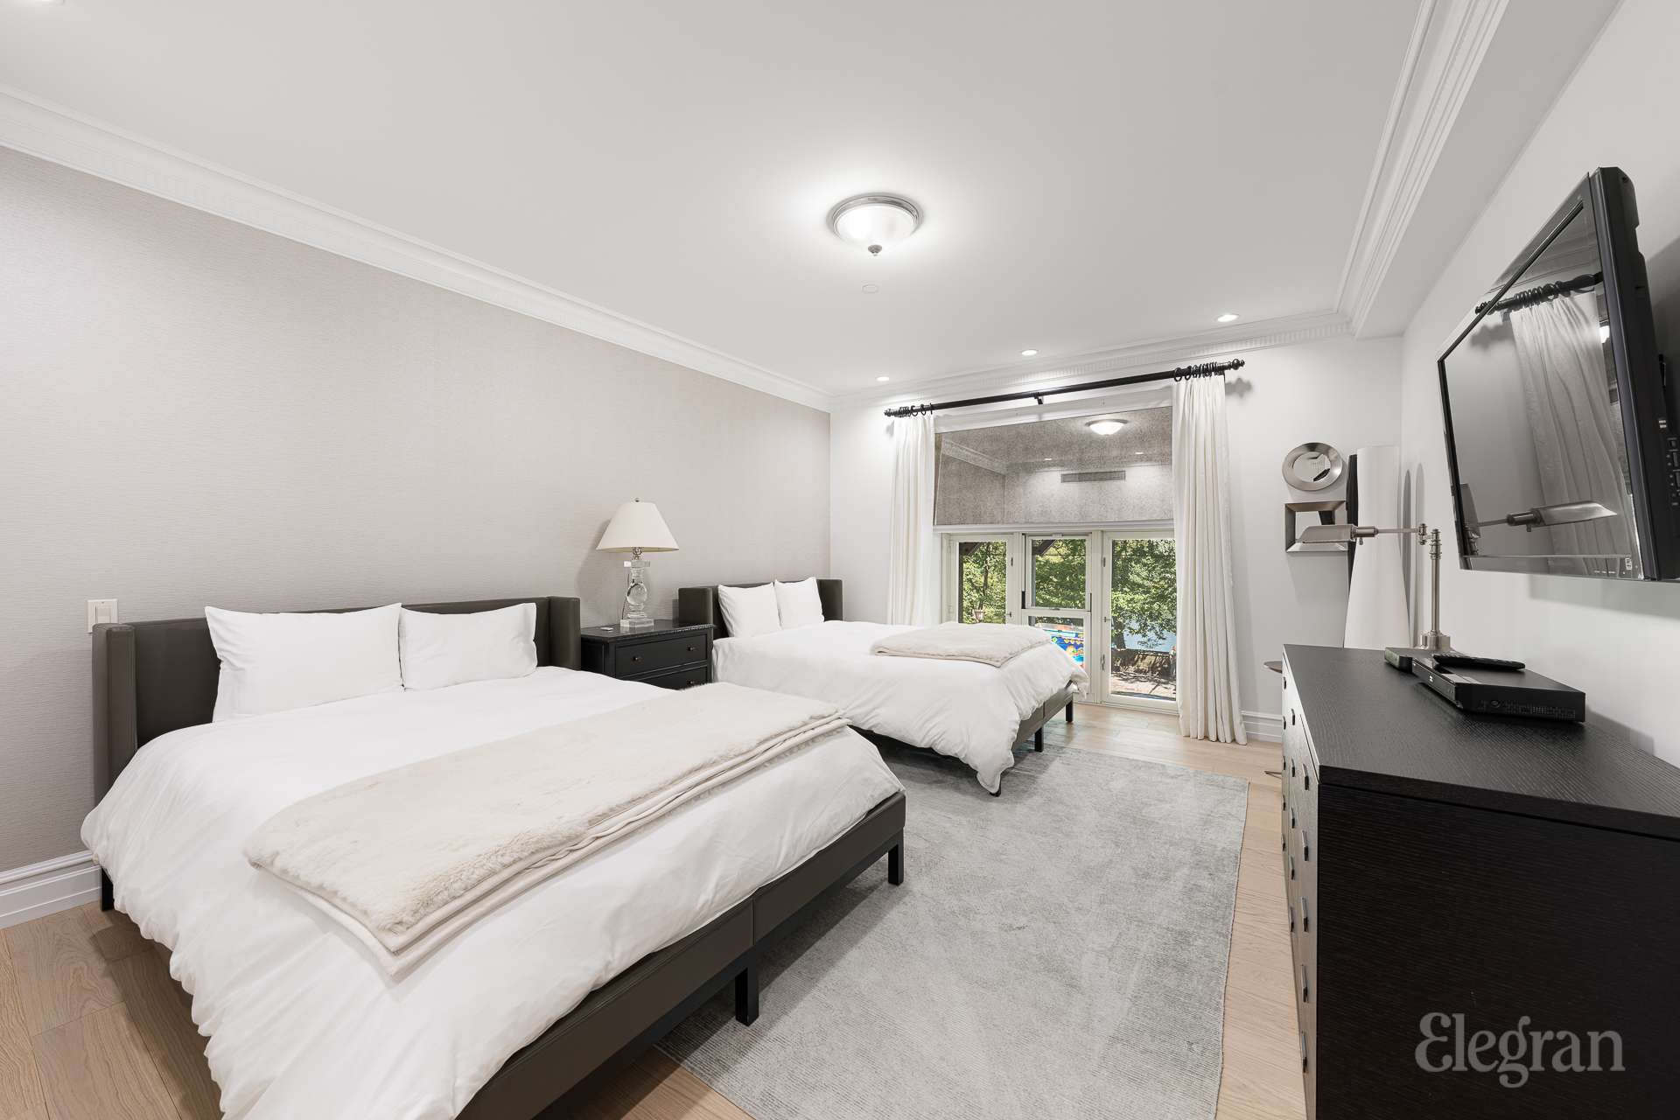
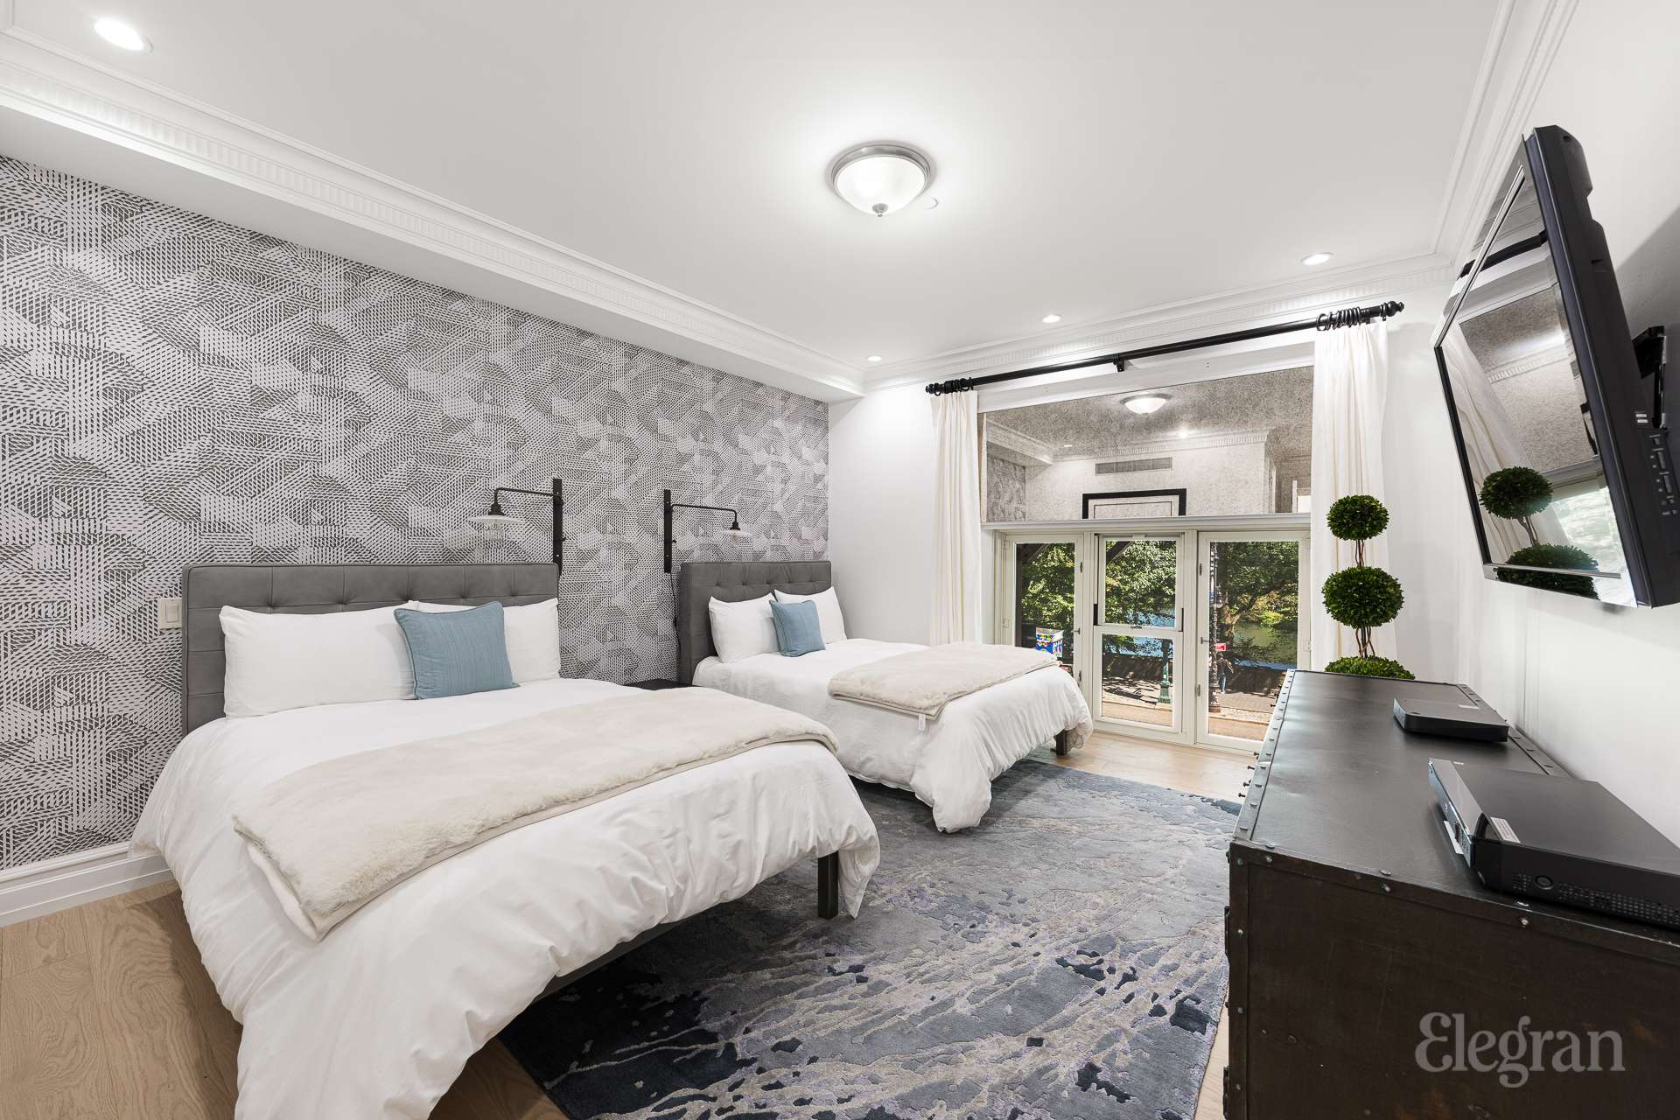
Bedroom with two white-covered beds, a gray rug, and French doors opening to greenery.
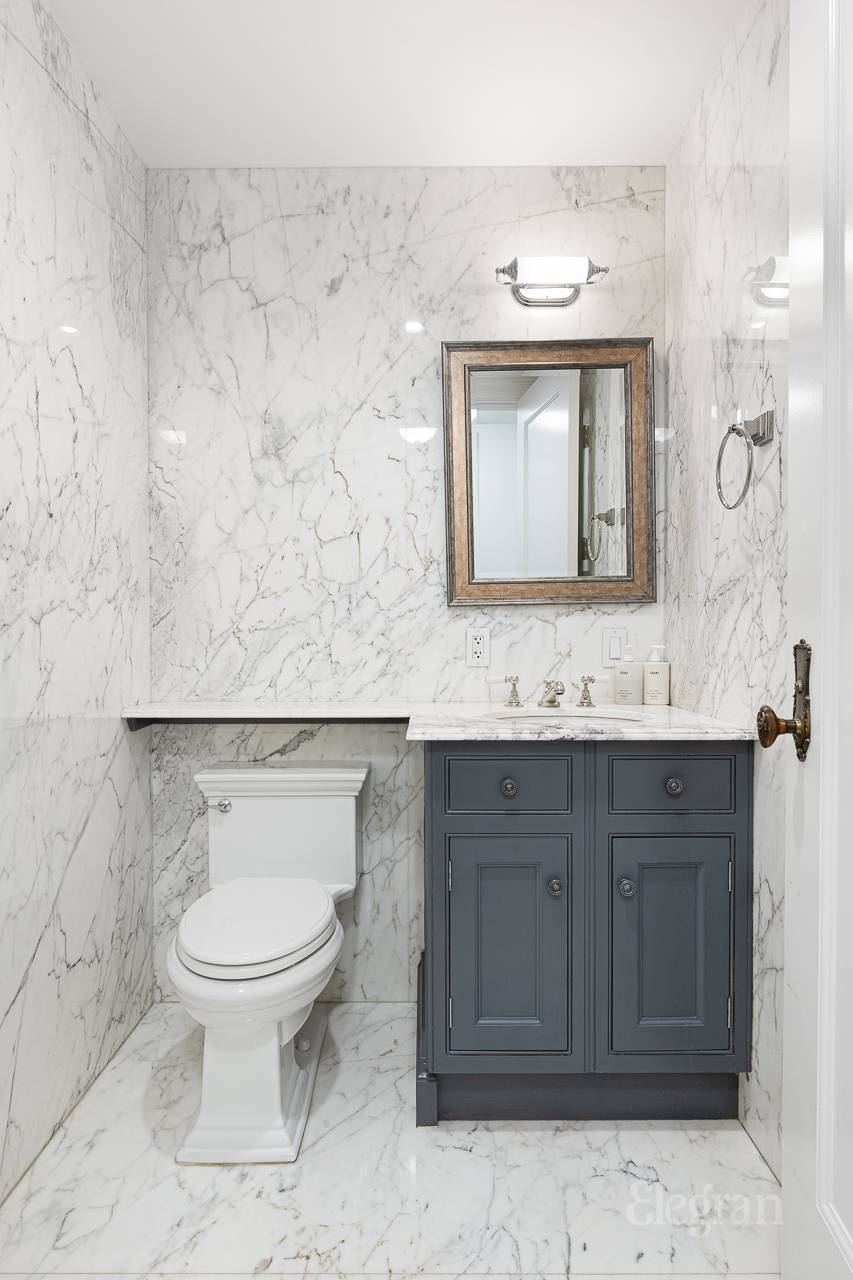
Marble bathroom with a gray vanity, framed mirror, and toilet.
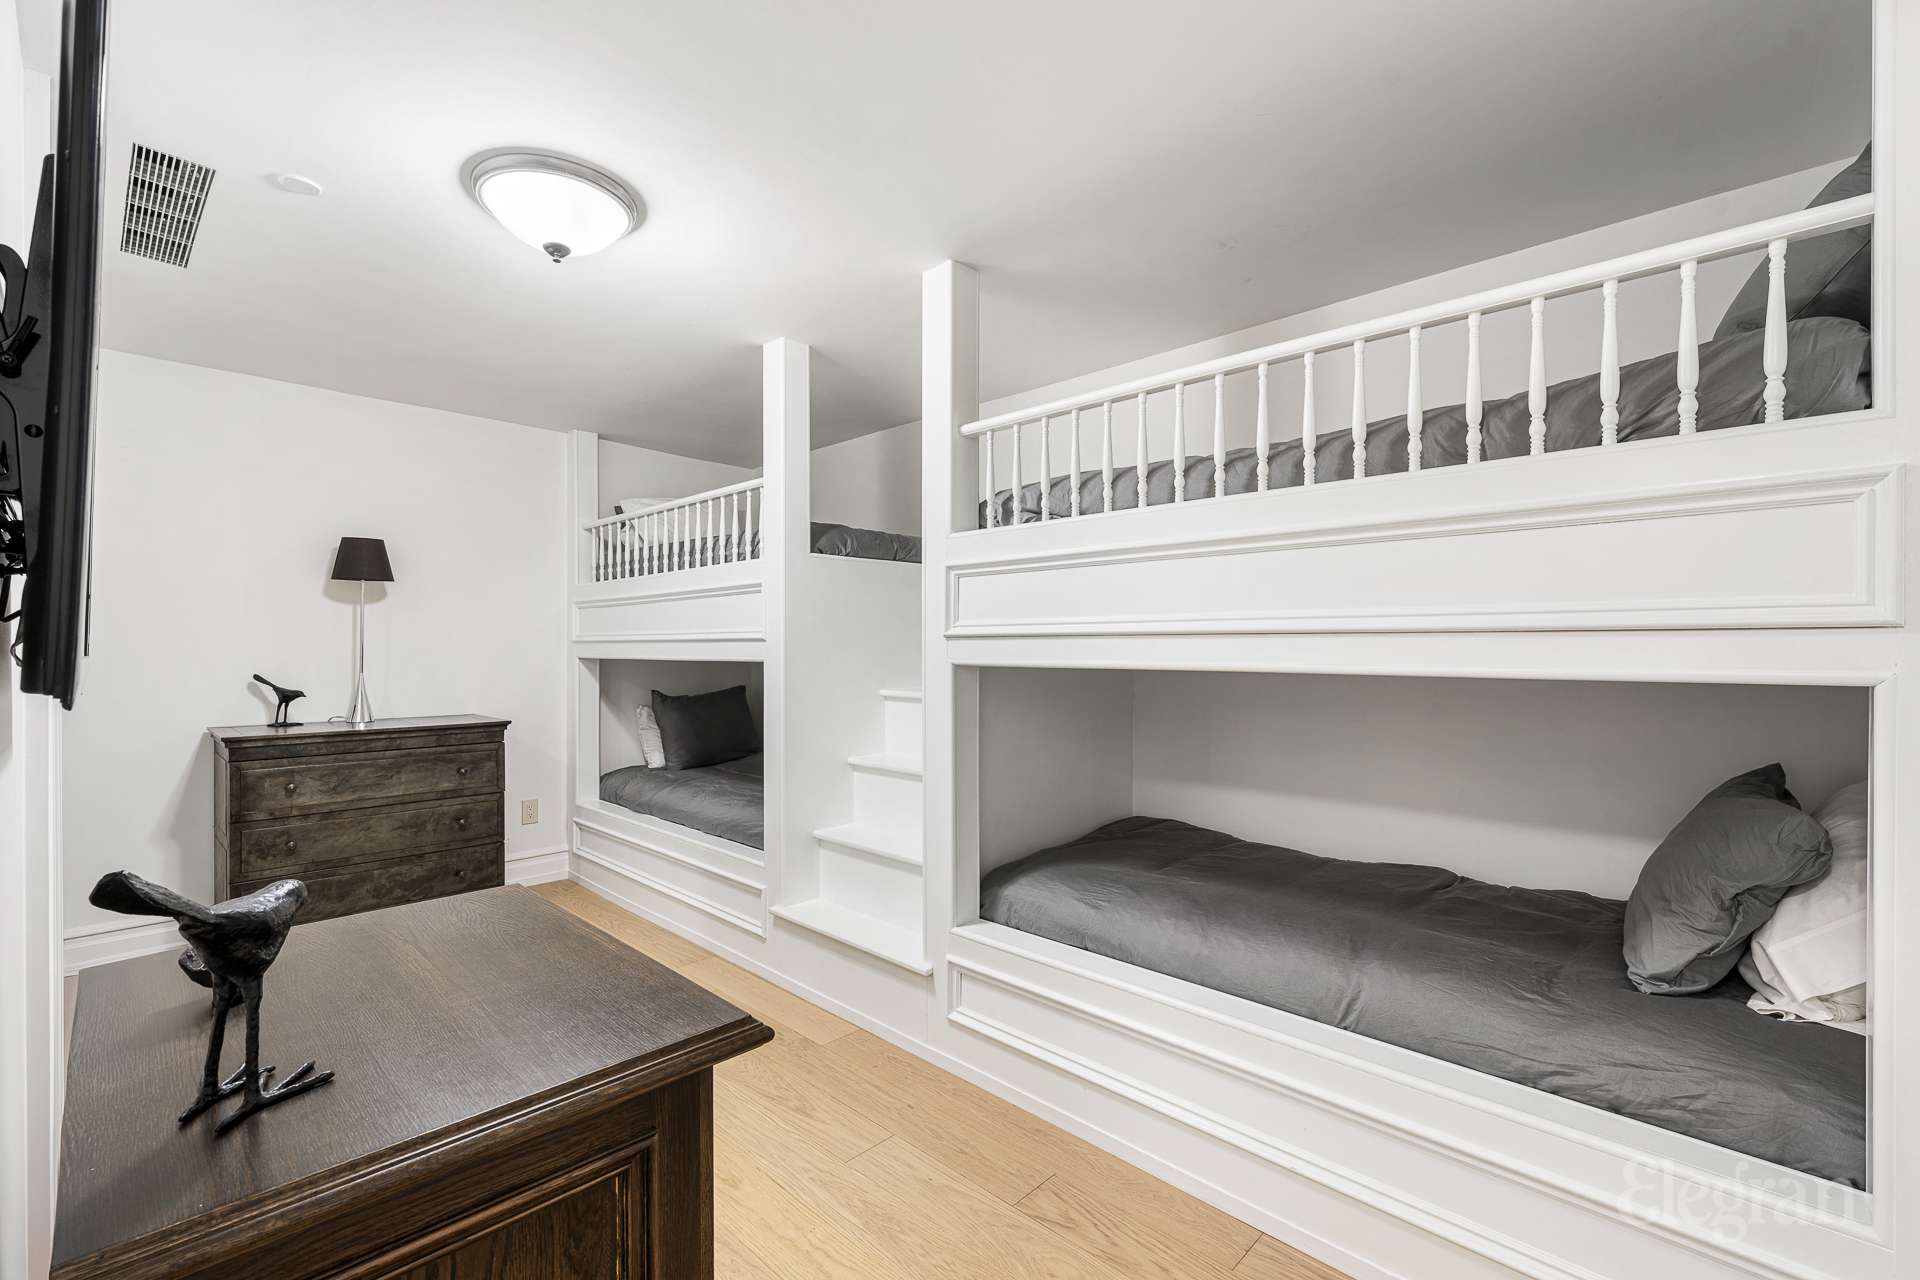
Bedroom with built-in white bunk beds, gray bedding, and a dark wood dresser.
Bedroom with two white beds, patterned accent wall, and windows overlooking leafy trees.
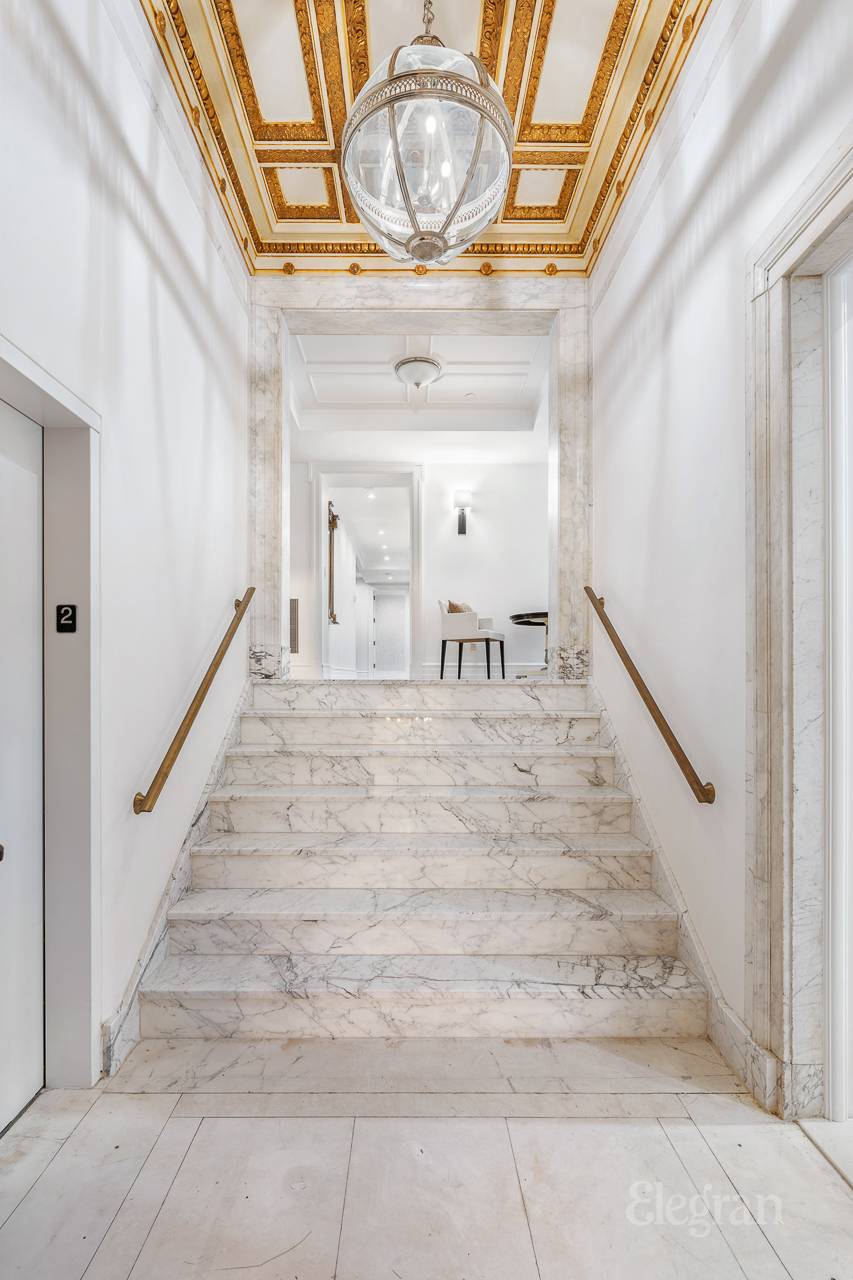
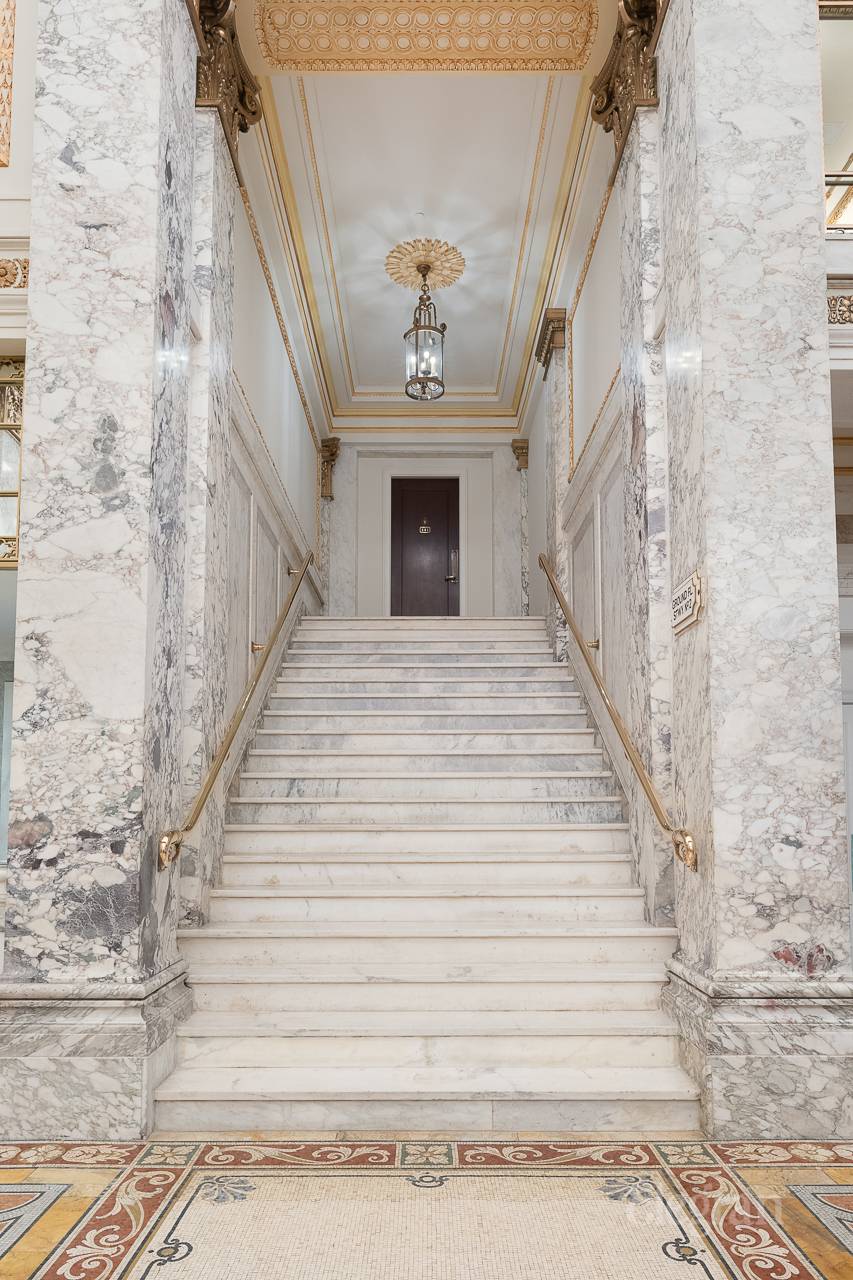
Marble staircase beneath an ornate gold-trimmed ceiling and glass pendant light.
Marble staircase with brass railings and an ornate ceiling in a grand lobby.
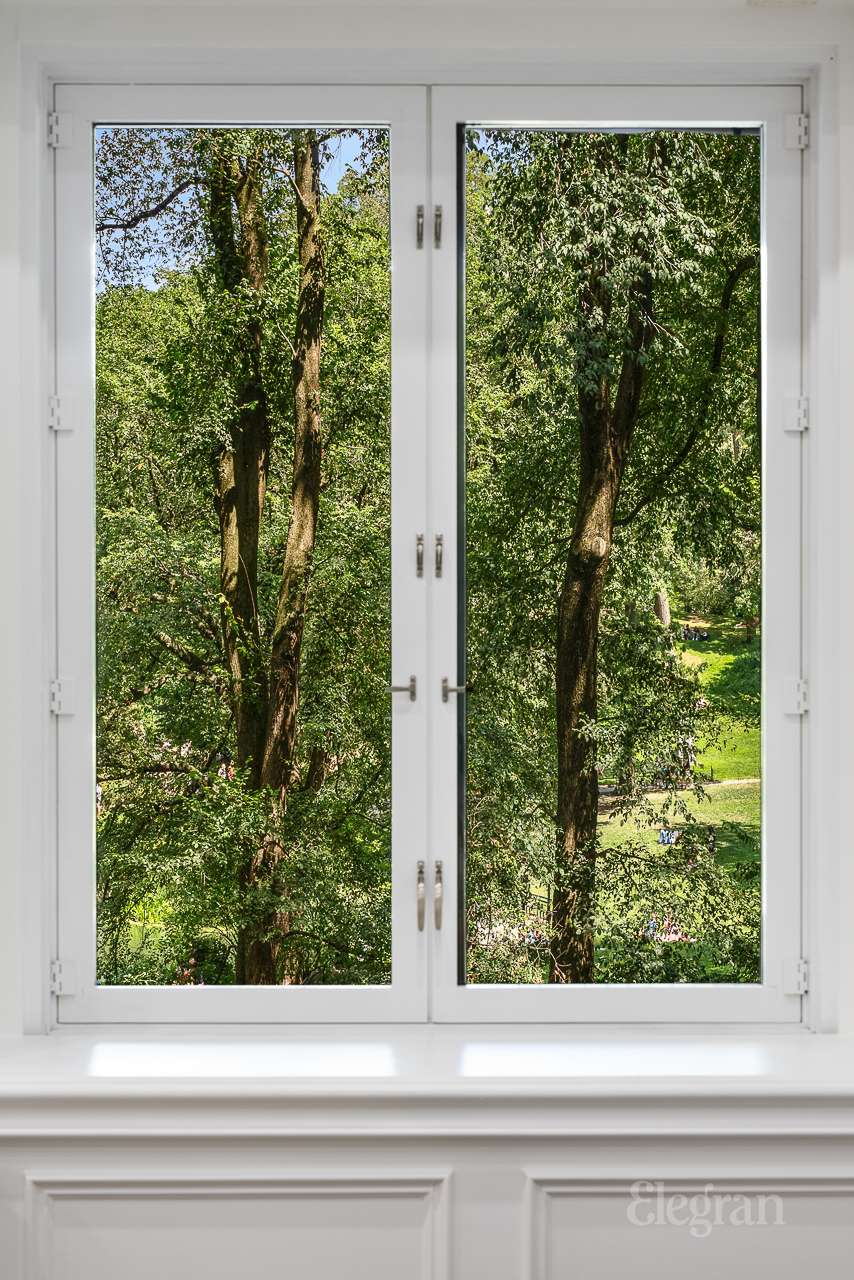
White-framed windows overlook leafy park trees and a sunlit lawn.
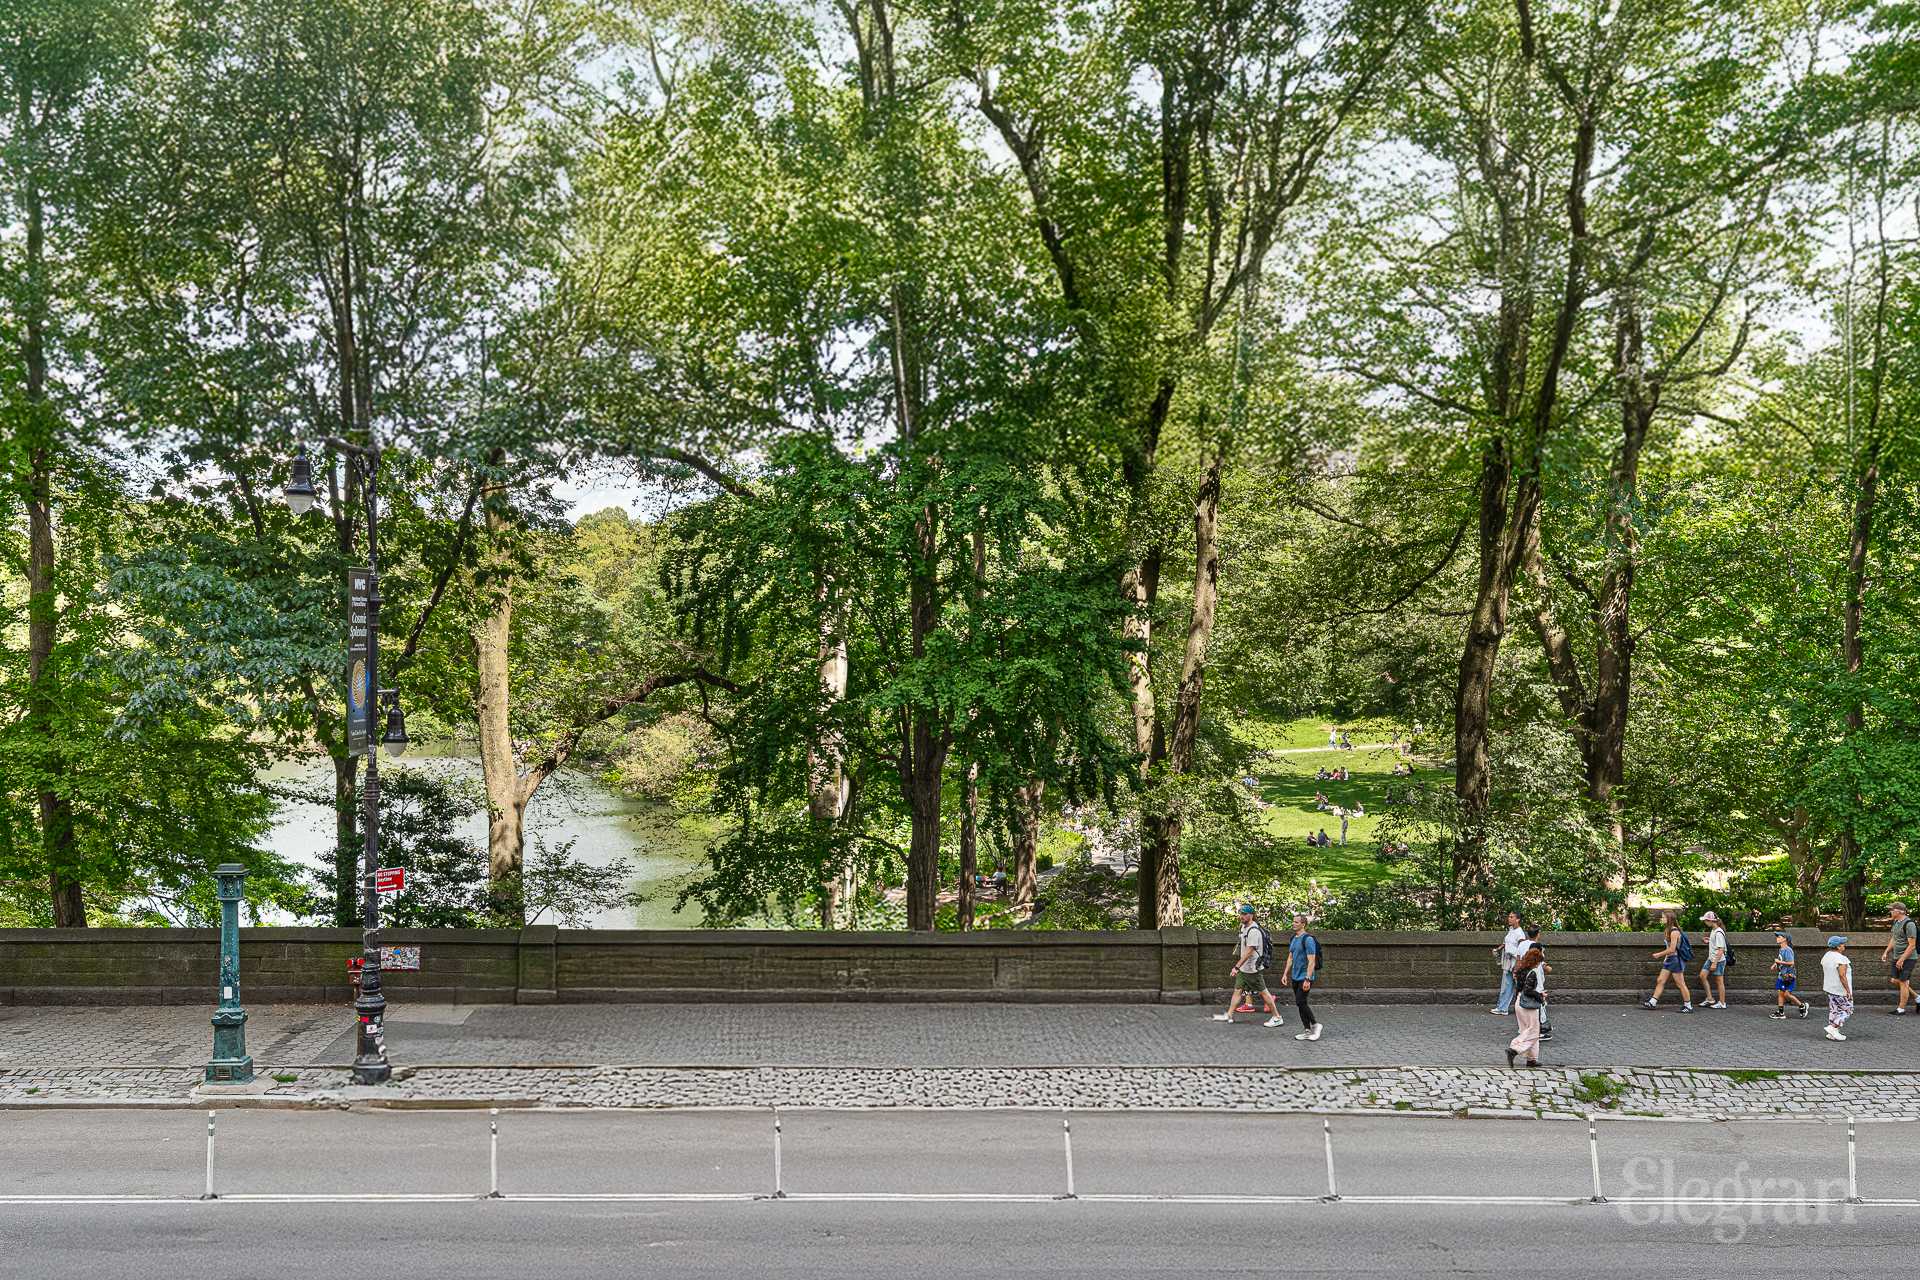
Central Park trees and pond beside a paved walkway, with pedestrians along the street.
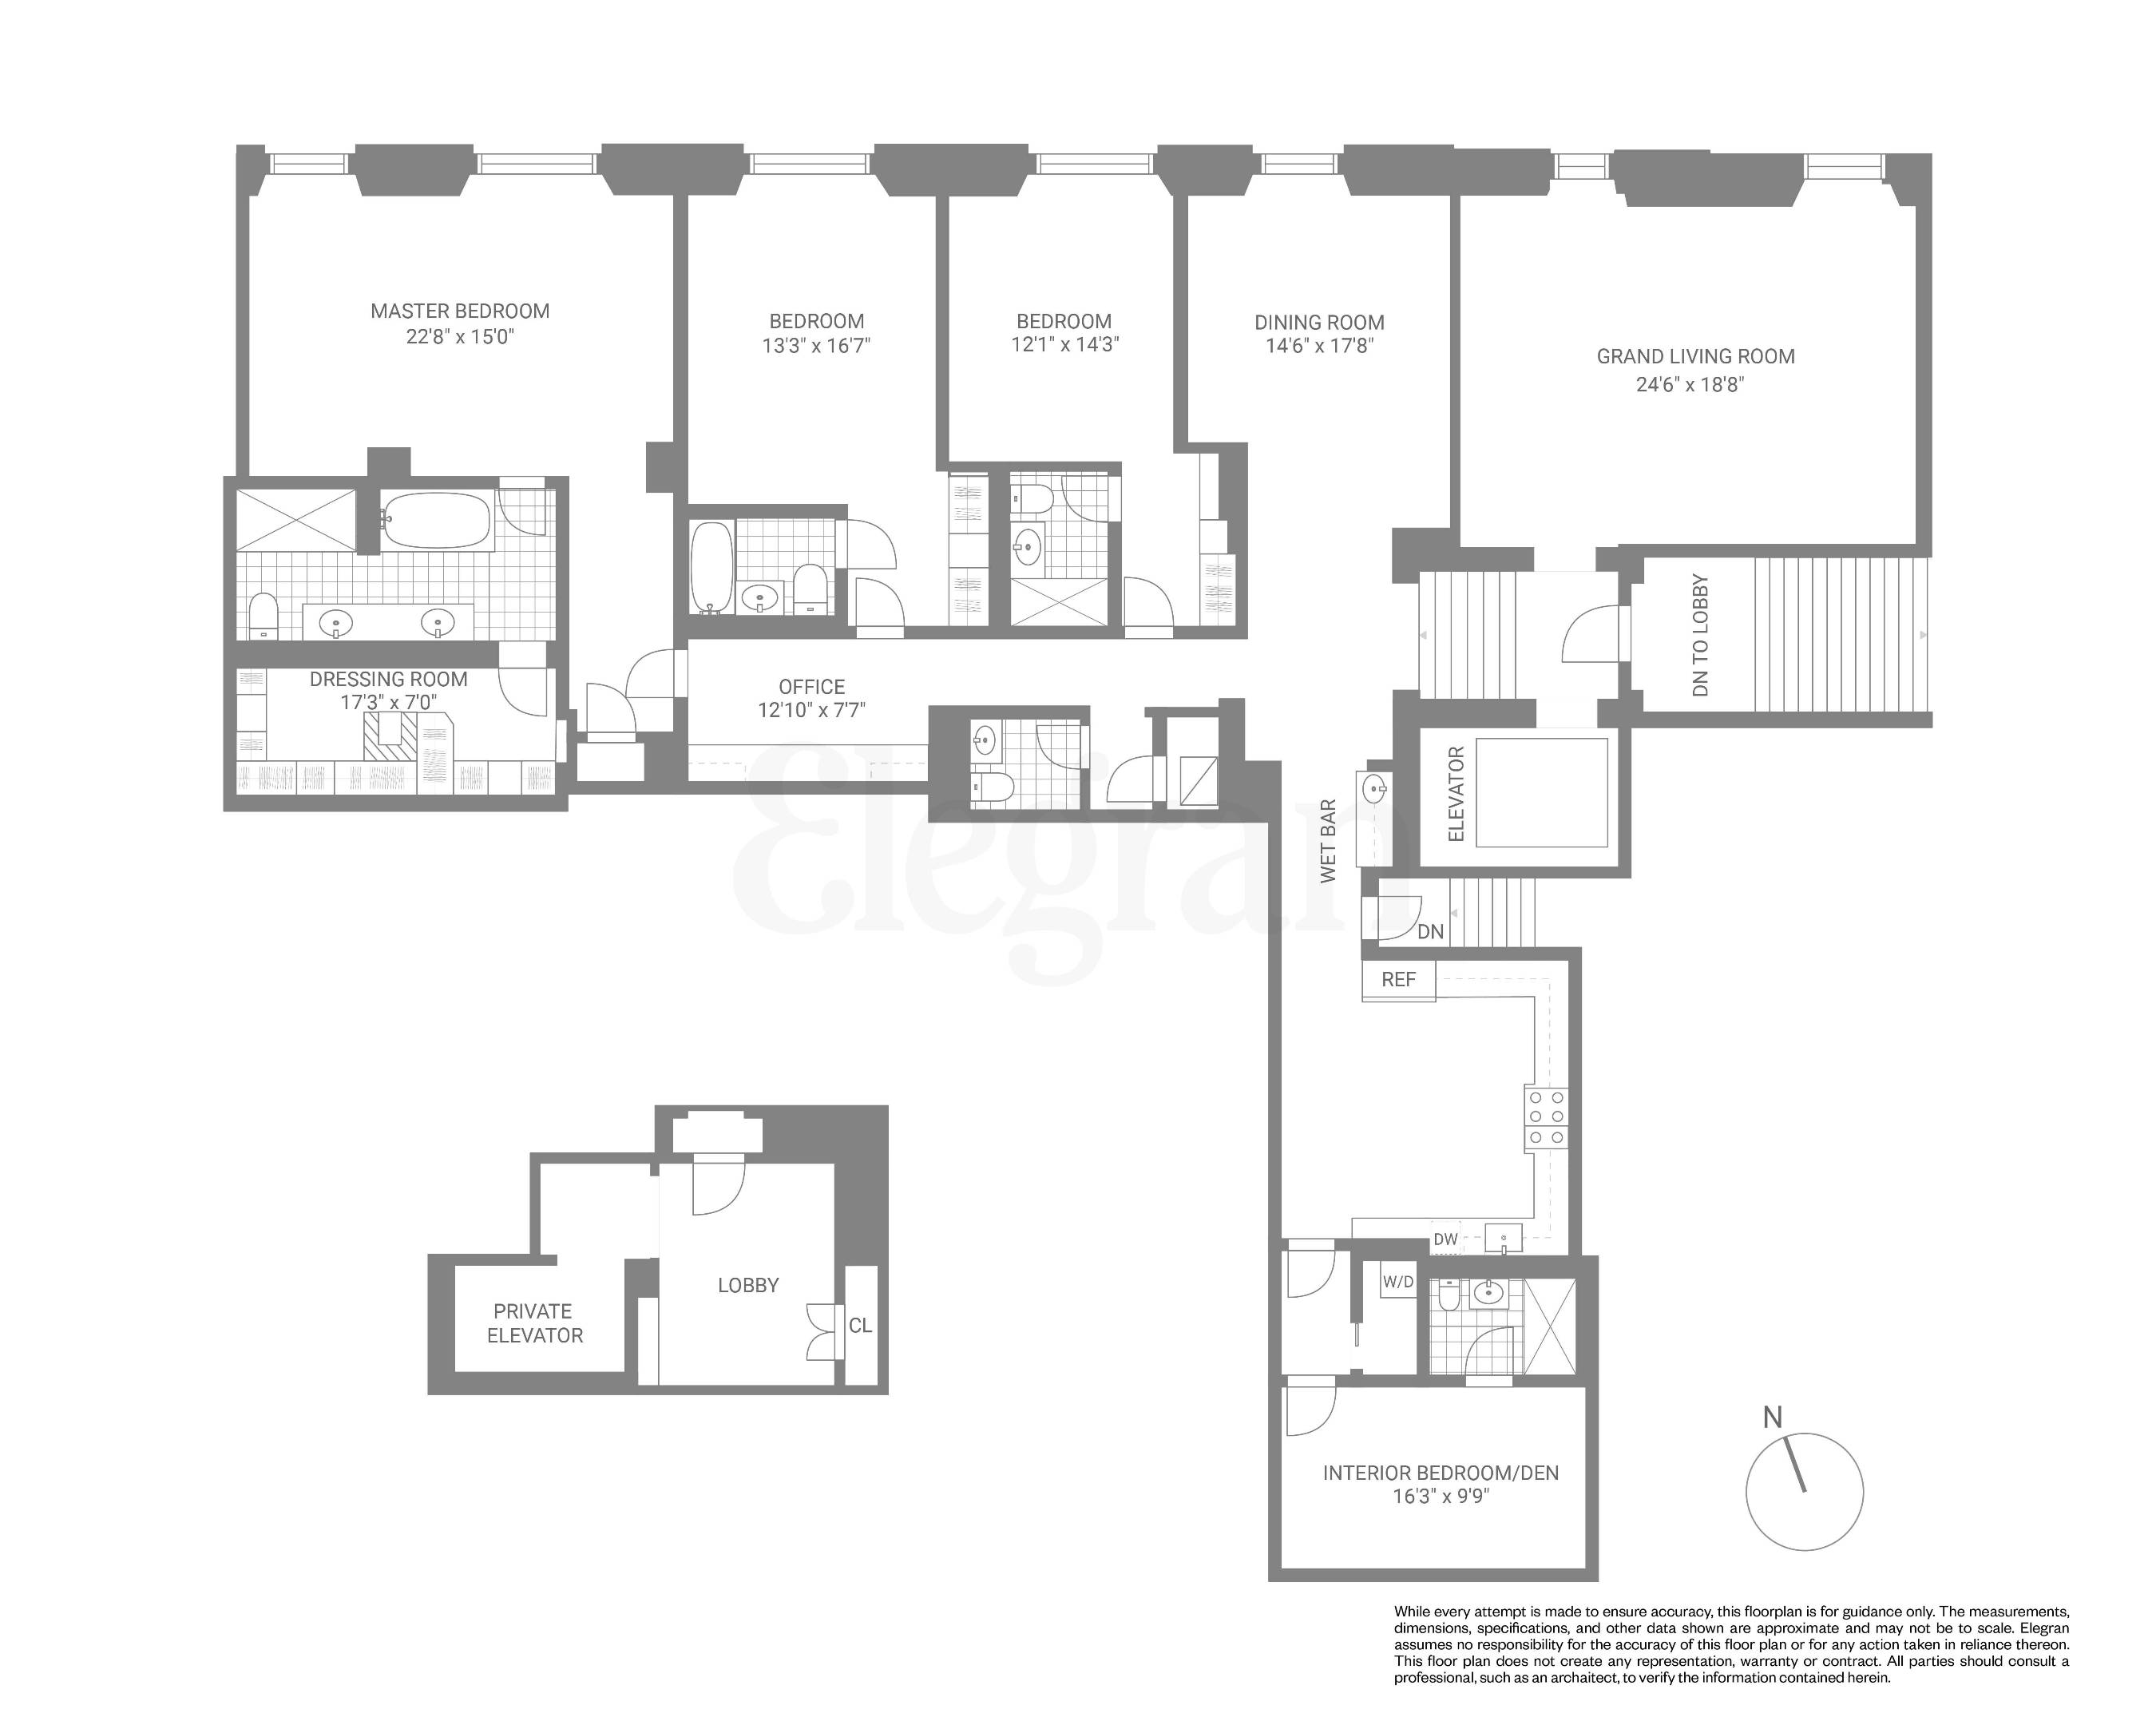
Floor plan
SEE ALL PHOTOS
Virtually staged living room with cream sofas, a sculptural chandelier, and tall windows overlooking trees.
Bright living room with cream sofas, a sculptural chandelier, and large windows overlooking greenery.
Dining room with a long wood table, upholstered chairs, sculptural chandelier, and slatted divider.
Dining room with a long wooden table, illuminated display cabinets, and a sculptural chandelier.
Modern kitchen with a black marble island, glass wine display, and sculptural wood-slat ceiling.
Staged apartment living and dining area with marble-clad entry, sculptural lighting, and ornate coffered ceiling.
Virtually staged bedroom with a low upholstered bed, sculptural seating, and tall windows overlooking greenery.
Bedroom with a king-size bed, glass wardrobe, and white upholstered bench.
Marble-clad bathroom with a black double vanity, freestanding tub, and walk-in closet.
Marble bathroom with dark double vanity, glass shower, toilet, and freestanding clawfoot tub.
Walk-in closet with light wood drawers, glass-front shelving, and ornate white trim.
Bedroom with two white-covered beds, a gray rug, and French doors opening to greenery.
Marble bathroom with a gray vanity, framed mirror, and toilet.
Bedroom with built-in white bunk beds, gray bedding, and a dark wood dresser.
Bedroom with two white beds, patterned accent wall, and windows overlooking leafy trees.
Marble staircase beneath an ornate gold-trimmed ceiling and glass pendant light.
Marble staircase with brass railings and an ornate ceiling in a grand lobby.
White-framed windows overlook leafy park trees and a sunlit lawn.
Central Park trees and pond beside a paved walkway, with pedestrians along the street.
Floor plan
For Sale

1 Central Park S Mansion 201

1 Central Park S Mansion 201, New York City, NY 10019

$13,750,000
The Plaza's Most Exclusive Residence - A Rare Masterpiece

Experience an extraordinary offering at New York's most iconic address -- The Plaza. This one-of-a-kind 4,665 sq. ft. mansion is the only residence in the building with a private elevator and grand staircase, providing exceptional privacy and exclusivity in the heart of Manhattan.

Designed with both sophistication and comfort in mind, this triple-mint residence features 3 spacious bedrooms, a large staff room that can accommodate 4, 4 bathrooms, and versatile living areas ideal for a study, library, or home office. Expansive windows frame sweeping Central Park views, complemented by all new wide plank hardwood floors that add a timeless sense of elegance.

At the heart of the home, the custom Clive Christian kitchen blends beauty and function with Nero Marquina stone countertops, a Mosaic Calacatta marble backsplash, and handcrafted cabinetry -- perfect for everyday cooking or entertaining in style. Throughout the residence, period moldings, fine woodwork, and meticulous finishes highlight craftsmanship at its finest. Soundproof Castlewood windows and Quiet Rock insulation create a serene retreat from the city.

Ownership includes five-star Plaza privileges: in-room dining, daily housekeeping, concierge service, and a 24-hour doorman. Pets and pied-a-terre ownership are welcome.

A residence of elegance, comfort, and sophistication -- now available.

4
beds

5
baths

4,665 Sq.Ft. LIVING AREA

4,665 Sq.Ft. lot

Bright living room with cream sofas, a sculptural chandelier, and large windows overlooking greenery.

Schedule a Showing

We would love to show you our beautiful property. Please select your preferred date and time below. An agent will be in touch shortly to confirm your appointment.

Schedule a Showing

We would love to show you our beautiful property. Please select your preferred date and time below. An agent will be in touch shortly to confirm your appointment.
Thank you for your interest in 1 Central Park S Mansion 201, New York City, NY 10019. We are reviewing your request and will be in touch shortly!
Chris Fry

Chris Fry

Features & Amenities

Interior

  • total bedrooms4
  • Total bathrooms5
  • full bathrooms4
  • half bathroom1
  • Laundry room In Unit
  • APPLIANCES Dishwasher

Area & Lot

  • Status For Sale
  • Living Area4,665 Sq.Ft.
  • Total Area4,665 Sq.Ft.
  • Lot Area4,665 Sq.Ft.
  • MLS® IDRLS20047155
  • TypeCondo
  • YEAR BUILT1907

Exterior

  • other exterior FeaturesPrivate Outdoor Space Under 60 Sqft

Financial

  • Sales Price$13,750,000
  • Real Estate Tax $106,428/yr
  • Common Charges $6,968/mo

Mortgage Calculator

Estimate your monthly mortgage payment, including the principal and interest, property taxes, and HOA. Adjust the values to generate a more accurate rate.
All estimates are provided for informational purposes only. Actual amounts may vary.
$0,000 Your Payment 20 15 65
$0,000 Your Payment

Work With Us

Chris Fry is here to help you throughout the New York City home buying process. This team has a dynamic combination of unrivaled sales skills, many years of experience, and the ability to form lasting relationships with clients. It would be a privilege to work together in buying, selling, renting, or investing in properties both on- and off-market throughout New York City.

Follow Us on Instagram